
750 Cumberland Circle, Irving, TX 75063
Local realty services provided by:Better Homes and Gardens Real Estate Senter, REALTORS(R)
Listed by: rene' diebold
Office: elysian agency
MLS#:21431341
Source:GDAR
Price summary
- Price:$490,000
- Price per sq. ft.:$254.68
- Monthly HOA dues:$75
About this home
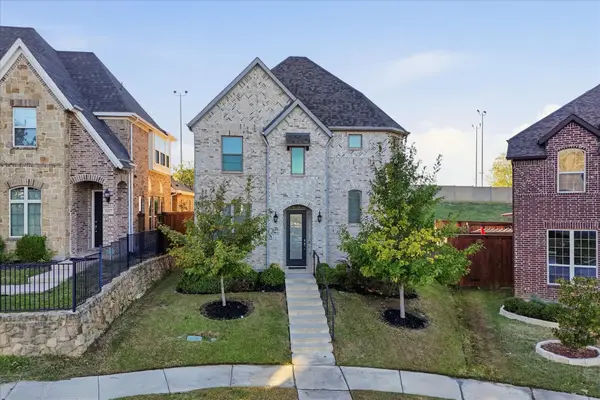
Sought after Valley Ranch property in close proximity of parks and walking trails. This warm and inviting updated home is situated perfectly in a desired Cul de sac lot. When you step in you will appreciate the warmth and charm throughout this home. The living spaces are a perfect blend of comfort and style. There is an abundance of natural light, a cozy fireplace and beautiful finishes throughout. Step outside to your own private backyard retreat, where a covered patio, ceiling fans, and a lush Zoysa lawn create the perfect setting for morning coffee, weekend entertaining, or relaxing evenings under the Texas sky. With the kitchen being the heart of the home, it has spacious granite counter tops, stainless steel double oven and appliances (replaced in 2026). The wet bar area adds charm for entertaining. The window seat overlooks the backyard and adds architectural details to this home. In the primary suite you are offered a peaceful escape with custom shutters in the bay window, a spa inspired updated bathroom boasting quartz topped dual vanities, an oversized walk-in shower and custom wallpaper. Secondary bathrooms have been tastefully updated with soap stone counter tops and stylish finishes. All closets have ELFA shelving. Roof Replacement deck and shingles Oct 2019 Entire House Siding replaced Oct 2019 Windows Replaced (minus 2) May 2019 Sprinkler System front and back Oct 2019
Beautifully maintained, full of personality, and designed for comfortable everyday living, this is a home you’ll love coming home to!...
Contact an agent
Home facts
- Year built:1987
- Subdivision & Development:Valley Ranch Sec 07 Trs 05-8
- Listing ID #:21431341
- Added:1 day(s) ago
- Updated:November 09, 2026 at 08:45 PM
Rooms and interior
- Bedrooms:3
- Total bathrooms:3
- Full bathrooms:2
- Half bathrooms:1
- Flooring:Carpet, Slate
- Kitchen Description:Dishwasher, Disposal, Electric Cooktop, Microwave, Refrigerator
- Living area:1,924 sq. ft.
Heating and cooling
- Cooling:Ceiling Fans, Central Air, Electric
- Heating:Electric, Fireplaces
- Central air:Yes
Structure and exterior
- Year built:1987
- Building area:1,924 sq. ft.
- Lot area:0.09 Acres
- Lot Features:Cul De Sac
- Architectural Style:Traditional
- Construction Materials:Brick, Fiberglass Siding
- Foundation Description:Slab
- Levels:2 Story
Schools
- High school:Coppell
- Middle school:Coppellwes
- Elementary school:Canyon Ranch
Finances and disclosures
- Price:$490,000
- Price per sq. ft.:$254.68
- Tax amount:$10,325
Features and amenities
- Appliances:Dishwasher, Disposal, Electric Cooktop, Microwave, Refrigerator, Washer
- Laundry features:Washer
- Amenities:Bay Windows
Parking
- Garage:Yes
- Garage spaces:2
- Carport spaces:2
 Information provided, in part, by North Texas Real Estate Information Systems, Inc. Last Updated November 9, 2026 Listings with the NTREIS logo are listed by brokerages other than Better Homes and Gardens Real Estate Senter, REALTORS(R).
New listings near 750 Cumberland Circle
- New
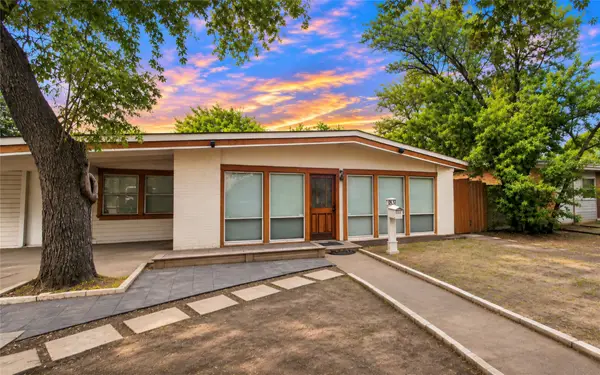 $350,000Active5 beds 3 baths2,098 sq. ft.
1831 Plymouth Drive W, Irving, TX 75061
MLS# 21426969Listed by: LPT REALTY, LLC - New
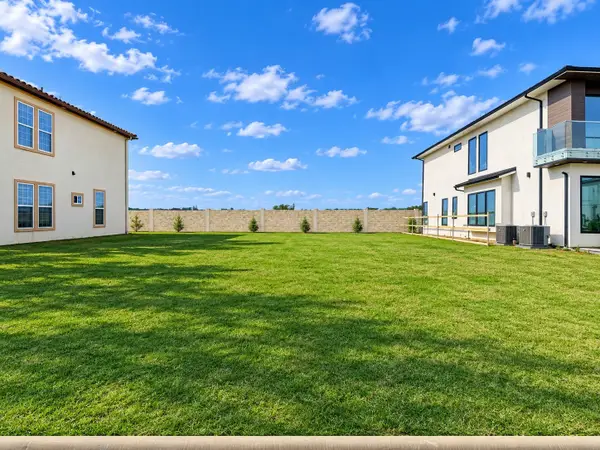 $274,900Active0.15 Acres
4523 Wildbriar Drive, Irving, TX 75061
MLS# 21431513Listed by: 50/50 REALTY LLC - New
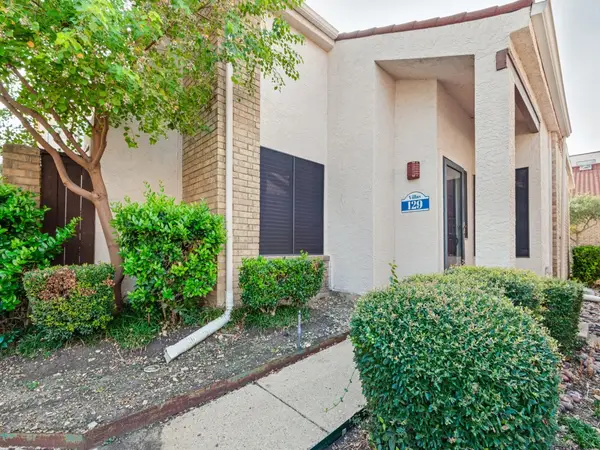 $250,000Active2 beds 2 baths1,189 sq. ft.
517 Ranch Trail #129, Irving, TX 75063
MLS# 21324325Listed by: UNLIMITED REALTY SOLUTIONS - New
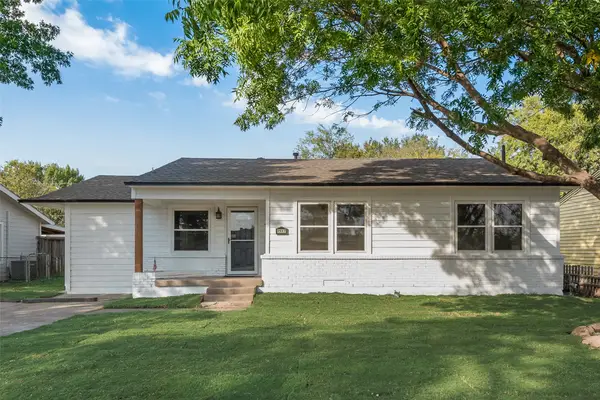 $315,000Active3 beds 2 baths1,670 sq. ft.
2517 W 7th Street, Irving, TX 75060
MLS# 21425557Listed by: MCCOY REALTY - New
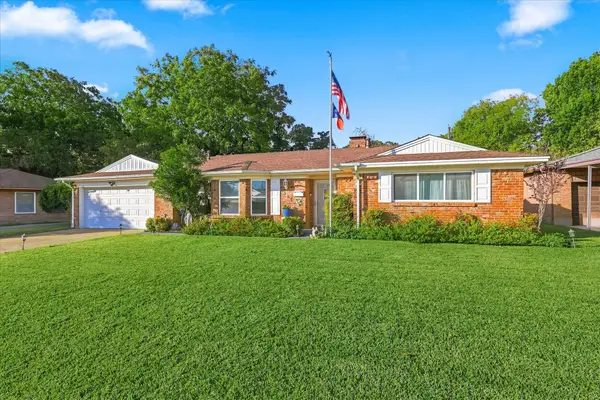 $339,900Active3 beds 2 baths1,962 sq. ft.
1325 Dory Lane, Irving, TX 75061
MLS# 21428255Listed by: REPEAT REALTY, LLC - New
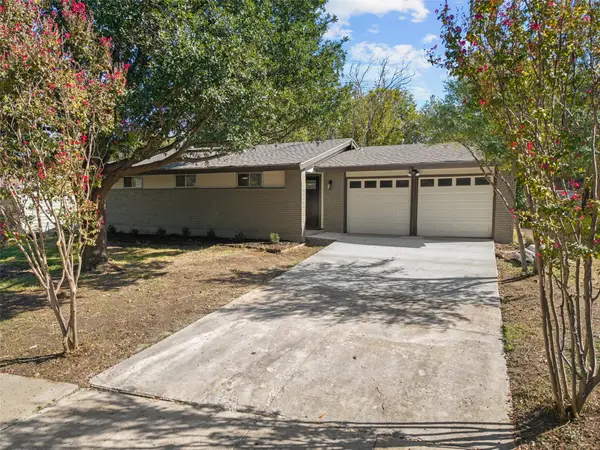 $349,000Active3 beds 2 baths1,209 sq. ft.
2014 Canterbury Street, Irving, TX 75062
MLS# 21427943Listed by: DAVE PERRY MILLER REAL ESTATE - New
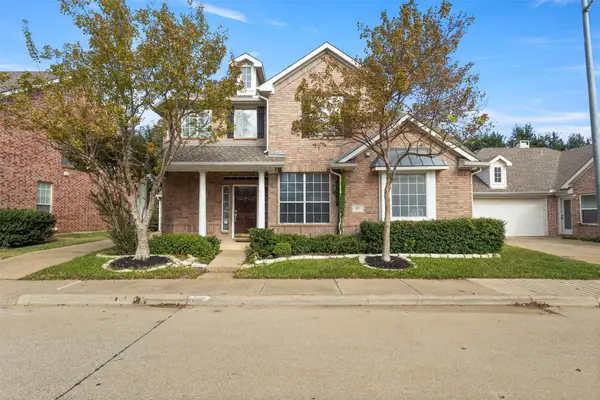 $499,000Active3 beds 3 baths2,372 sq. ft.
527 Southridge Way, Irving, TX 75063
MLS# 21408063Listed by: D&B BROKERAGE SERVICES LLC - New
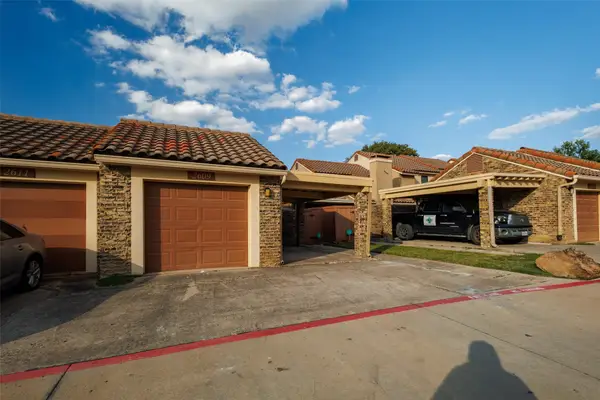 $233,900Active2 beds 2 baths1,208 sq. ft.
2609 Entrada Boulevard, Irving, TX 75038
MLS# 21421967Listed by: KELLER WILLIAMS LEGACY - New
 $549,900Active3 beds 4 baths2,793 sq. ft.
5231 Montego Bay Drive, Irving, TX 75038
MLS# 21429209Listed by: KELLER WILLIAMS LEGACY


Protect your home and budget from life's surprises with an Assurant Home Warranty, backed by a partner that supports you through every step of homeownership. Explore Plans.
© 2026 Better Homes and Gardens Real Estate LLC. An Anywhere Real Estate company. All rights reserved. Better Homes and Gardens® Real Estate is a registered trademark owned by Meredith Operations Corporation, licensed to Better Homes and Gardens Real Estate LLC and used with permission. Better Homes and Gardens Real Estate LLC fully supports the principles of the Fair Housing Act and the Equal Opportunity Act. Listing information is deemed reliable but is not guaranteed accurate.
Each office is independently owned and operated.
Any services or products provided by third parties are not provided by, affiliated with or related to Better Homes and Gardens Real Estate LLC, or its affiliated companies.