
7713 Pine Street, Irving, TX 75063
Local realty services provided by:Better Homes and Gardens Real Estate Edwards & Associates
Listed by: jami mumley
Office: best home realty
MLS#:21331422
Source:GDAR
Price summary
- Price:$650,000
- Price per sq. ft.:$245.56
- Monthly HOA dues:$220.58
About this home
Nestled beneath mature shade trees on a quiet cul de sac in the guard-gated Hackberry Creek community, this turn-key home blends timeless charm with modern comfort.
A dramatic two-story entry welcomes you in. Stacked formals offer a versatile space that could be reimagined into a home office, playroom or library. Low-maintenance wood-look laminate flooring flows throughout the main living areas, creating a warm, cohesive feel.
The heart of the home is the updated kitchen, featuring light gray cabinetry, granite countertops, stainless steel appliances, a large island with seating, and abundant storage. Open to the spacious family room with a fireplace, it's the perfect space for everyday living and effortless entertaining.
Upstairs, the generous primary suite offers a relaxing retreat with a tastefully renovated ensuite featuring a freestanding soaking tub, oversized frameless glass shower, dual vanities, and designer finishes. All three additional bedrooms are just down the hall, keeping everyone on the same level at night, an especially convenient setup for households with younger children.
Outside, you'll find a covered patio overlooking a private, tree-shaded backyard, ideal for relaxing, entertaining, or enjoying your morning coffee.
Both HVAC systems & the ductwork were replaced in 2022 and the water heater was replaced in August 2026, taking care of big-ticket items and offering peace of mind for years to come.
Enjoy easy access to DFW Airport, major highways, shopping, and dining, all while coming home to the quiet, established setting of Hackberry Creek.
Hackberry K-12 students are eligible to apply for the Coppell ISD Limited Open Enrollment Program, offering the potential to attend one of North Texas' most highly regarded school districts....
Contact an agent
Home facts
- Year built:1993
- Subdivision & Development:Hackberry Creek Estates
- Listing ID #:21331422
- Added:51 day(s) ago
- Updated:September 24, 2026 at 08:25 AM
Rooms and interior
- Bedrooms:4
- Total bathrooms:3
- Full bathrooms:2
- Half bathrooms:1
- Flooring:Carpet, Ceramic Tile, Laminate
- Kitchen Description:Dishwasher, Disposal, Double Oven, Electric Cooktop, Microwave
- Living area:2,647 sq. ft.
Heating and cooling
- Cooling:Ceiling Fans, Central Air, Electric, Zoned
- Heating:Central, Electric, Fireplaces
- Central air:Yes
Structure and exterior
- Roof:Composition
- Year built:1993
- Building area:2,647 sq. ft.
- Lot area:0.23 Acres
- Lot Features:Corner Lot, Cul De Sac, Few Trees, Interior Lot, Landscaped
- Architectural Style:Traditional
- Construction Materials:Brick
- Foundation Description:Pillar Post Pier
- Levels:2 Story
Schools
- High school:Ranchview
- Middle school:Bush
- Elementary school:Lascolinas
Finances and disclosures
- Price:$650,000
- Price per sq. ft.:$245.56
- Tax amount:$12,320
Features and amenities
- Appliances:Dishwasher, Disposal, Double Oven, Electric Cooktop, Gas Water Heater, Microwave
- Amenities:Gated Community, Security Guard, Smoke Detectors, Window Coverings
Parking
- Garage:Yes
- Garage spaces:2
 Information provided, in part, by North Texas Real Estate Information Systems, Inc. Last Updated September 24, 2026 Listings with the NTREIS logo are listed by brokerages other than Better Homes and Gardens Real Estate Edwards & Associates.
New listings near 7713 Pine Street
- New
 $315,000Active3 beds 2 baths1,378 sq. ft.
2701 Briarcliff Drive, Irving, TX 75062
MLS# 21393916Listed by: SG CAMP REAL ESTATE SERVICES - New
 $330,000Active3 beds 2 baths1,268 sq. ft.
3411 Ashcroft Court, Irving, TX 75062
MLS# 21394528Listed by: ULTIMA REAL ESTATE - New
 $285,000Active2 beds 3 baths1,348 sq. ft.
221 Cimarron Trail #2, Irving, TX 75063
MLS# 21363962Listed by: EBBY HALLIDAY, REALTORS - Open Sat, 12 to 2pmNew
 $724,900Active3 beds 4 baths1,989 sq. ft.
5448 Tomlinson Drive, Irving, TX 75039
MLS# 21381900Listed by: COMPASS RE TEXAS, LLC. - New
 $350,000Active2 beds 3 baths1,153 sq. ft.
414 Santa Fe Trl #91, Irving, TX 75063
MLS# 21389570Listed by: KELLER WILLIAMS LEGACY - New
 $485,000Active3 beds 3 baths2,368 sq. ft.
507 Staffordshire Drive, Irving, TX 75061
MLS# 21387978Listed by: LPT REALTY, LLC - New
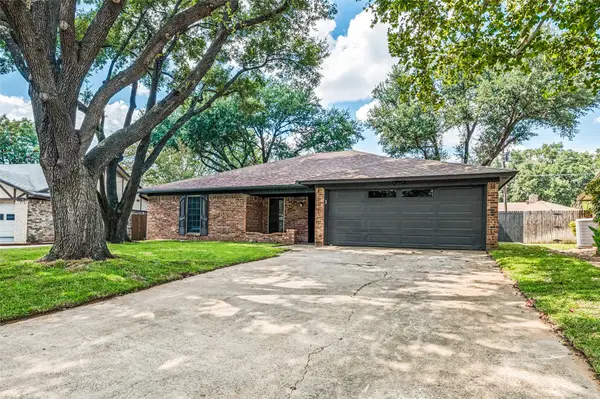 $365,000Active3 beds 2 baths1,582 sq. ft.
1921 Covey Court, Irving, TX 75060
MLS# 21393547Listed by: ULTIMA REAL ESTATE - New
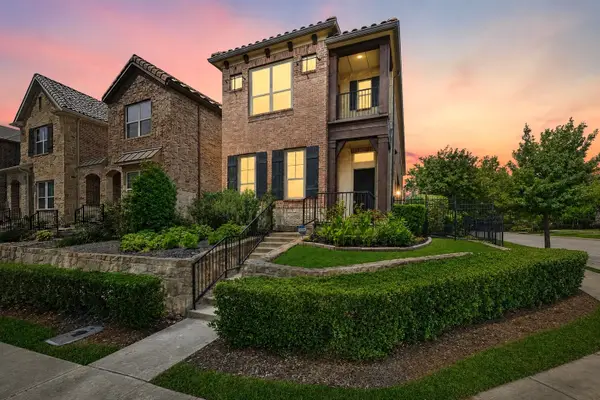 $639,000Active4 beds 5 baths2,907 sq. ft.
6685 Escena Boulevard, Irving, TX 75039
MLS# 21392583Listed by: BERKSHIRE HATHAWAYHS PENFED TX - New
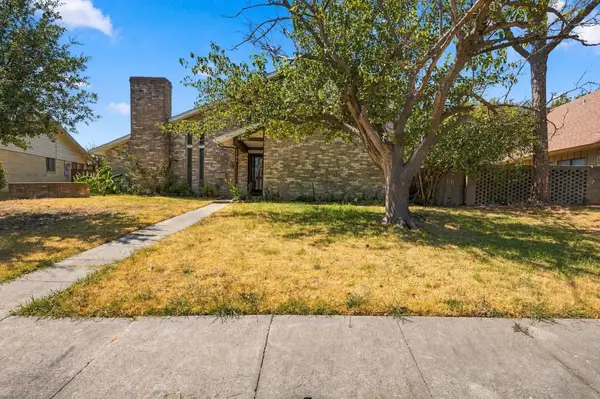 $310,000Active3 beds 2 baths1,879 sq. ft.
2721 Vancouver Street, Irving, TX 75062
MLS# 21387771Listed by: KELLER WILLIAMS LONESTAR DFW - New
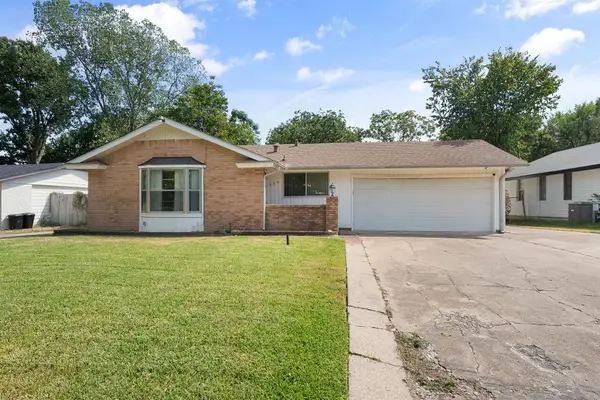 $325,000Active3 beds 3 baths2,163 sq. ft.
1924 Canterbury Street, Irving, TX 75062
MLS# 21390568Listed by: TX LAND & LEGACY REALTY, LLC


Protect your home and budget from life's surprises with an Assurant Home Warranty, backed by a partner that supports you through every step of homeownership. Explore Plans.
© 2026 Better Homes and Gardens Real Estate LLC. An Anywhere Real Estate company. All rights reserved. Better Homes and Gardens® Real Estate is a registered trademark owned by Meredith Operations Corporation, licensed to Better Homes and Gardens Real Estate LLC and used with permission. Better Homes and Gardens Real Estate LLC fully supports the principles of the Fair Housing Act and the Equal Opportunity Act. Listing information is deemed reliable but is not guaranteed accurate.
Each office is independently owned and operated.
Any services or products provided by third parties are not provided by, affiliated with or related to Better Homes and Gardens Real Estate LLC, or its affiliated companies.