
8624 Iron Horse Drive, Irving, TX 75063
Local realty services provided by:Better Homes and Gardens Real Estate Lindsey Realty
Listed by: daniel harker, emily copple
Office: keller williams realty dpr
MLS#:21276235
Source:GDAR
Price summary
- Price:$350,000
- Price per sq. ft.:$187.77
- Monthly HOA dues:$304
About this home
Welcome to 8624 Iron Horse Drive — a pristine, low-maintenance 'lock & leave' home offering effortless luxury living in an exceptional location. This beautifully maintained 3-bedroom, 3-bath residence features a bright and open floor plan designed for both comfortable everyday living and easy entertaining. Freshly updated with all new carpet and fresh paint throughout, the home feels clean, modern, and move-in ready. The spacious eat-in kitchen opens seamlessly to the main living area, creating an inviting atmosphere filled with natural light and functional flow. Designed with an easy, low-maintenance lifestyle in mind, this home is ideal for busy professionals, travelers, or anyone seeking convenience without sacrificing style. Enjoy peaceful outdoor surroundings with a dog park area located directly behind the home — perfect for pet lovers and outdoor enjoyment. Located near award-winning Freeman Elementary School, this exceptional property combines comfort, convenience, and pristine condition in one desirable package.
A rare opportunity to enjoy luxury, simplicity, and turnkey living all in one beautiful home....
Contact an agent
Home facts
- Year built:2009
- Listing ID #:21276235
- Added:45 day(s) ago
- Updated:July 11, 2026 at 04:43 PM
Rooms and interior
- Bedrooms:3
- Total bathrooms:3
- Full bathrooms:2
- Half bathrooms:1
- Flooring:Carpet, Vinyl
- Kitchen Description:Electric Oven, Electric Range, Microwave
- Living area:1,864 sq. ft.
Heating and cooling
- Cooling:Ceiling Fans, Central Air, Electric
- Heating:Central, Electric
- Central air:Yes
Structure and exterior
- Roof:Tile
- Year built:2009
- Building area:1,864 sq. ft.
- Lot area:0.05 Acres
- Architectural Style:Traditional
- Construction Materials:Brick
- Foundation Description:Slab
- Levels:2 Story
Schools
- High school:Ranchview
- Middle school:Bush
- Elementary school:Freeman
Finances and disclosures
- Price:$350,000
- Price per sq. ft.:$187.77
- Tax amount:$8,487
Features and amenities
- Appliances:Electric Oven, Electric Range, Microwave
Parking
- Garage:Yes
- Garage spaces:2
 Information provided, in part, by North Texas Real Estate Information Systems, Inc. Last Updated July 11, 2026 Listings with the NTREIS logo are listed by brokerages other than Better Homes and Gardens Real Estate Lindsey Realty.
New listings near 8624 Iron Horse Drive
- New
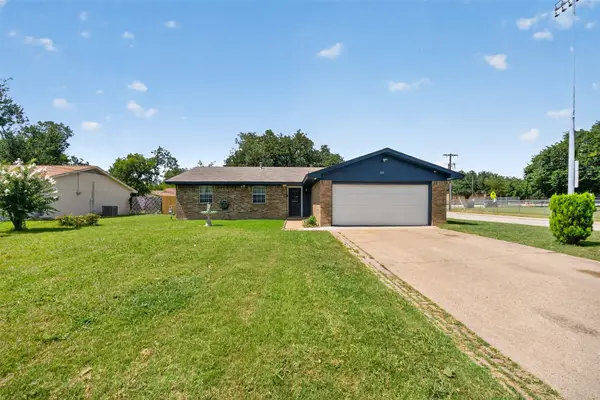 $259,999Active3 beds 2 baths1,087 sq. ft.
519 E 8th Street, Irving, TX 75060
MLS# 21324183Listed by: REAL BROKER, LLC - New
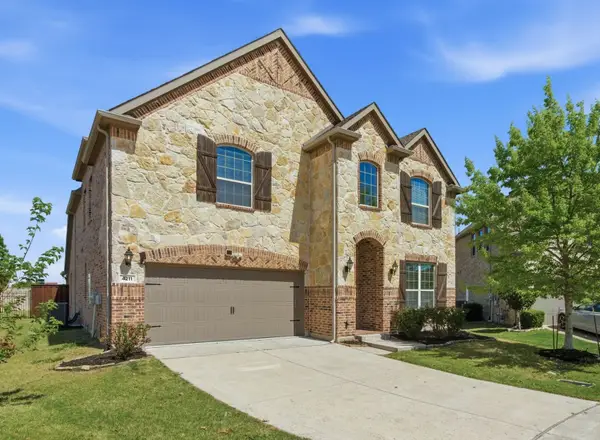 $850,000Active5 beds 4 baths3,595 sq. ft.
4211 Prado Court, Irving, TX 75063
MLS# 21326738Listed by: KELLER WILLIAMS CENTRAL - Open Sun, 1 to 3pmNew
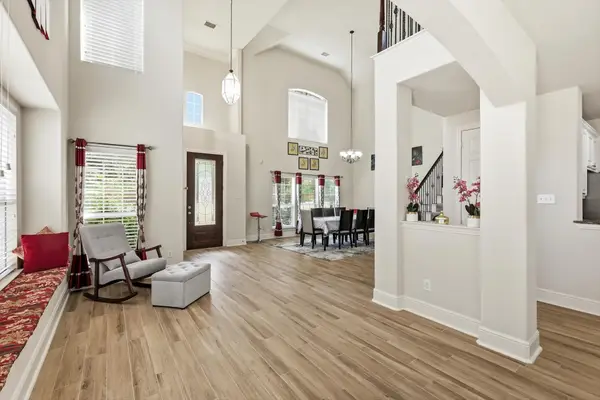 $715,000Active4 beds 3 baths3,083 sq. ft.
9050 Dillon Trail, Irving, TX 75063
MLS# 21327202Listed by: BLU GLOBAL REALTY LLC - New
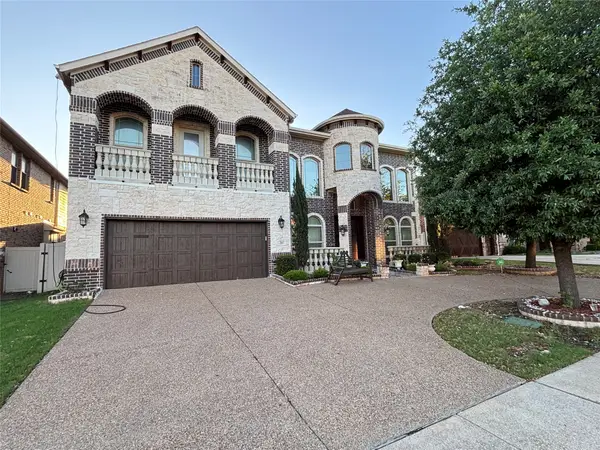 $1,299,900Active6 beds 5 baths3,913 sq. ft.
2807 Borama Drive, Irving, TX 75062
MLS# 21328454Listed by: POWERSTAR REALTY - New
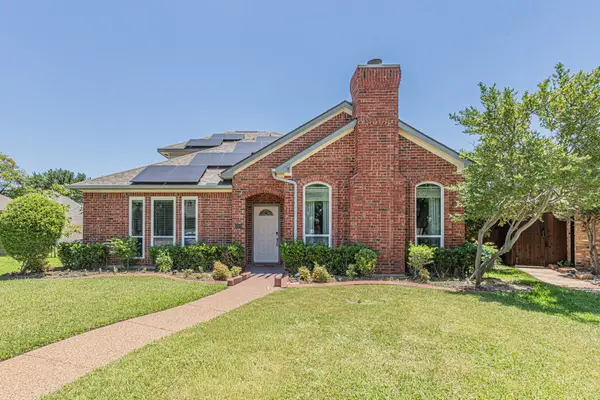 $640,000Active3 beds 3 baths2,357 sq. ft.
300 Sundance Circle, Irving, TX 75063
MLS# 21328013Listed by: KELLER WILLIAMS NO. COLLIN CTY - New
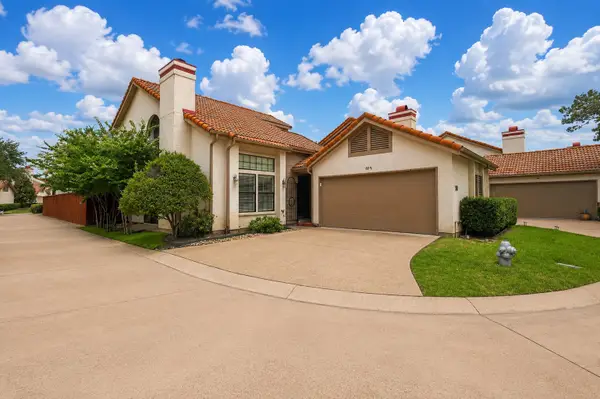 $445,000Active3 beds 3 baths1,599 sq. ft.
608 Fiesta Circle, Irving, TX 75063
MLS# 21327507Listed by: HARRISON WADE REAL ESTATE - New
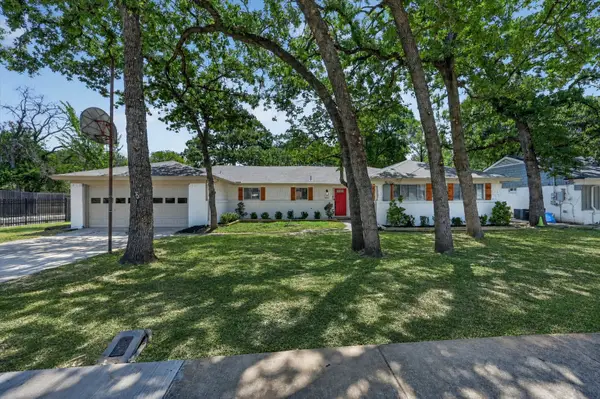 $444,900Active4 beds 3 baths2,250 sq. ft.
1620 Sunnybrook Drive, Irving, TX 75061
MLS# 21327894Listed by: BLANKS REALTY - New
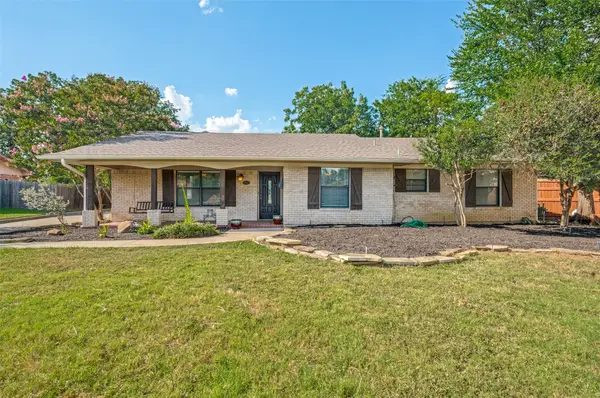 $350,000Active4 beds 2 baths1,873 sq. ft.
221 Linda Lane, Irving, TX 75062
MLS# 21328002Listed by: BRIGGS FREEMAN SOTHEBY'S INT'L - Open Sat, 1 to 3pmNew
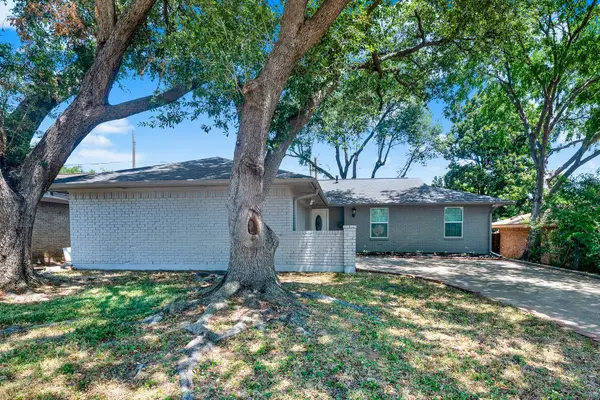 $315,000Active4 beds 2 baths1,593 sq. ft.
2309 Indian Creek Drive, Irving, TX 75060
MLS# 21324083Listed by: KELLER WILLIAMS REALTY ALLEN - New
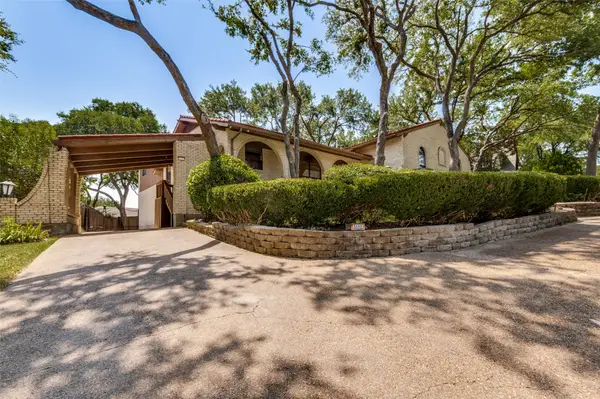 $750,000Active3 beds 3 baths2,630 sq. ft.
3202 Coronado Street, Irving, TX 75062
MLS# 21326530Listed by: PIONEER DFW REALTY, LLC


Protect your home and budget from life's surprises with an Assurant Home Warranty, backed by a partner that supports you through every step of homeownership. Explore Plans.
© 2026 Better Homes and Gardens Real Estate LLC. An Anywhere Real Estate company. All rights reserved. Better Homes and Gardens® Real Estate is a registered trademark owned by Meredith Operations Corporation, licensed to Better Homes and Gardens Real Estate LLC and used with permission. Better Homes and Gardens Real Estate LLC fully supports the principles of the Fair Housing Act and the Equal Opportunity Act. Listing information is deemed reliable but is not guaranteed accurate.
Each office is independently owned and operated.
Any services or products provided by third parties are not provided by, affiliated with or related to Better Homes and Gardens Real Estate LLC, or its affiliated companies.