
601 Escovedo Drive, Italy, TX 76651
Local realty services provided by:Better Homes and Gardens Real Estate Lindsey Realty
Listed by: christina conrad
Office: worth clark realty
MLS#:21441310
Source:GDAR
Price summary
- Price:$347,000
- Price per sq. ft.:$206.3
- Monthly HOA dues:$41.67
About this home
Seller offering $5k to use towards closing cost or buying down interest rate.
Modern Elegance, Thoughtful Design & Exceptional Comfort!
Discover the perfect blend of charm, comfort, and modern sophistication in this beautifully appointed home located in one of Italy’s newer subdivisions.
Step inside to an inviting open-concept living area filled with natural light from numerous windows. A stunning brick wood-burning fireplace creates a warm and welcoming focal point, while luxury vinyl plank flooring and specialty lighting add elegance throughout.
The spacious kitchen is designed for both everyday living and entertaining, featuring beautiful exotic granite countertops, abundant cabinetry, and generous preparation space.
The thoughtfully designed split-bedroom floor plan offers privacy and functionality, with three bedrooms plus a versatile office that can serve as a fourth bedroom.
Retreat to the luxurious primary suite, where the spa-inspired bathroom features a relaxing garden tub, separate vanities, and a beautiful walk-in shower.
For even more versatility, the enclosed patio has been converted into a media and entertainment room, creating additional space for movie nights, game days, hobbies, or gatherings with friends.
Conveniently located approximately five minutes from I35, with views of the high school track field from the front porch, this home combines small-town charm with accessibility.
Beautiful finishes, flexible living spaces, and a location you’ll love — welcome home to 601 Escovedo Dr.!...
Contact an agent
Home facts
- Year built:2023
- Subdivision & Development:Gladiator Estates Sub Or Add
- Listing ID #:21441310
- Added:1 day(s) ago
- Updated:November 22, 2026 at 01:27 PM
Rooms and interior
- Bedrooms:3
- Total bathrooms:2
- Full bathrooms:2
- Flooring:Luxury Vinyl Plank
- Kitchen Description:Dishwasher, Disposal, Electric Cooktop, Electric Oven, Electric Range, Microwave, Vented Exhaust Fan
- Living area:1,682 sq. ft.
Heating and cooling
- Cooling:Central Air
- Heating:Central
- Central air:Yes
Structure and exterior
- Roof:Composition
- Year built:2023
- Building area:1,682 sq. ft.
- Lot area:0.17 Acres
- Architectural Style:Traditional
- Construction Materials:Brick
- Foundation Description:Slab
- Levels:1 Story
Schools
- High school:Italy
- Middle school:Italy
- Elementary school:Stafford
Finances and disclosures
- Price:$347,000
- Price per sq. ft.:$206.3
- Tax amount:$5,922
Features and amenities
- Appliances:Dishwasher, Disposal, Electric Cooktop, Electric Oven, Electric Range, Electric Water Heater, Microwave, Vented Exhaust Fan
- Amenities:Bay Windows, Carbon Monoxide Detectors, Security System, Smoke Detectors, Window Coverings
Parking
- Garage:Yes
- Garage spaces:2
 Information provided, in part, by North Texas Real Estate Information Systems, Inc. Last Updated November 22, 2026 Listings with the NTREIS logo are listed by brokerages other than Better Homes and Gardens Real Estate Lindsey Realty.
New listings near 601 Escovedo Drive
- New
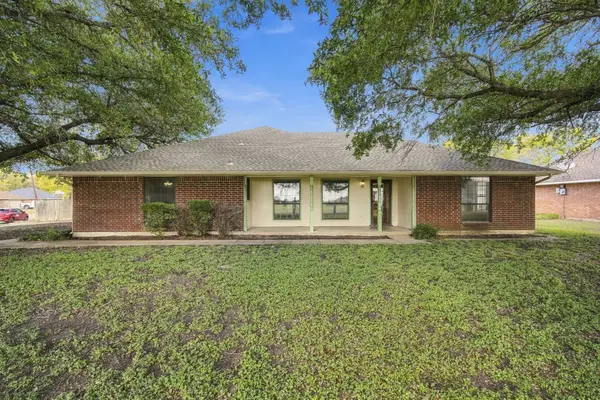 $275,000Active3 beds 2 baths1,633 sq. ft.
605 Dallas Street, Italy, TX 76651
MLS# 21438172Listed by: RE/MAX FRONTIER - New
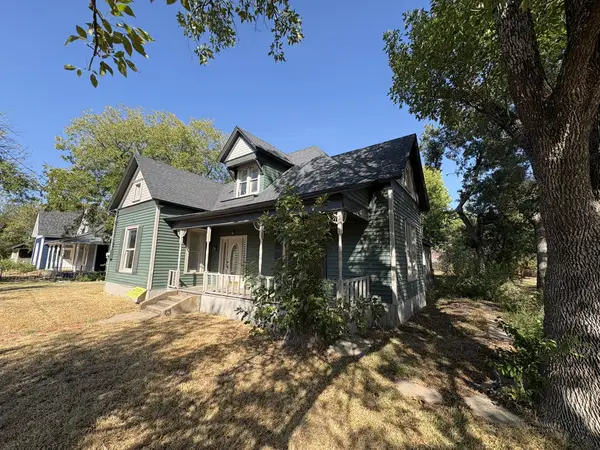 $275,000Active4 beds 2 baths2,389 sq. ft.
305 Poplar Street, Italy, TX 76651
MLS# 21437385Listed by: REAL ESTATE CENTRE 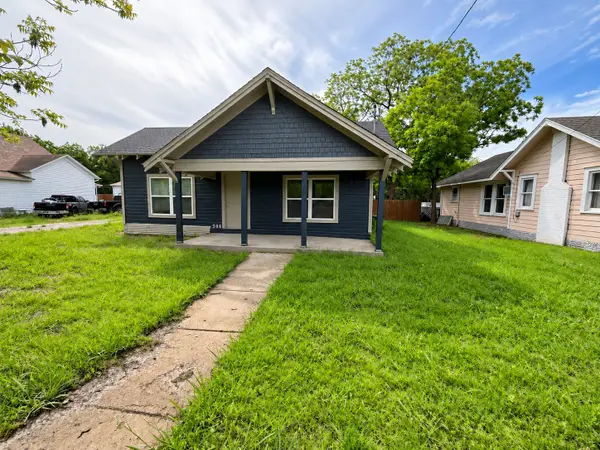 $249,000Active3 beds 2 baths1,420 sq. ft.
308 Clark Street, Italy, TX 76651
MLS# 21432373Listed by: REAL ESTATE CENTRE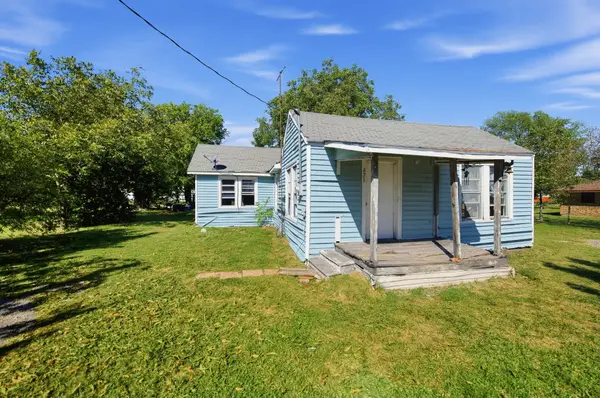 $95,000Active2 beds 1 baths1,104 sq. ft.
671 Hardeman Street, Italy, TX 76651
MLS# 21428855Listed by: RENDON REALTY, LLC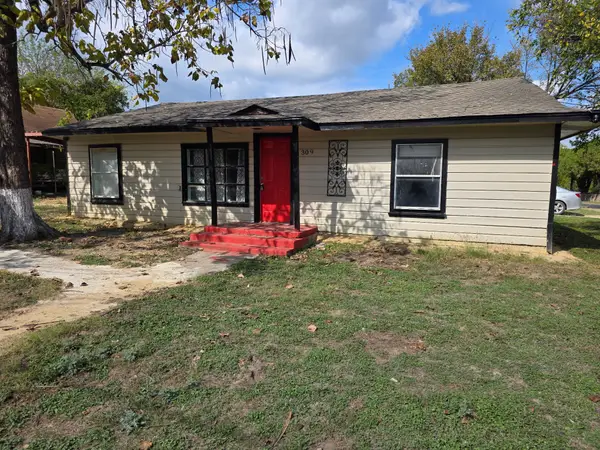 $69,900Active2 beds 2 baths1,036 sq. ft.
309 E Main Street, Italy, TX 76651
MLS# 21426561Listed by: REAL BROKER, LLC $145,000Active2.07 Acres
0000 White Rock Road, Italy, TX 76651
MLS# 21421023Listed by: CENTURY 21 JUDGE FITE CO. $231,280Active11.8 Acres
Lot 1 Morgan Road, Italy, TX 76651
MLS# 21422029Listed by: REGAL, REALTORS $169,000Pending3 beds 1 baths1,255 sq. ft.
312 Poplar Street, Italy, TX 76651
MLS# 21421996Listed by: KELLER WILLIAMS REALTY $319,990Active3 beds 2 baths1,669 sq. ft.
613 Escovedo Drive, Italy, TX 76651
MLS# 21420299Listed by: JANA NORS REAL ESTATE


Protect your home and budget from life's surprises with an Assurant Home Warranty, backed by a partner that supports you through every step of homeownership. Explore Plans.
© 2026 Better Homes and Gardens Real Estate LLC. An Anywhere Real Estate company. All rights reserved. Better Homes and Gardens® Real Estate is a registered trademark owned by Meredith Operations Corporation, licensed to Better Homes and Gardens Real Estate LLC and used with permission. Better Homes and Gardens Real Estate LLC fully supports the principles of the Fair Housing Act and the Equal Opportunity Act. Listing information is deemed reliable but is not guaranteed accurate.
Each office is independently owned and operated.
Any services or products provided by third parties are not provided by, affiliated with or related to Better Homes and Gardens Real Estate LLC, or its affiliated companies.