
1722 Caspersen Drive, Jacinto City, TX 77029
Local realty services provided by:Better Homes and Gardens Real Estate Gary Greene
Listed by: juniat thomas
Office: epique realty llc.512-387-0722
MLS#:2396649
Source:HARMLS
Price summary
- Price:$169,900
- Price per sq. ft.:$164.95
About this home
Discover the possibilities at 1722 Caspersen Dr in Jacinto City! This single-story, 3-bedroom, 1-bath home offers 1,030 square feet of living space on a 7,200-square-foot lot. Inside, the welcoming living room leads to a kitchen featuring white cabinetry, butcher-block-style and stone countertops, a farmhouse-style sink, and a breakfast bar overlooking the dedicated dining area. One bedroom features an impressive built-in desk, shelving, and drawer system, providing a convenient workspace and additional storage. Other highlights include a walk-in closet, ceiling fans, a covered rear patio, an exterior-access laundry/utility room, and an extended driveway. With no HOA and room to enjoy the outdoors, this property offers possibilities for homeowners and investors alike. Schedule your private tour and explore what this property has to offer!
Contact an agent
Home facts
- Year built:1950
- Subdivision & Development:Mangum Place
- Listing ID #:2396649
- Updated:November 09, 2026 at 08:21 PM
Rooms and interior
- Bedrooms:3
- Total bathrooms:1
- Full bathrooms:1
- Rooms Total:9
- Flooring:Laminate, Tile
- Dining Description:Kitchen Dining Combo
- Bathrooms Description:Tub Shower
- Kitchen Description:Disposal, Free Standing Range, Kitchen Dining Combo, Oven, Stone Counters
- Living area:1,030 sq. ft.
Heating and cooling
- Cooling:Central Air, Electric
- Heating:Central, Gas
- Central air:Yes
Structure and exterior
- Roof:Composition
- Year built:1950
- Building area:1,030 sq. ft.
- Lot area:0.17 Acres
- Lot Features:Subdivision
- Architectural Style:Traditional
- Construction Materials:Cement Siding, Vinyl Siding, Wood Siding
- Exterior Features:Patio, Porch, Private Yard
- Foundation Description:Slab
- Levels:1 Story
Schools
- High school:GALENA PARK HIGH SCHOOL
- Middle school:WOODLAND ACRES MIDDLE SCHOOL
- Elementary school:PYBURN ELEMENTARY SCHOOL
Utilities
- Sewer:Public Sewer
Finances and disclosures
- Price:$169,900
- Price per sq. ft.:$164.95
- Tax amount:$2,334 (2026)
Features and amenities
- Appliances:Disposal, Free Standing Range, Oven
- Amenities:Ceiling Fans, High Ceilings, Programmable Thermostat, Smoke Detectors
Parking
- Parking description:Additional Parking, Driveway
New listings near 1722 Caspersen Drive
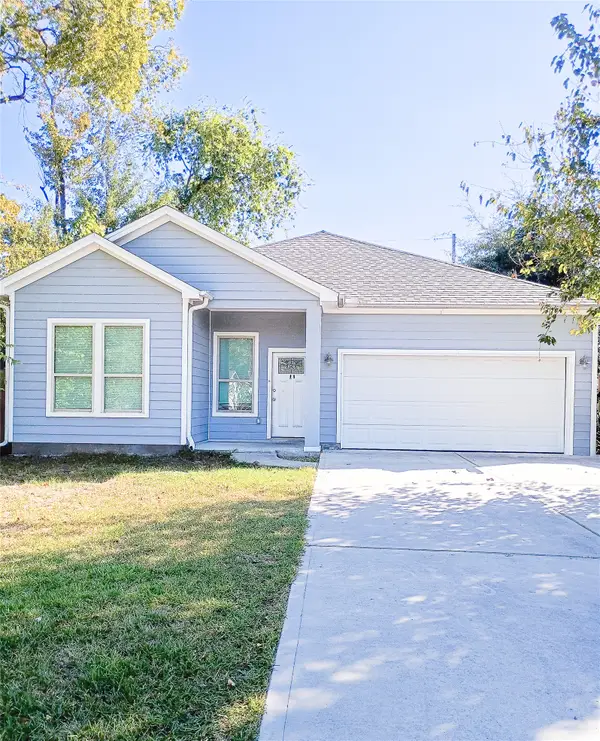 $345,000Active4 beds 2 baths2,596 sq. ft.
10114 Palestine Street Street, North Houston, TX 77029
MLS# 80313733Listed by: HOMESMART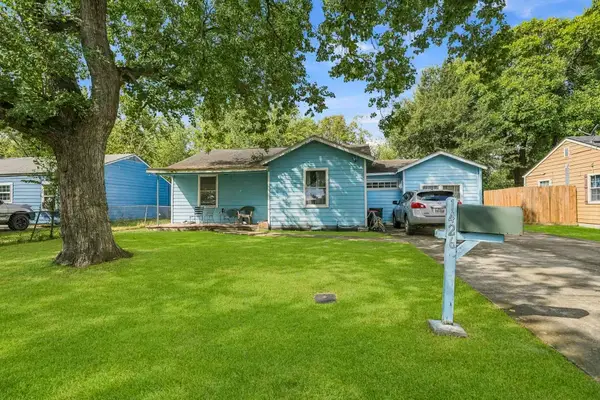 $110,000Pending3 beds 1 baths1,162 sq. ft.
1426 Sheryl Street, Houston, TX 77029
MLS# 69196694Listed by: RE/MAX THE WOODLANDS & SPRING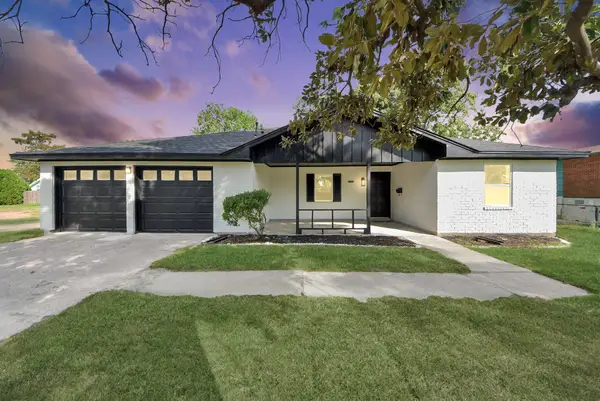 $289,900Active4 beds 2 baths2,077 sq. ft.
1101 Flint Street, Houston, TX 77029
MLS# 46839279Listed by: KELLER WILLIAMS ELITE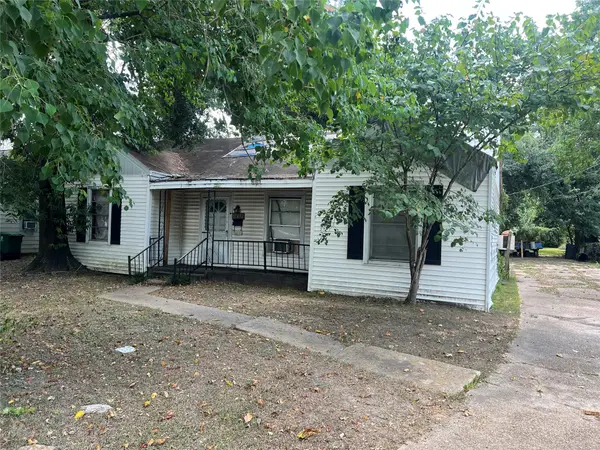 $165,000Active3 beds 1 baths1,615 sq. ft.
10612 Oswego Street, Houston, TX 77029
MLS# 57039678Listed by: AXEN REALTY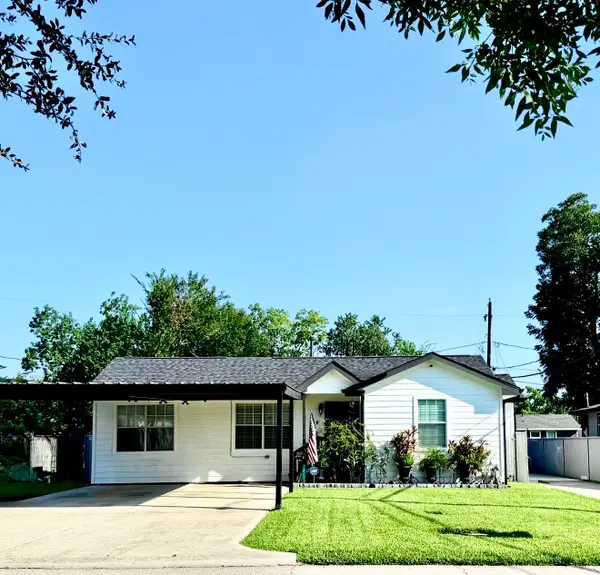 $245,200Active4 beds 2 baths1,618 sq. ft.
10345 Muscatine Street, Houston, TX 77029
MLS# 93058943Listed by: FATHOM REALTY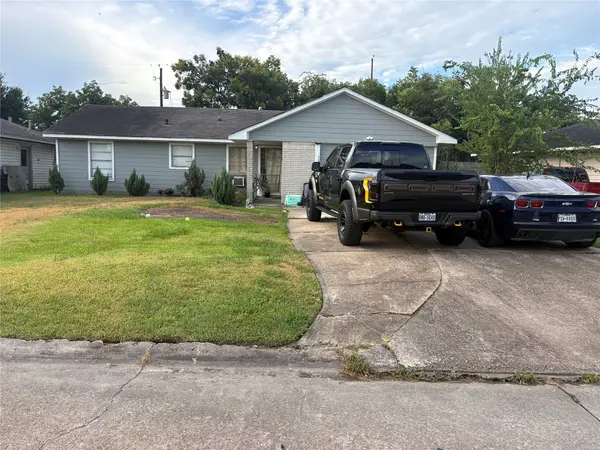 $170,000Pending3 beds 1 baths1,325 sq. ft.
11506 Lord Street, Houston, TX 77029
MLS# 95501688Listed by: LPT REALTY, LLC $138,000Active2 beds 1 baths750 sq. ft.
1629 Caspersen Drive, Houston, TX 77029
MLS# 83581897Listed by: HOUSTON-E, REALTORS $190,000Active4 beds 2 baths1,410 sq. ft.
10338 Flaxman Street, Houston, TX 77029
MLS# 72608223Listed by: CENTURY 21 GARLINGTON & ASSOC.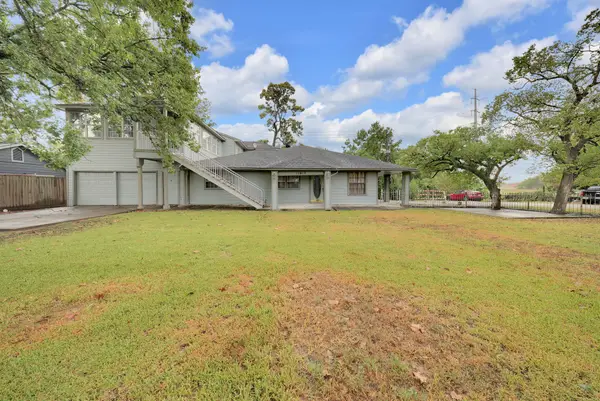 $359,999Active9 beds 6 baths4,555 sq. ft.
11412 Lane Street, Houston, TX 77029
MLS# 97970899Listed by: WALZEL PROPERTIES - CORPORATE OFFICE


Protect your home and budget from life's surprises with an Assurant Home Warranty, backed by a partner that supports you through every step of homeownership. Explore Plans.
© 2026 Better Homes and Gardens Real Estate LLC. An Anywhere Real Estate company. All rights reserved. Better Homes and Gardens® Real Estate is a registered trademark owned by Meredith Operations Corporation, licensed to Better Homes and Gardens Real Estate LLC and used with permission. Better Homes and Gardens Real Estate LLC fully supports the principles of the Fair Housing Act and the Equal Opportunity Act. Listing information is deemed reliable but is not guaranteed accurate.
Each office is independently owned and operated.
Any services or products provided by third parties are not provided by, affiliated with or related to Better Homes and Gardens Real Estate LLC, or its affiliated companies.