
1032 Deaton, Jacksonville, TX 75766
Local realty services provided by:Better Homes and Gardens Real Estate I-20 Team
1032 Deaton,Jacksonville, 75766
$118,500
- 3 Beds
- 2 Baths
- 1,255 sq. ft.
- Single family
- Pending
Office: premier homes & properties realty llc.
MLS#:26008392
Source:TX_GTAR
Price summary
- Price:$118,500
- Price per sq. ft.:$94.42
About this home
Looking for a great starter home? This property sits on a nice lot on a quiet street close to the high school. Home features half bath off of front bedroom, and a large bath in the hallway with walk in tub. There are hardwood floors underneath carpet in some rooms and possibly hallway. Big, shaded back yard with fencing and storage building. Large laundry room off of carport, and spacious covered patio in the back for relaxing outside while drinking your morning coffee, or evening tea!
Contact an agent
Home facts
- Year built:1972
- Listing ID #:26008392
- Added:22 day(s) ago
- Updated:July 08, 2026 at 08:06 AM
Rooms and interior
- Bedrooms:3
- Total bathrooms:2
- Full bathrooms:1
- Half bathrooms:1
- Flooring:Carpet, Vinyl, Wood
- Bathrooms Description:Linen Closet, Tile
- Kitchen Description:Dishwasher, Electric Cooktop, Refrigerator, Stove - Gas
- Living area:1,255 sq. ft.
Heating and cooling
- Cooling:Ceiling Fan(s), Central Electric
- Heating:Central/Gas
Structure and exterior
- Roof:Composition
- Year built:1972
- Building area:1,255 sq. ft.
- Lot Features:Subdivision Lot
- Architectural Style:Traditional
- Construction Materials:Brick
- Exterior Features:Patio, Porch
- Foundation Description:Pillar/Port/Pier
- Levels:1 Story
Schools
- High school:Jacksonville
- Middle school:Jacksonville
- Elementary school:East Side
Utilities
- Water:Public
- Sewer:Public Sewer
Finances and disclosures
- Price:$118,500
- Price per sq. ft.:$94.42
- Tax amount:$1,226 (2025)
Features and amenities
- Appliances:Dishwasher, Electric Cooktop, Refrigerator
- Amenities:Ceiling Fan(s)
Parking
- Parking description:Garage
- Carport spaces:1
New listings near 1032 Deaton
- New
 $675,000Active4 beds 3 baths2,787 sq. ft.
494 Cr 4403, Jacksonville, TX 75766
MLS# 21318966Listed by: CENTURY 21 ACTION TEAM - New
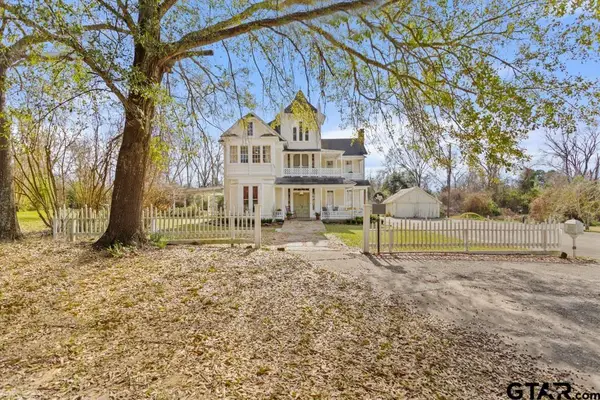 $499,500Active5 beds 4 baths3,465 sq. ft.
301 W Larissa, Jacksonville, 75766
MLS# 26009419Listed by: COLDWELL BANKER APEX - TYLER - New
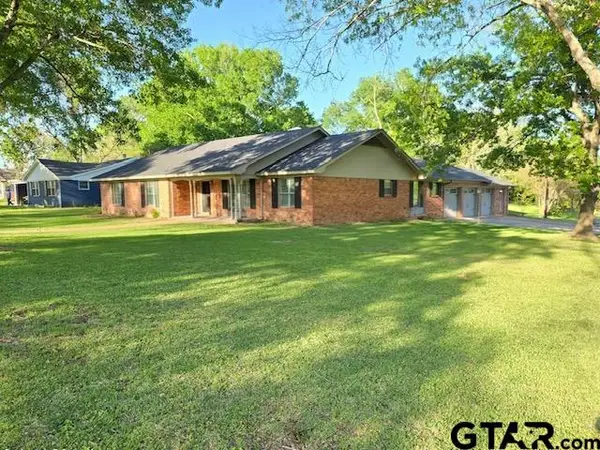 $298,000Active3 beds 3 baths2,078 sq. ft.
926 Circle Dr., Jacksonville, 75766
MLS# 26009257Listed by: CHEROKEE REAL ESTATE COMPANY - New
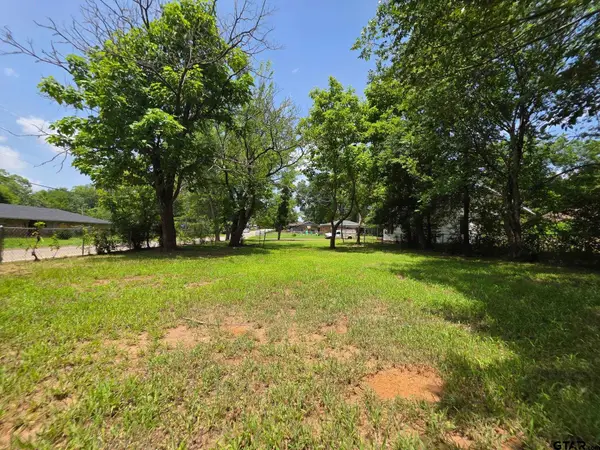 $29,000Active-- beds -- baths
250 Cedar St, Jacksonville, 75766
MLS# 26009192Listed by: CENTURY 21 ACTION TEAM - New
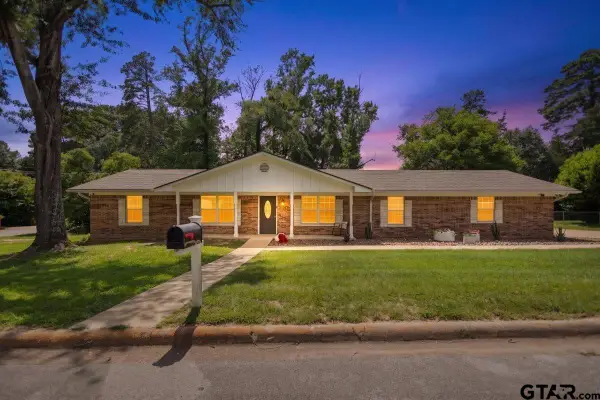 $289,900Active3 beds 2 baths1,784 sq. ft.
413 Angelina, Jacksonville, 75766
MLS# 26009152Listed by: CENTURY 21 ACTION TEAM - New
 $299,000Active3 beds 3 baths1,762 sq. ft.
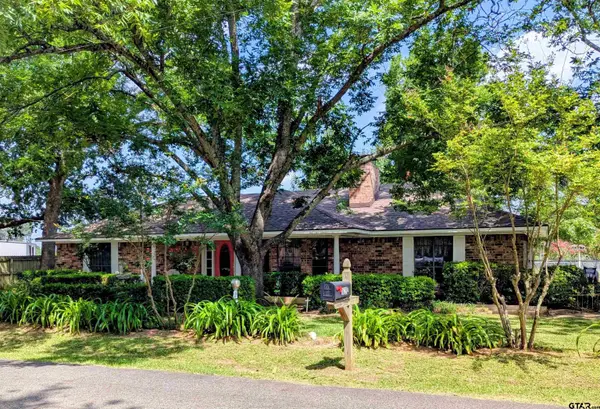
1629* 1/2 Quevado, Jacksonville, 75766
MLS# 26009143Listed by: MOSSY OAK PROPERTIES OF TEXAS - JACKSONVILLE GROUP  $310,000Pending3 beds 3 baths2,195 sq. ft.
2105 Baylor St., Jacksonville, 75766
MLS# 26005137Listed by: CENTURY 21 ACTION TEAM $210,000Active-- beds -- baths
TBD Mrytle Dr., Jacksonville, 75766
MLS# 24013393Listed by: ONE ROCK $915,000Active-- beds -- baths
00 County Road 4501, Jacksonville, 75766
MLS# 25012327Listed by: RE/MAX LANDMARK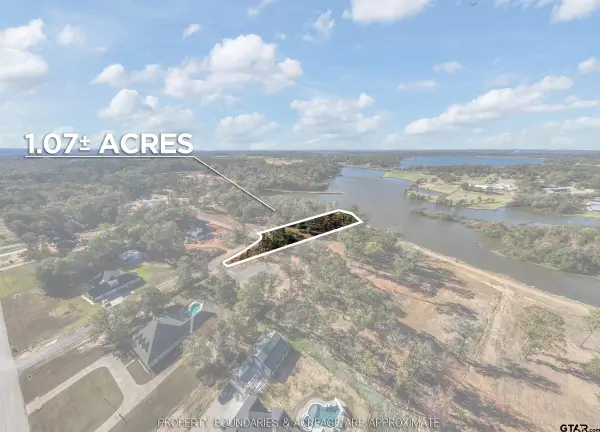 $319,000Active-- beds -- baths
0 Carolina Dr (lot 9), Bullard, 75757
MLS# 25017617Listed by: STAPLES SOTHEBY'S INTERNATIONAL REALTY


Protect your home and budget from life's surprises with an Assurant Home Warranty, backed by a partner that supports you through every step of homeownership. Explore Plans.
© 2026 Better Homes and Gardens Real Estate LLC. An Anywhere Real Estate company. All rights reserved. Better Homes and Gardens® Real Estate is a registered trademark owned by Meredith Operations Corporation, licensed to Better Homes and Gardens Real Estate LLC and used with permission. Better Homes and Gardens Real Estate LLC fully supports the principles of the Fair Housing Act and the Equal Opportunity Act. Listing information is deemed reliable but is not guaranteed accurate.
Each office is independently owned and operated.
Any services or products provided by third parties are not provided by, affiliated with or related to Better Homes and Gardens Real Estate LLC, or its affiliated companies.