
1125 County Road 1401, Jacksonville, TX 75766
Local realty services provided by:Better Homes and Gardens Real Estate I-20 Team
1125 County Road 1401,Jacksonville, TX 75766
$899,000
- 3 Beds
- 4 Baths
- 3,189 sq. ft.
- Single family
- Active
Listed by: cherie, davidson
Office: berkshire hathaway homeservice
MLS#:26013590
Source:TX_GTAR
Price summary
- Price:$899,000
- Price per sq. ft.:$281.91
About this home
Two dwellings, private, gated, and beautifully situated on 7.46 park-like acres, this exceptional estate offers luxury, privacy, custom craftsmanship, and versatility. A long concrete drive leads to two custom homes thoughtfully positioned around the sparkling pool. The 3,189-square-foot main residence has been recently updated with exceptional finishes and features a brand-new roof. Offering 3 bedrooms, 3.5 baths, and an office with closet that could serve as a fourth bedroom, the home is designed for both elegant entertaining and comfortable living. One guest bedroom features a private ensuite, while the luxurious primary suite offers a sitting area, oversized closet, and spa-like bath. Two living areas include an impressive poolside gathering room with pine-lined walls and a remarkable Toscano Tewkesbury Inn Pub Bar. The designer kitchen features elevated quartzite countertops, gas cooktop, double ovens, large island with microwave drawer, butler's pantry, and a stunning Hinkley Leona chandelier. The adjacent dining area features a Broche Bowl chandelier and offers views of the breathtaking backyard beside a roaring fireplace. A manicured courtyard leads to the 1,438-square-foot guest house, a distinctive modern barn-style building with a new standing-seam metal roof. The guest house features an expansive open-concept living area, fully functioning kitchen, 1 bedroom, and 1 full bath. At the rear, four large bays provide open-air garage or storage space for vehicles, equipment, hobbies, or additional storage. With beautiful grounds, resort-style pool setting, exceptional guest accommodations, and impressive indoor and outdoor living spaces, this remarkable property offers a rare opportunity to enjoy refined country living with exceptional privacy and functionality....
Contact an agent
Home facts
- Year built:2007
- Subdivision & Development:Durrett Sub No.1
- Listing ID #:26013590
- Added:2 day(s) ago
- Updated:October 08, 2026 at 03:27 PM
Rooms and interior
- Bedrooms:3
- Total bathrooms:4
- Full bathrooms:3
- Half bathrooms:1
- Bathrooms Description:Garden Tub, Linen Closet, Shower and Tub
- Kitchen Description:Dishwasher, Double Oven, Gas Cook Top, Microwave
- Living area:3,189 sq. ft.
Heating and cooling
- Cooling:Zoned-2
- Heating:Central/Gas, Zoned
Structure and exterior
- Roof:Composition
- Year built:2007
- Building area:3,189 sq. ft.
- Lot area:7.46 Acres
- Architectural Style:Ranch, Traditional
- Construction Materials:Brick
- Exterior Features:Covered, Porch
- Foundation Description:Slab
- Levels:1 Story
Schools
- High school:Jacksonville
- Middle school:Jacksonville
- Elementary school:Fred Douglass
Utilities
- Sewer:Public Sewer
Finances and disclosures
- Price:$899,000
- Price per sq. ft.:$281.91
- Tax amount:$6,429 (2025)
Features and amenities
- Appliances:Dishwasher, Double Oven, Gas Cooktop, Microwave
- Amenities:Ceiling - Vaulted, Ceiling Fan(s)
- Pool features:Cleaning System, Gunite, In Ground
Parking
- Parking description:Garage
- Garage spaces:2
- Carport spaces:4
New listings near 1125 County Road 1401
- New
 $679,500Active3 beds 2 baths2,800 sq. ft.
425 County Road 4111, Jacksonville, TX 75766
MLS# 26013672Listed by: COLDWELL BANKER HOME PLACE-HENDERSON - New
 $1,650Active-- beds -- baths
834 Devereaux St, Jacksonville, TX 75766
MLS# 26013652Listed by: HUNTER TOWNSEND REAL ESTATE - New
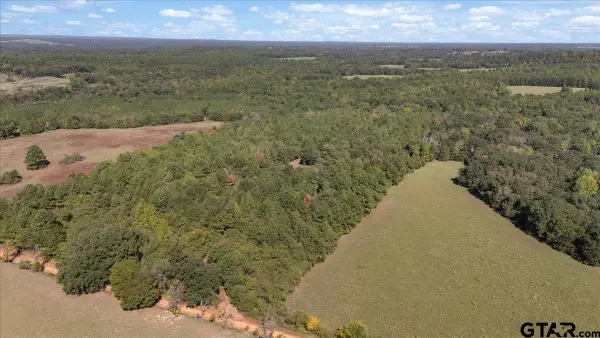 $194,000Active-- beds -- baths
TBD County Road 4301, Jacksonville, TX 75766
MLS# 26013623Listed by: EAST TEXAS HOMES & LAND LLC - New
 $247,000Active3 beds 2 baths1,994 sq. ft.
909 John St, Jacksonville, TX 75766
MLS# 26013603Listed by: HOMELAND REAL ESTATE - New
 $899,000Active3 beds 4 baths3,189 sq. ft.
1125 County Road 1401, Jacksonville, TX 75766
MLS# 26013590Listed by: BERKSHIRE HATHAWAY HOMESERVICE - New
 $225,000Active4 beds 1 baths1,624 sq. ft.
304 Bonita St, Jacksonville, TX 75766
MLS# 26013591Listed by: PREMIER HOMES & PROPERTIES REALTY 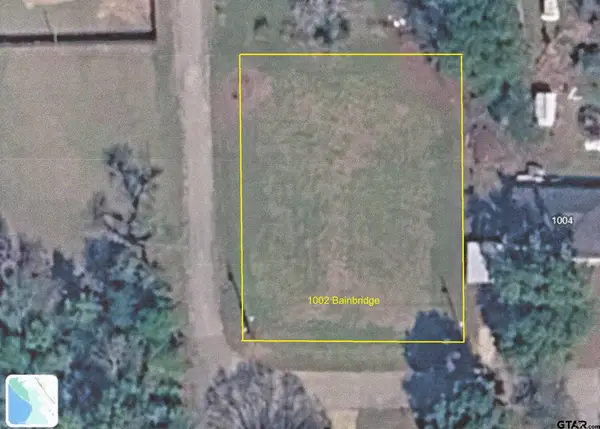 $15,000Pending-- beds -- baths
1002 Bainbridge, Jacksonville, TX 75766
MLS# 26013536Listed by: CHEROKEE REAL ESTATE COMPANY- New
 $110,000Active-- beds -- baths1,666 sq. ft.
650 & 652 N Bolton, Jacksonville, TX 75766
MLS# 26013489Listed by: RE/MAX TYLER - New
 $800Active-- beds -- baths700 sq. ft.
804 Travis, Jacksonville, TX 75766
MLS# 26013476Listed by: RE/MAX TYLER - New
 $149,900Active3 beds 2 baths1,862 sq. ft.
718 Love Avenue, Jacksonville, TX 75766
MLS# 26013451Listed by: CENTURY 21 ACTION TEAM


Protect your home and budget from life's surprises with an Assurant Home Warranty, backed by a partner that supports you through every step of homeownership. Explore Plans.
© 2026 Better Homes and Gardens Real Estate LLC. An Anywhere Real Estate company. All rights reserved. Better Homes and Gardens® Real Estate is a registered trademark owned by Meredith Operations Corporation, licensed to Better Homes and Gardens Real Estate LLC and used with permission. Better Homes and Gardens Real Estate LLC fully supports the principles of the Fair Housing Act and the Equal Opportunity Act. Listing information is deemed reliable but is not guaranteed accurate.
Each office is independently owned and operated.
Any services or products provided by third parties are not provided by, affiliated with or related to Better Homes and Gardens Real Estate LLC, or its affiliated companies.