
2811 Prestwick Road, Jacksonville, TX 75766
Local realty services provided by:Better Homes and Gardens Real Estate I-20 Team
2811 Prestwick Road,Jacksonville, TX 75766
$469,900
- 4 Beds
- 3 Baths
- 2,970 sq. ft.
- Single family
- Active
Listed by: kristi, r, huskey
Office: choice properties, inc.
MLS#:26012845
Source:TX_GTAR
Price summary
- Price:$469,900
- Price per sq. ft.:$158.22
About this home
Come home to this spacious cul-de-sac 4/3/2, plus office and formal dining area, with pool and large covered patio overlooking backyard in Cherokee Club subdivision just inside the city limits of Jacksonville, TX. See what this home has to offer your family and guests! Home is light and bright, with tile flooring, neutral colors, and stone countertops. 4th bedroom and 3rd bathroom are upstairs. This large bonus area could serve as a gameroom, gym, craft/sewing room. Home has many recent updates; water heater (Aug 2026), shingles (approx 3 years) and a/c that serves downstairs (approx 2 years), recent appliances and fencing replaced. Pool, with deep end at over 7 ft and waterfall feature, was installed approx 5 years ago. Light in pool and pool cleaner pump recently replaced. Cherokee Ranch Golf Club is close by. Welcome to 2811 Prestwick Road in Cherokee Club!
Contact an agent
Home facts
- Year built:2006
- Subdivision & Development:Cherokee Club
- Listing ID #:26012845
- Added:7 day(s) ago
- Updated:September 24, 2026 at 03:13 PM
Rooms and interior
- Bedrooms:4
- Total bathrooms:3
- Full bathrooms:3
- Flooring:Carpet, Tile
- Bathrooms Description:Ceramic Tile, Double Lavatory, Shower Only, Shower/Tub
- Kitchen Description:Dishwasher, Disposal, Electric Range, Microwave
- Living area:2,970 sq. ft.
Heating and cooling
- Cooling:Central Electric
- Heating:Central/Electric
Structure and exterior
- Roof:Composition
- Year built:2006
- Building area:2,970 sq. ft.
- Lot Features:Cul-De-Sac, Subdivision Lot
- Architectural Style:Traditional
- Construction Materials:Brick
- Exterior Features:Covered
- Foundation Description:Slab
- Levels:1 & 1/2 Stories
Schools
- High school:Jacksonville
- Middle school:Jacksonville
- Elementary school:East Side
Utilities
- Water:Public
- Sewer:Public Sewer
Finances and disclosures
- Price:$469,900
- Price per sq. ft.:$158.22
- Tax amount:$7,221 (2025)
Features and amenities
- Appliances:Dishwasher, Disposal, Electric Range, Microwave
- Amenities:Ceiling Fan(s)
- Pool features:Chlorine, In Ground
Parking
- Parking description:Inside Entrance
- Garage spaces:2
New listings near 2811 Prestwick Road
- New
 $125,000Active2 beds 2 baths896 sq. ft.
3402 Cr 4118, Jacksonville, TX 75766
MLS# 26013064Listed by: KELLER WILLIAMS REALTY-TYLER - New
 $475,000Active4 beds 3 baths2,469 sq. ft.
2434 County Road 3114, Jacksonville, TX 75766
MLS# 26013026Listed by: PREMIER HOMES & PROPERTIES REALTY - New
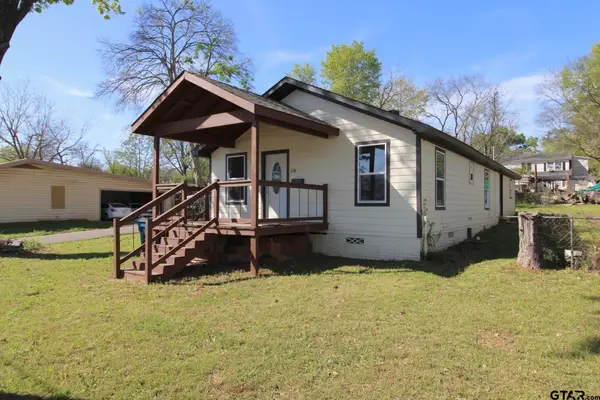 $230,000Active4 beds 2 baths1,392 sq. ft.
638 Travis St, Jacksonville, TX 75766
MLS# 26013017Listed by: DHS REALTY - New
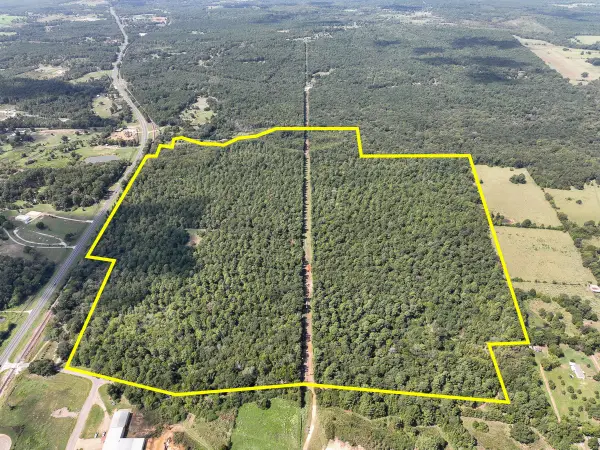 $976,500Active186 Acres
2 County Road 3302, Jacksonville, TX 75766
MLS# 38835802Listed by: HOMELAND PROPERTIES, INC - New
 $315,000Active70 Acres
1 County Road 3330, Jacksonville, TX 75766
MLS# 89846134Listed by: HOMELAND PROPERTIES, INC - New
 $1,550Active-- beds -- baths932 sq. ft.
504 Neches St, Jacksonville, TX 75766
MLS# 26012880Listed by: HUNTER TOWNSEND REAL ESTATE - New
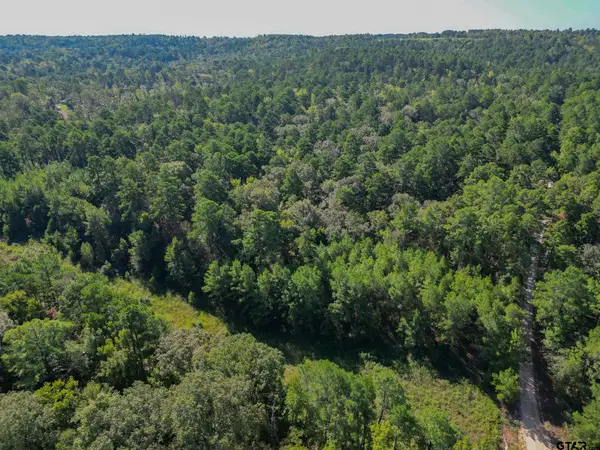 $119,900Active-- beds -- baths
TBD Cr 1613, Jacksonville, TX 75766
MLS# 26012857Listed by: LESLIE CAIN REALTY, LLC - New
 $795,000Active3 beds 2 baths2,448 sq. ft.
130 Cr 3162, Jacksonville, TX 75766
MLS# 21388618Listed by: CENTURY 21 ACTION TEAM - New
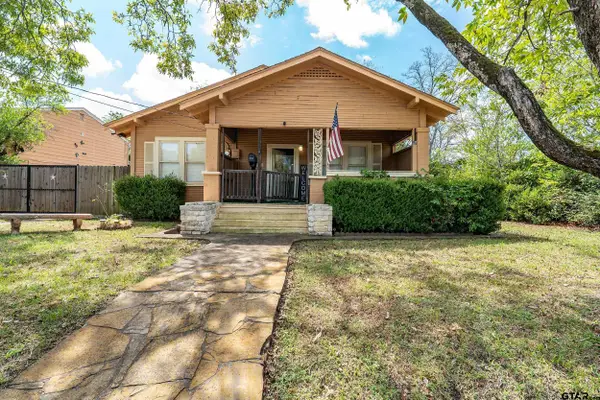 $130,000Active2 beds 1 baths1,266 sq. ft.
717 Adams St, Jacksonville, TX 75766
MLS# 26012810Listed by: MILLER HOMES GROUP


Protect your home and budget from life's surprises with an Assurant Home Warranty, backed by a partner that supports you through every step of homeownership. Explore Plans.
© 2026 Better Homes and Gardens Real Estate LLC. An Anywhere Real Estate company. All rights reserved. Better Homes and Gardens® Real Estate is a registered trademark owned by Meredith Operations Corporation, licensed to Better Homes and Gardens Real Estate LLC and used with permission. Better Homes and Gardens Real Estate LLC fully supports the principles of the Fair Housing Act and the Equal Opportunity Act. Listing information is deemed reliable but is not guaranteed accurate.
Each office is independently owned and operated.
Any services or products provided by third parties are not provided by, affiliated with or related to Better Homes and Gardens Real Estate LLC, or its affiliated companies.