
909 John St, Jacksonville, TX 75766
Local realty services provided by:Better Homes and Gardens Real Estate I-20 Team
909 John St,Jacksonville, TX 75766
$247,000
- 3 Beds
- 2 Baths
- 1,994 sq. ft.
- Single family
- Active
Listed by: becky, hesterley
Office: homeland real estate
MLS#:26013603
Source:TX_GTAR
Price summary
- Price:$247,000
- Price per sq. ft.:$123.87
About this home
WELCOME to this MOVE-IN READY traditional ranch style home located within walking distance to elementary school and minutes from park, shopping and medical. Perfectly positioned on 2 lots, this brick home offers 2 generous living areas, with an open concept so ample space for family and entertaining. The den boasts a handsome brick, wood burning fireplace for those cold winter nights enhanced by a vaulted ceiling and access to kitchen and backyard. At the heart of the home is the updated kitchen with granite slab counters, KitchenAid SS appliances and abundant storage. Friends and family can settle in and dine at the built-in breakfast bar/table, which also provides additional storage. There are 3 very spacious bedrooms and 2 full baths. The primary bedroom offers an en-suite bath with a step-in shower, granite countertops and bedroom has a walk-in closet and additional built-ins for all your extras! Seller has installed a new water heater in 2026, and a wooden privacy fence. The backyard is where the fun is and is truly an oasis, with spacious covered deck area w/ceiling fans and ample room for kids to play safely. There is space for outdoor kitchen if you love to grill and maybe start your above ground garden! This home provides so much interior storage space, and the 2-car garage has a large storage room as well. COME SEE this MOVE IN READY family home; it won't take you long to call it YOURS!! Hurry and #getmoving!...
Contact an agent
Home facts
- Year built:1960
- Subdivision & Development:Hillcrest
- Listing ID #:26013603
- Added:2 day(s) ago
- Updated:October 08, 2026 at 03:28 PM
Rooms and interior
- Bedrooms:3
- Total bathrooms:2
- Full bathrooms:2
- Flooring:Carpet, Laminate, Terrazzo, Tile
- Dining Description:BreakFast Bar
- Bathrooms Description:Shower Only, Shower/Tub, Tile
- Kitchen Description:Dishwasher, Disposal, Electric Cooktop, Electric Range, Gas, Microwave, Refrigerator
- Living area:1,994 sq. ft.
Heating and cooling
- Cooling:Central Electric
- Heating:Central/Gas
Structure and exterior
- Roof:Composition
- Year built:1960
- Building area:1,994 sq. ft.
- Lot Features:Subdivision Lot
- Architectural Style:Traditional
- Construction Materials:Brick
- Exterior Features:Covered
- Foundation Description:Pillar/Port/Pier
- Levels:1 Story
Schools
- High school:Jacksonville
- Middle school:Jacksonville
- Elementary school:East Side
Utilities
- Water:Public
- Sewer:Public Sewer
Finances and disclosures
- Price:$247,000
- Price per sq. ft.:$123.87
- Tax amount:$3,578 (2025)
Features and amenities
- Appliances:Dishwasher, Disposal, Electric Cooktop, Electric Range, Microwave, Refrigerator
- Amenities:Ceiling - Vaulted, Ceiling Fan(s)
Parking
- Parking description:Garage Door Opener, Inside Entrance
- Garage spaces:2
New listings near 909 John St
- New
 $679,500Active3 beds 2 baths2,800 sq. ft.
425 County Road 4111, Jacksonville, TX 75766
MLS# 26013672Listed by: COLDWELL BANKER HOME PLACE-HENDERSON - New
 $1,650Active-- beds -- baths
834 Devereaux St, Jacksonville, TX 75766
MLS# 26013652Listed by: HUNTER TOWNSEND REAL ESTATE - New
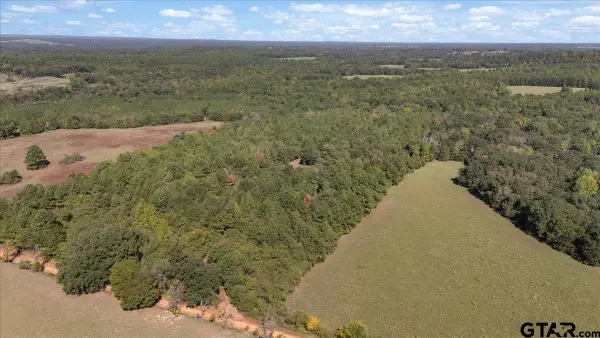 $194,000Active-- beds -- baths
TBD County Road 4301, Jacksonville, TX 75766
MLS# 26013623Listed by: EAST TEXAS HOMES & LAND LLC - New
 $899,000Active3 beds 4 baths3,189 sq. ft.
1125 County Road 1401, Jacksonville, TX 75766
MLS# 26013590Listed by: BERKSHIRE HATHAWAY HOMESERVICE - New
 $225,000Active4 beds 1 baths1,624 sq. ft.
304 Bonita St, Jacksonville, TX 75766
MLS# 26013591Listed by: PREMIER HOMES & PROPERTIES REALTY 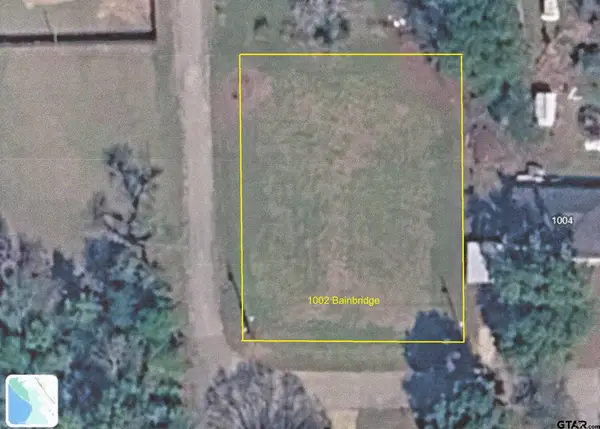 $15,000Pending-- beds -- baths
1002 Bainbridge, Jacksonville, TX 75766
MLS# 26013536Listed by: CHEROKEE REAL ESTATE COMPANY- New
 $110,000Active-- beds -- baths1,666 sq. ft.
650 & 652 N Bolton, Jacksonville, TX 75766
MLS# 26013489Listed by: RE/MAX TYLER - New
 $800Active-- beds -- baths700 sq. ft.
804 Travis, Jacksonville, TX 75766
MLS# 26013476Listed by: RE/MAX TYLER - New
 $149,900Active3 beds 2 baths1,862 sq. ft.
718 Love Avenue, Jacksonville, TX 75766
MLS# 26013451Listed by: CENTURY 21 ACTION TEAM


Protect your home and budget from life's surprises with an Assurant Home Warranty, backed by a partner that supports you through every step of homeownership. Explore Plans.
© 2026 Better Homes and Gardens Real Estate LLC. An Anywhere Real Estate company. All rights reserved. Better Homes and Gardens® Real Estate is a registered trademark owned by Meredith Operations Corporation, licensed to Better Homes and Gardens Real Estate LLC and used with permission. Better Homes and Gardens Real Estate LLC fully supports the principles of the Fair Housing Act and the Equal Opportunity Act. Listing information is deemed reliable but is not guaranteed accurate.
Each office is independently owned and operated.
Any services or products provided by third parties are not provided by, affiliated with or related to Better Homes and Gardens Real Estate LLC, or its affiliated companies.