
106 Lucky Texan Cv, Jarrell, TX 76537
Local realty services provided by:Better Homes and Gardens Real Estate Hometown
Listed by: harmony bingham
Office: hlb real estate llc.
MLS#:7643114
Source:ACTRIS
106 Lucky Texan Cv,Jarrell, TX 76537
$399,000
- 4 Beds
- 4 Baths
- 2,517 sq. ft.
- Single family
- Active
Price summary
- Price:$399,000
- Price per sq. ft.:$158.52
- Monthly HOA dues:$20
About this home
Discover modern comfort and elevated living in this beautiful two-story residence located in the desirable Cool Water neighborhood. This thoughtfully designed home features 4 beds, 3.5 baths, dining area, open-concept kitchen, living room, and media room. The inviting entry welcomes you with abundant natural light and durable vinyl flooring throughout the main level, excluding the primary suite. The open layout seamlessly connects the living, dining, and kitchen areas, creating an ideal space for entertaining. The kitchen features a large island with seating, stainless-steel appliances, reverse osmosis water system, undermount sink, 42-inch cabinets, ample counter space, and pantry. The main-level primary suite offers a private retreat with a walk-in closet and ensuite bath featuring a glass-enclosed walk-in shower and dual vanities. A convenient powder room adds privacy for guests. Upstairs, a second primary suite includes a walk-in closet and full bath with walk-in shower. The second living/media room is prewired for 5.1 surround sound and provides the perfect space for relaxing or movie nights. Secondary bedrooms feature plush carpeting and natural lighting. Additional upgrades include an interior laundry room with storage shelf, cordless blackout window blinds, wired security system, whole-home ethernet wiring with extensive TV/CAT drops, EV charger in garage, Ecobee smart thermostat, and solar system featuring 44 REC400NP3 Black Panels with IQ8PLUS Microinverters. Enjoy a large fenced backyard with green space for outdoor activities. The Cool Water community offers sidewalks, streetlights, playgrounds, and two amenity centers with pools and splash pads. This exceptional home combines comfort, technology, energy efficiency, and an active lifestyle. Ask me about the assumable loan or the option for lease to purchase....
Contact an agent
Home facts
- Year built:2022
- Subdivision & Development:Cool Water Ph 3 Sec 1
- Listing ID #:7643114
- Updated:August 16, 2026 at 03:05 PM
Rooms and interior
- Bedrooms:4
- Total bathrooms:4
- Full bathrooms:3
- Half bathrooms:1
- Flooring:Carpet, Tile, Vinyl
- Kitchen Description:Dishwasher, Disposal, Free-Standing Electric Range, Microwave, Stainless Steel Appliance(s)
- Living area:2,517 sq. ft.
Heating and cooling
- Cooling:Central, Electric
- Heating:Central, Electric
- Central air:Yes
Structure and exterior
- Roof:Composition
- Year built:2022
- Building area:2,517 sq. ft.
- Lot area:0.12 Acres
- Construction Materials:Brick, Cement Siding, HardiPlank Type, Masonry Partial
- Exterior Features:Electric Car Plug-in
- Foundation Description:Slab
Schools
- High school:Jarrell
- Elementary school:Igo Elementary
Utilities
- Water:MUD
Finances and disclosures
- Price:$399,000
- Price per sq. ft.:$158.52
- Tax amount:$8,224 (2026)
Features and amenities
- Appliances:Dishwasher, Disposal, Electric Water Heater, Free-Standing Electric Range, Microwave, Stainless Steel Appliance(s), Water Softener
- Amenities:Pantry, Storage
Parking
- Total parking spaces:4
- Parking description:Attached, Garage, Garage Door Opener
- Garage:Yes
- Garage spaces:2
New listings near 106 Lucky Texan Cv
- New
 $224,999Active4 beds 2 baths1,607 sq. ft.
205 Flying Tigers Trl, Jarrell, TX 76537
MLS# 1921381Listed by: KELLER WILLIAMS CITY-VIEW - New
 $286,900Active3 beds 2 baths1,442 sq. ft.
249 Lazy Lizzy Rd, Jarrell, TX 76537
MLS# 2243750Listed by: STYLECRAFT BROKERAGE, LLC - New
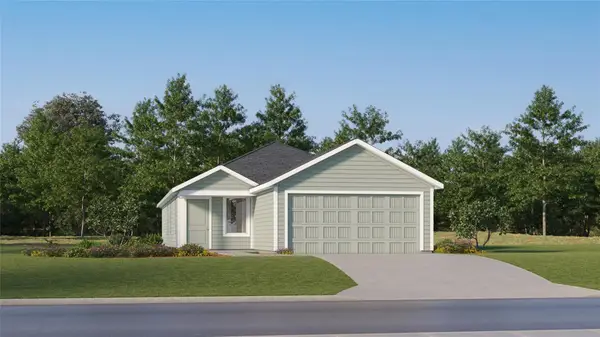 $222,999Active4 beds 2 baths1,582 sq. ft.
153 Flying Tigers Trl, Jarrell, TX 76537
MLS# 8525550Listed by: KELLER WILLIAMS CITY-VIEW - New
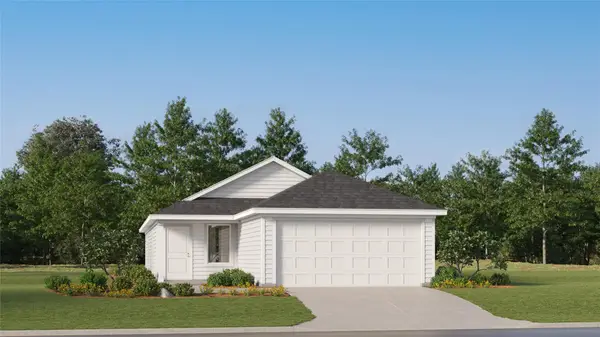 $216,499Active3 beds 2 baths1,418 sq. ft.
137 Flying Tigers Trl, Jarrell, TX 76537
MLS# 9139165Listed by: KELLER WILLIAMS CITY-VIEW  $297,000Pending4 beds 2 baths1,633 sq. ft.
200 Vandervoort Way, Jarrell, TX 76537
MLS# 2675292Listed by: CASTLEROCK REALTY, LLC- New
 $307,990Active4 beds 2 baths1,688 sq. ft.
129 Sleep Holw, Jarrell, TX 76537
MLS# 5015893Listed by: MERITAGE HOMES REALTY - New
 $302,900Active3 beds 2 baths1,530 sq. ft.
245 W Luna Blue Ln, Jarrell, TX 76537
MLS# 9730764Listed by: LGI HOMES - New
 $352,900Active4 beds 3 baths2,242 sq. ft.
152 SE Wirepass Crest, Jarrell, TX 76537
MLS# 622740Listed by: LGI HOMES - New
 $275,000Active4 beds 4 baths2,408 sq. ft.
101 Rowdy Yates Way, Jarrell, TX 76537
MLS# 4165176Listed by: REAL BROKER, LLC - New
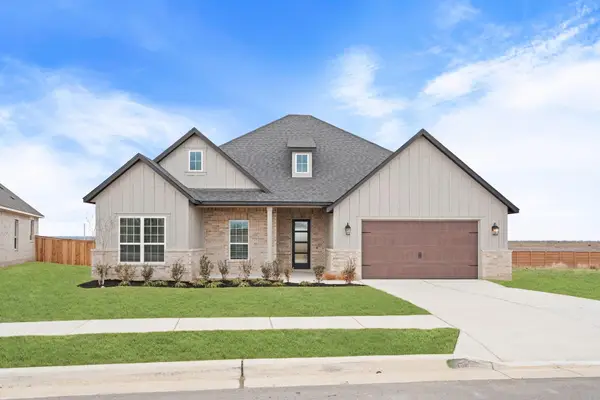 $609,900Active3 beds 2 baths2,655 sq. ft.
309 E Luna Blue Ln, Jarrell, TX 76537
MLS# 7113494Listed by: LGI HOMES


Protect your home and budget from life's surprises with an Assurant Home Warranty, backed by a partner that supports you through every step of homeownership. Explore Plans.
© 2026 Better Homes and Gardens Real Estate LLC. An Anywhere Real Estate company. All rights reserved. Better Homes and Gardens® Real Estate is a registered trademark owned by Meredith Operations Corporation, licensed to Better Homes and Gardens Real Estate LLC and used with permission. Better Homes and Gardens Real Estate LLC fully supports the principles of the Fair Housing Act and the Equal Opportunity Act. Listing information is deemed reliable but is not guaranteed accurate.
Each office is independently owned and operated.
Any services or products provided by third parties are not provided by, affiliated with or related to Better Homes and Gardens Real Estate LLC, or its affiliated companies.