
108 Katie Elder Drive, Jarrell, TX 76537
Local realty services provided by:Better Homes and Gardens Real Estate Winans
Upcoming open houses
- Sun, Sep 2701:00 pm - 03:00 pm
Listed by: gloria a. walls
Office: coldwell banker realty
MLS#:625893
Source:TX_FRAR
Price summary
- Price:$297,000
- Price per sq. ft.:$134.21
About this home
EXCEPTIONAL VALUE IN SONTERRA! This gently lived-in CastleRock Builders ASH floor plan offers 2,213 sq. ft., 4 bedrooms, 2.5 baths, and two spacious living areas. Abundant natural light fills the home, while the large kitchen sits at the heart of the floor plan with plenty of room for everyday living and entertaining. One of the standout features is the private backyard with no neighbors directly behind, offering wide-open views and a peaceful setting. With four bedrooms, flexible living space, a desirable floor plan, and a hard-to-find backyard view, this home offers outstanding space for the price! Convenient access to I-35 with an easy commute to Fort Hood.
Contact an agent
Home facts
- Year built:2022
- Subdivision & Development:Sonterra
- Listing ID #:625893
- Added:1 day(s) ago
- Updated:September 23, 2026 at 07:13 PM
Rooms and interior
- Bedrooms:4
- Total bathrooms:3
- Full bathrooms:2
- Rooms Total:4
- Flooring:Carpet, Tile
- Dining Description:Breakfast Area, Breakfast Bar
- Bathrooms Description:Double Vanity
- Kitchen Description:Dishwasher, Electric Range, Kitchen Island, Microwave, Pantry, Refrigerator, Solid Surface Counters, Some Electric Appliances
- Bedroom Description:Split Bedroom
- Living area:2,213 sq. ft.
Heating and cooling
- Cooling:Ceiling Fans, Central Air
- Heating:Central
- Central air:Yes
Structure and exterior
- Roof:Composition, Shingle
- Year built:2022
- Building area:2,213 sq. ft.
- Lot area:0.11 Acres
- Construction Materials:Masonry, Stone Veneer
- Exterior Features:Covered, Covered Patio, Patio, Private Yard
- Foundation Description:Slab
- Levels:1 Story
Utilities
- Water:Public
- Sewer:Public Sewer
Finances and disclosures
- Price:$297,000
- Price per sq. ft.:$134.21
Features and amenities
- Appliances:Dishwasher, Electric Range, Electric Water Heater, Microwave, Refrigerator, Some Electric Appliances
- Laundry features:Electric Dryer Hookup, Laundry Room, Lower Level
- Amenities:Pull-Down Attic Stairs, Recessed Lighting, Walk-in Closets
- Pool features:Community, In Ground
Parking
- Parking description:2 Car Garage, Attached, Door-Single, Garage
- Garage:Yes
- Garage spaces:2
New listings near 108 Katie Elder Drive
- New
 $240,000Active3 beds 2 baths1,365 sq. ft.
823 Ruby Ct, Jarrell, TX 76537
MLS# 5194508Listed by: BROADSTONE REALTY LLC - New
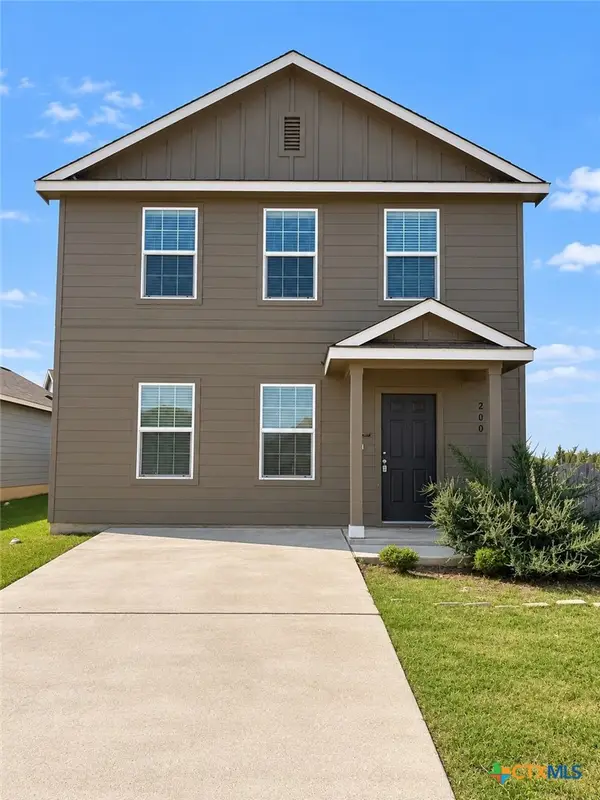 $239,900Active4 beds 3 baths1,900 sq. ft.
200 Texas Angel Way, Jarrell, TX 76537
MLS# 625986Listed by: ALL CITY REAL ESTATE LTD. CO - New
 $219,999Active4 beds 2 baths1,607 sq. ft.
217 Old Stagecoach Rd, Jarrell, TX 76537
MLS# 5782595Listed by: KELLER WILLIAMS CITY-VIEW - New
 $450,000Active10 Acres
000 Cr 239 Rd, Jarrell, TX 76537
MLS# 5866033Listed by: BLACKTHORN REALTY - New
 $325,000Active3 beds 2 baths1,676 sq. ft.
236 Colonel Mcnally Loop, Jarrell, TX 76537
MLS# 1567380Listed by: SPHERE REALTY - New
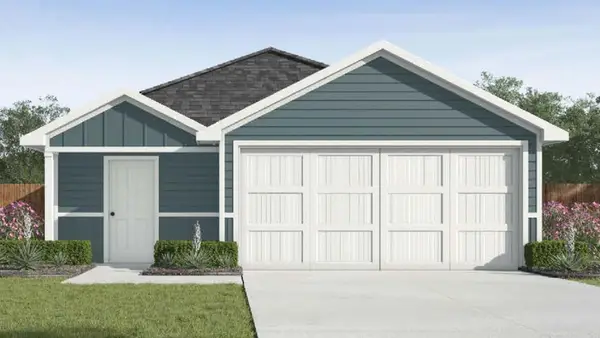 $267,935Active3 beds 2 baths1,434 sq. ft.
120 Dagney Ct, Jarrell, TX 76537
MLS# 6361558Listed by: NEXTHOME TROPICANA REALTY - New
 $279,990Active3 beds 2 baths1,477 sq. ft.
125 Sleep Holw, Jarrell, TX 76537
MLS# 8570252Listed by: MERITAGE HOMES REALTY - New
 $299,900Active3 beds 2 baths1,613 sq. ft.
237 Lazy Lizzy Rd, Jarrell, TX 76537
MLS# 4547633Listed by: STYLECRAFT BROKERAGE, LLC - New
 $304,990Active3 beds 3 baths2,552 sq. ft.
524 Barbary Coast Cv, Jarrell, TX 76537
MLS# 5473217Listed by: SPROUT REALTY


Protect your home and budget from life's surprises with an Assurant Home Warranty, backed by a partner that supports you through every step of homeownership. Explore Plans.
© 2026 Better Homes and Gardens Real Estate LLC. An Anywhere Real Estate company. All rights reserved. Better Homes and Gardens® Real Estate is a registered trademark owned by Meredith Operations Corporation, licensed to Better Homes and Gardens Real Estate LLC and used with permission. Better Homes and Gardens Real Estate LLC fully supports the principles of the Fair Housing Act and the Equal Opportunity Act. Listing information is deemed reliable but is not guaranteed accurate.
Each office is independently owned and operated.
Any services or products provided by third parties are not provided by, affiliated with or related to Better Homes and Gardens Real Estate LLC, or its affiliated companies.