
113 Desert Hare Dr, Jarrell, TX 76537
Local realty services provided by:Better Homes and Gardens Real Estate Hometown
Listed by: dale hill
Office: lgi homes
MLS#:9307630
Source:ACTRIS
113 Desert Hare Dr,Jarrell, TX 76537
$242,900
- 2 Beds
- 3 Baths
- 1,186 sq. ft.
- Single family
- Active
Price summary
- Price:$242,900
- Price per sq. ft.:$204.81
- Monthly HOA dues:$58
About this home
The Dylan is a beautiful plan that combines spacious living with modern elegance in a two-bedroom home. The foyer of the home leads to an incredible family room and adjoining kitchen. The kitchen is a chef’s dream, featuring granite countertops, stainless steel appliances, and sleek white cabinetry. Energy-efficient features, including double-pane windows, a programmable thermostat, and ENERGY STAR lighting, are also integrated throughout the home, offering both style and savings on your energy bills. The second floor is a true highlight of the home with two generously sized bedrooms and a laundry that features an additional linen closet.
Contact an agent
Home facts
- Year built:2026
- Subdivision & Development:Colson Ranch
- Listing ID #:9307630
- Updated:September 14, 2026 at 03:59 PM
Rooms and interior
- Bedrooms:2
- Total bathrooms:3
- Full bathrooms:2
- Half bathrooms:1
- Flooring:Carpet, Vinyl
- Kitchen Description:Dishwasher, Free-Standing Electric Range, Free-Standing Refrigerator, Microwave, Stainless Steel Appliance(s)
- Living area:1,186 sq. ft.
Heating and cooling
- Cooling:Central, Electric
- Heating:Central, Electric
- Central air:Yes
Structure and exterior
- Roof:Fiberglass, Shingle
- Year built:2026
- Building area:1,186 sq. ft.
- Lot area:0.07 Acres
- Lot Features:Front Yard, Landscaped
- Construction Materials:Attic/Crawl Hatchway(s) Insulated, Blown-In Insulation, Concrete, Glass, HardiPlank Type, Radiant Barrier
- Exterior Features:Private Yard
- Foundation Description:Slab
Schools
- High school:Jarrell
- Elementary school:Double Creek
Utilities
- Water:MUD, Public
- Sewer:Public Sewer
Finances and disclosures
- Price:$242,900
- Price per sq. ft.:$204.81
Features and amenities
- Appliances:Dishwasher, Electric Water Heater, Free-Standing Electric Range, Free-Standing Refrigerator, Microwave, Stainless Steel Appliance(s)
- Amenities:Pantry
Parking
- Total parking spaces:4
- Parking description:Garage, Garage Door Opener
- Garage:Yes
- Garage spaces:2
New listings near 113 Desert Hare Dr
- New
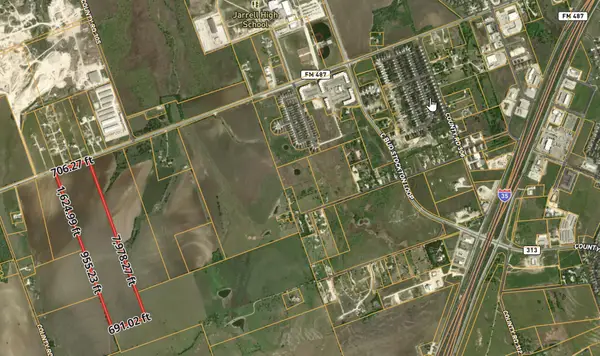 $3,362,560Active-- beds -- baths
TBD Fm 487 W W, Jarrell, TX 76537
MLS# 5144083Listed by: ASHBY REAL ESTATE - New
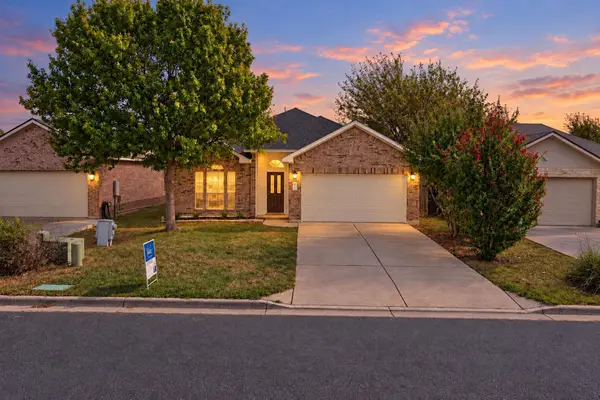 $254,900Active3 beds 2 baths1,762 sq. ft.
150 Engineers Pass, Jarrell, TX 76537
MLS# 9263520Listed by: PURE REALTY - New
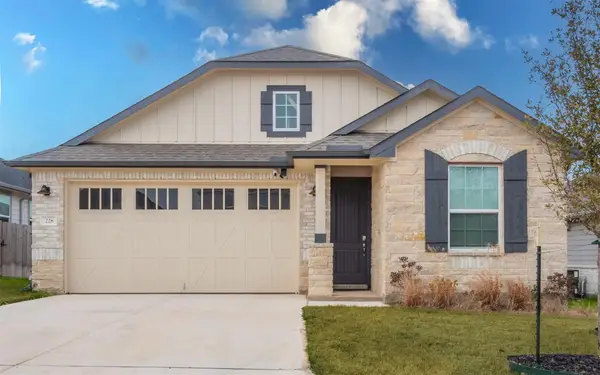 $319,997Active5 beds 2 baths1,820 sq. ft.
228 Citation Dr, Jarrell, TX 76537
MLS# 3437871Listed by: JORGENSON REAL ESTATE - New
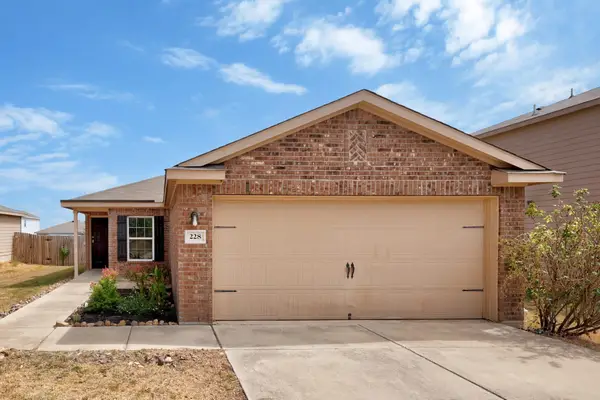 $190,000Active3 beds 2 baths1,345 sq. ft.
228 Millers Loop, Jarrell, TX 76537
MLS# 7603815Listed by: TX BROKERS - New
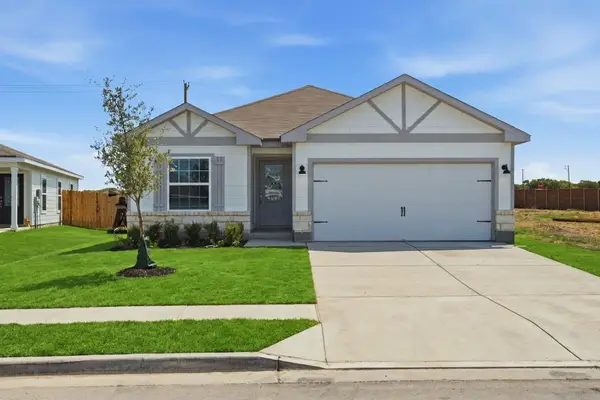 $302,900Active3 beds 2 baths1,530 sq. ft.
217 W Luna Blue Ln, Jarrell, TX 76537
MLS# 2268835Listed by: LGI HOMES - New
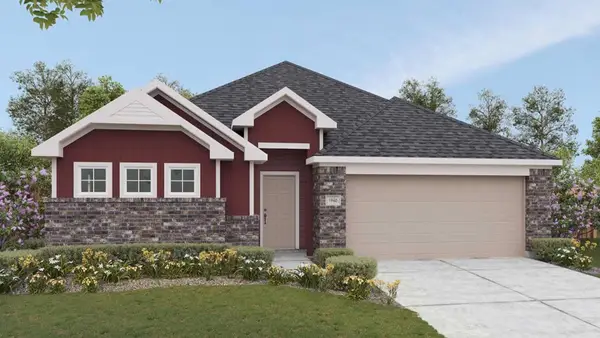 $334,990Active4 beds 3 baths1,990 sq. ft.
604 Quail Convey Dr, Jarrell, TX 76537
MLS# 5290792Listed by: DRB GROUP REALTY, LLC - New
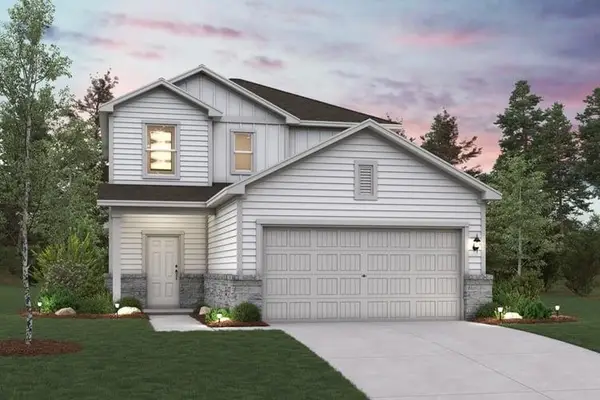 $323,885Active4 beds 3 baths2,003 sq. ft.
224 Firefox Way, Jarrell, TX 76537
MLS# 7559677Listed by: HOMESUSA.COM - New
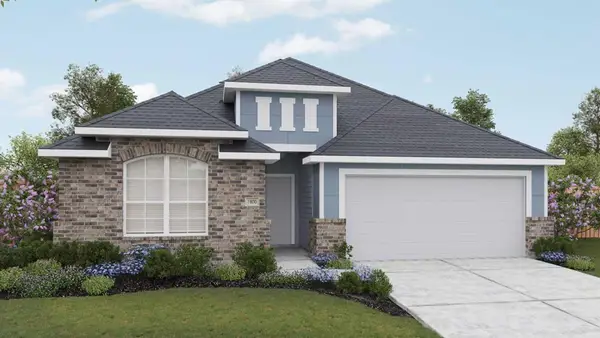 $324,990Active3 beds 2 baths1,853 sq. ft.
105 Lonely Lobo Dr, Jarrell, TX 76537
MLS# 8046404Listed by: DRB GROUP REALTY, LLC - New
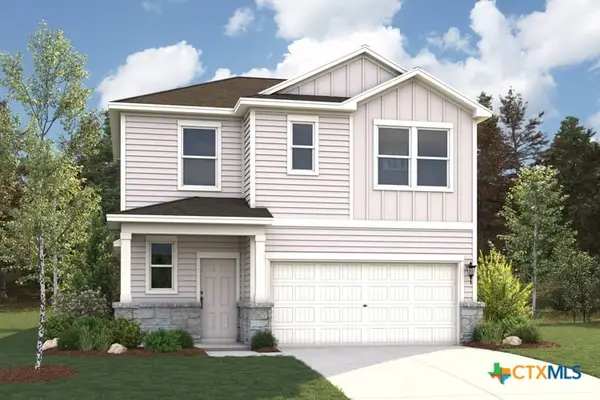 $320,380Active3 beds 3 baths1,805 sq. ft.
212 Firefox Way, Jarrell, TX 76537
MLS# 625064Listed by: HOMESUSA.COM - New
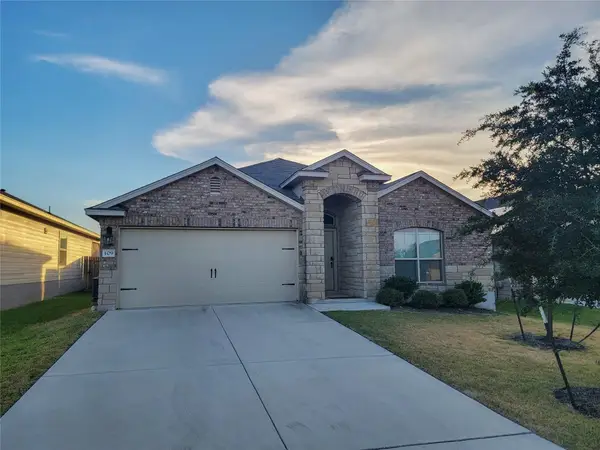 $239,000Active3 beds 2 baths1,553 sq. ft.
109 Akston Ct, Jarrell, TX 76537
MLS# 7838343Listed by: RE/MAX VISION


Protect your home and budget from life's surprises with an Assurant Home Warranty, backed by a partner that supports you through every step of homeownership. Explore Plans.
© 2026 Better Homes and Gardens Real Estate LLC. An Anywhere Real Estate company. All rights reserved. Better Homes and Gardens® Real Estate is a registered trademark owned by Meredith Operations Corporation, licensed to Better Homes and Gardens Real Estate LLC and used with permission. Better Homes and Gardens Real Estate LLC fully supports the principles of the Fair Housing Act and the Equal Opportunity Act. Listing information is deemed reliable but is not guaranteed accurate.
Each office is independently owned and operated.
Any services or products provided by third parties are not provided by, affiliated with or related to Better Homes and Gardens Real Estate LLC, or its affiliated companies.