
201 Bauxite Drive, Jarrell, TX 76537
Local realty services provided by:Better Homes and Gardens Real Estate Winans
201 Bauxite Drive,Jarrell, TX 76537
$195,000
- 4 Beds
- 3 Baths
- 2,850 sq. ft.
- Single family
- Active
Listed by: anna-clair thomas
Office: all city real estate ltd. co
MLS#:630027
Source:TX_FRAR
Price summary
- Price:$195,000
- Price per sq. ft.:$68.42
About this home
Great Investment Opportunity in Sonterra West !! Spacious 4-bedroom, 2.5-bath, two-story home offering 2,850 sq. ft. of living space! Built in 2009, this property sits on a 0.21-acre lot and features a 2-car garage. the roof and water heater have recently been replaced, and there are no known structural issues. The home primarily needs cosmetic updates! With generous square footage and an attractive price point, this property offers excellent potential with just a little TLC!
Contact an agent
Home facts
- Year built:2009
- Subdivision & Development:Sonterra West Ph 06
- Listing ID #:630027
- Added:1 day(s) ago
- Updated:November 14, 2026 at 12:09 AM
Rooms and interior
- Bedrooms:4
- Total bathrooms:3
- Full bathrooms:2
- Rooms Total:9
- Flooring:Laminate
- Dining Description:Kitchen/Dining Combo
- Kitchen Description:Built-In Oven, Dishwasher, Electric Range, Kitchen/Dining Combo, Kitchen/Family Room Combo, Microwave, Pantry, Walk-in Pantry
- Living area:2,850 sq. ft.
Heating and cooling
- Cooling:Ceiling Fans, Electric
- Heating:Electric
Structure and exterior
- Roof:Shingle, Wood
- Year built:2009
- Building area:2,850 sq. ft.
- Lot area:0.21 Acres
- Construction Materials:Masonry
- Foundation Description:Slab
- Levels:2 Story
Utilities
- Water:Public
- Sewer:Public Sewer
Finances and disclosures
- Price:$195,000
- Price per sq. ft.:$68.42
Features and amenities
- Appliances:Built-In Oven, Dishwasher, Electric Range, Microwave
- Laundry features:Laundry Room
- Amenities:Pull-Down Attic Stairs
Parking
- Parking description:2 Car Garage
- Garage:Yes
- Garage spaces:2
New listings near 201 Bauxite Drive
- New
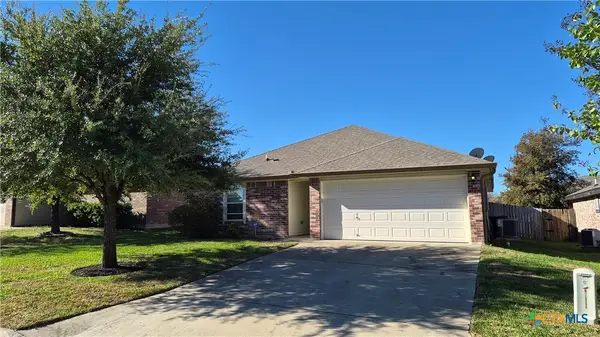 $179,000Active3 beds 2 baths1,331 sq. ft.
105 Soapstone Drive, Jarrell, TX 76537
MLS# 629959Listed by: TEXAS PREMIER REALTY - New
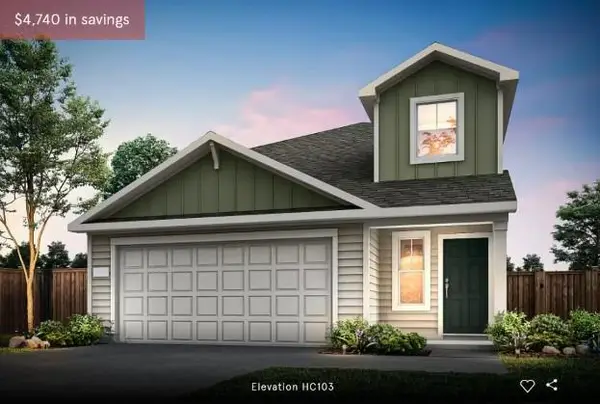 $326,510Active5 beds 3 baths2,536 sq. ft.
183 Green Berets Bnd, Jarrell, TX 76537
MLS# 7573187Listed by: ERA EXPERTS - New
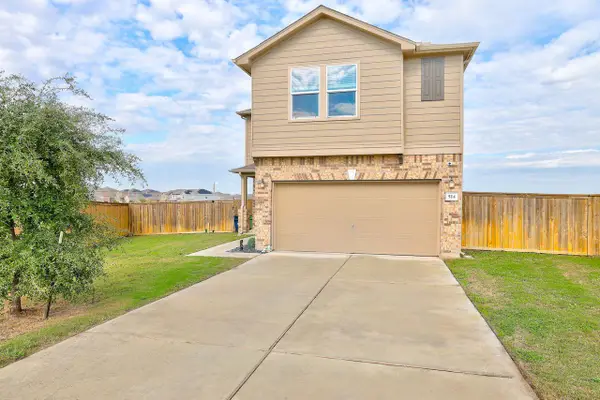 $279,990Active3 beds 3 baths2,552 sq. ft.
524 Barbary Coast Cv, Jarrell, TX 76537
MLS# 9548258Listed by: COLDWELL BANKER REALTY - New
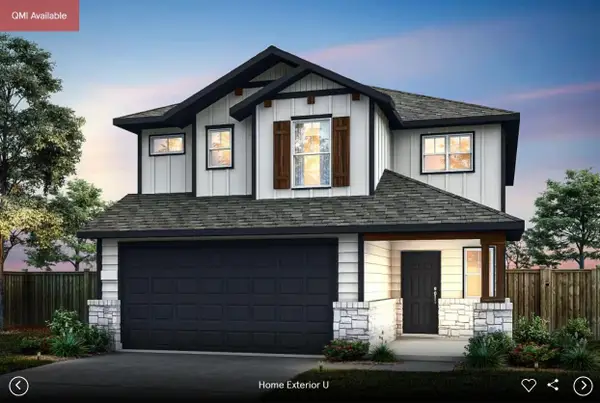 $312,800Active4 beds 3 baths2,035 sq. ft.
184 Green Berets Bnd, Jarrell, TX 76537
MLS# 5113106Listed by: ERA EXPERTS - New
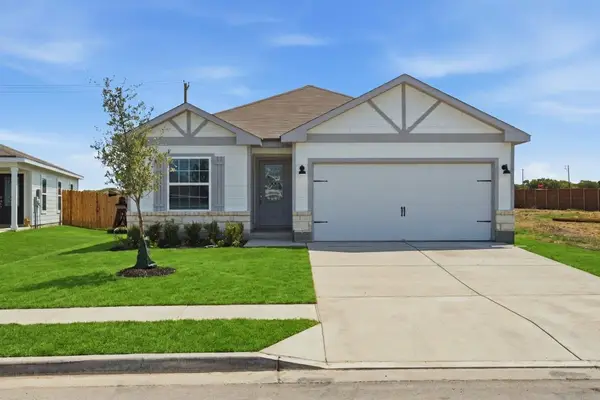 $309,900Active3 beds 2 baths1,530 sq. ft.
217 W Luna Blue Ln, Jarrell, TX 76537
MLS# 5259564Listed by: LGI HOMES - New
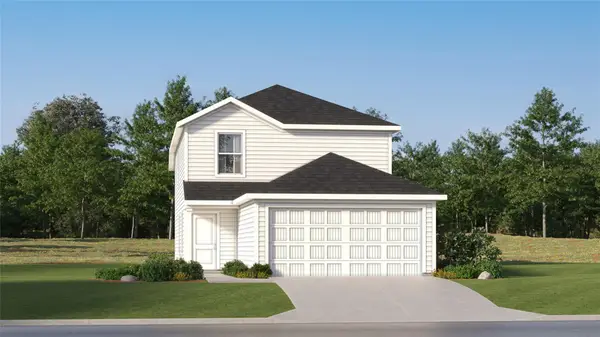 $208,149Active4 beds 2 baths1,692 sq. ft.
373 The Gipper Dr, Jarrell, TX 76537
MLS# 9821950Listed by: KELLER WILLIAMS CITY-VIEW - New
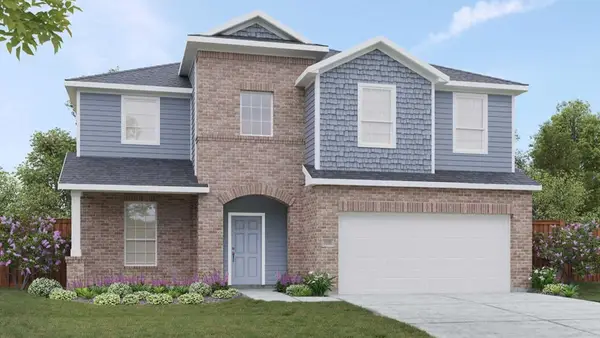 $409,990Active5 beds 3 baths3,221 sq. ft.
501 Bobcat Creek Dr, Jarrell, TX 76537
MLS# 3396394Listed by: DRB GROUP REALTY, LLC - New
 $245,000Active4 beds 2 baths1,649 sq. ft.
112 The Bad Way, Jarrell, TX 76537
MLS# 629710Listed by: COLDWELL BANKER REALTY - New
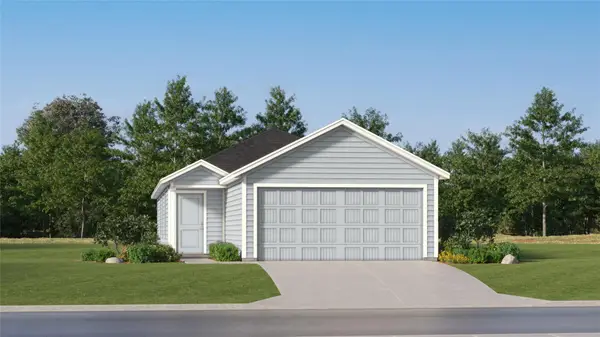 $192,149Active3 beds 2 baths1,354 sq. ft.
245 Louisa Ln, Jarrell, TX 76537
MLS# 7664585Listed by: KELLER WILLIAMS CITY-VIEW


Protect your home and budget from life's surprises with an Assurant Home Warranty, backed by a partner that supports you through every step of homeownership. Explore Plans.
© 2026 Better Homes and Gardens Real Estate LLC. An Anywhere Real Estate company. All rights reserved. Better Homes and Gardens® Real Estate is a registered trademark owned by Meredith Operations Corporation, licensed to Better Homes and Gardens Real Estate LLC and used with permission. Better Homes and Gardens Real Estate LLC fully supports the principles of the Fair Housing Act and the Equal Opportunity Act. Listing information is deemed reliable but is not guaranteed accurate.
Each office is independently owned and operated.
Any services or products provided by third parties are not provided by, affiliated with or related to Better Homes and Gardens Real Estate LLC, or its affiliated companies.