
409 Wincliff Lane, Jarrell, TX 76537
Local realty services provided by:Better Homes and Gardens Real Estate Winans
Listed by: cathy allen
Office: apex texas realty
MLS#:618703
Source:TX_FRAR
Price summary
- Price:$154,000
- Price per sq. ft.:$115.01
- Monthly HOA dues:$37.08
About this home
Convenient location. Two story, three bedrooms, two and a half bathrooms, one car garage. Great floor plan, nice size rooms, needs some TLC well worth the effort. Privacy fence with a deck and sitting area.
Contact an agent
Home facts
- Year built:2020
- Subdivision & Development:Within The Sonterra 2 Condos P
- Listing ID #:618703
- Added:48 day(s) ago
- Updated:September 25, 2026 at 09:05 AM
Rooms and interior
- Bedrooms:3
- Total bathrooms:3
- Full bathrooms:2
- Rooms Total:1
- Flooring:Carpet, Tile, Vinyl
- Dining Description:Breakfast Bar, Kitchen/Dining Combo
- Bathrooms Description:Tub Shower, Vanity
- Kitchen Description:Dishwasher, Disposal, Granite Counters, Kitchen/Dining Combo, Kitchen/Family Room Combo, Microwave, Oven, Pantry
- Bedroom Description:All Bedrooms Up
- Living area:1,339 sq. ft.
Heating and cooling
- Cooling:Ceiling Fans, Central Air, Electric
- Heating:Central, Electric
- Central air:Yes
Structure and exterior
- Roof:Composition, Shingle
- Year built:2020
- Building area:1,339 sq. ft.
- Construction Materials:Brick Veneer, Frame, Masonry, Stone Veneer
- Exterior Features:Covered, Deck, Patio, Porch
- Foundation Description:Slab
- Levels:2 Story
Schools
- High school:Jarrell High School
- Middle school:Jarrell Middle School
Utilities
- Water:Community Coop, Public
- Sewer:Public Sewer
Finances and disclosures
- Price:$154,000
- Price per sq. ft.:$115.01
Features and amenities
- Appliances:Dishwasher, Disposal, Electric Water Heater, Microwave, Oven, Water Heater
- Laundry features:Electric Dryer Hookup, Inside, Laundry Room, Upper Level, Washer Hookup
- Amenities:Pull-Down Attic Stairs, Recessed Lighting
- Pool features:Community, In Ground
Parking
- Parking description:1 Car Garage, Attached, Garage
- Garage:Yes
- Garage spaces:1
New listings near 409 Wincliff Lane
- New
 $267,900Active3 beds 3 baths1,508 sq. ft.
109 Desert Hare Dr, Jarrell, TX 76537
MLS# 1742151Listed by: LGI HOMES - New
 $239,149Active4 beds 2 baths1,600 sq. ft.
280 Louisa Ln, Jarrell, TX 76537
MLS# 2795181Listed by: KELLER WILLIAMS CITY-VIEW - New
 $250,000Active3 beds 2 baths1,783 sq. ft.
112 Taggart Trl, Jarrell, TX 76537
MLS# 2483085Listed by: JPAR ROUND ROCK - New
 $1,490,000Active3 beds 2 baths1,971 sq. ft.
1475 County Road 315, Jarrell, TX 76537
MLS# 9126943Listed by: PURE REALTY - New
 $236,195Active3 beds 3 baths1,586 sq. ft.
388 Old Stagecoach Rd, Jarrell, TX 76537
MLS# 5208218Listed by: NEXTHOME TROPICANA REALTY - New
 $216,895Active3 beds 3 baths1,381 sq. ft.
372 Old Stagecoach Rd, Jarrell, TX 76537
MLS# 5502977Listed by: NEXTHOME TROPICANA REALTY - New
 $240,000Active3 beds 2 baths1,365 sq. ft.
823 Ruby Ct, Jarrell, TX 76537
MLS# 5194508Listed by: BROADSTONE REALTY LLC - New
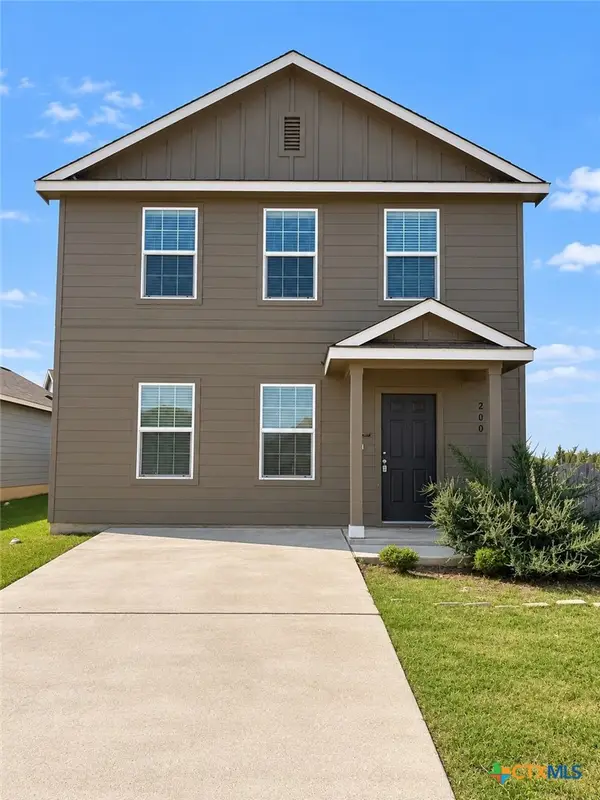 $239,900Active4 beds 3 baths1,900 sq. ft.
200 Texas Angel Way, Jarrell, TX 76537
MLS# 625986Listed by: ALL CITY REAL ESTATE LTD. CO - New
 $219,999Active4 beds 2 baths1,607 sq. ft.
217 Old Stagecoach Rd, Jarrell, TX 76537
MLS# 5782595Listed by: KELLER WILLIAMS CITY-VIEW - New
 $450,000Active10 Acres
000 Cr 239 Rd, Jarrell, TX 76537
MLS# 5866033Listed by: BLACKTHORN REALTY


Protect your home and budget from life's surprises with an Assurant Home Warranty, backed by a partner that supports you through every step of homeownership. Explore Plans.
© 2026 Better Homes and Gardens Real Estate LLC. An Anywhere Real Estate company. All rights reserved. Better Homes and Gardens® Real Estate is a registered trademark owned by Meredith Operations Corporation, licensed to Better Homes and Gardens Real Estate LLC and used with permission. Better Homes and Gardens Real Estate LLC fully supports the principles of the Fair Housing Act and the Equal Opportunity Act. Listing information is deemed reliable but is not guaranteed accurate.
Each office is independently owned and operated.
Any services or products provided by third parties are not provided by, affiliated with or related to Better Homes and Gardens Real Estate LLC, or its affiliated companies.