
444 Druse Ln, Jarrell, TX 76537
Local realty services provided by:Better Homes and Gardens Real Estate Hometown
Listed by: jacque bradley
Office: real broker, llc.
MLS#:2304571
Source:ACTRIS
444 Druse Ln,Jarrell, TX 76537
$228,000
- 3 Beds
- 2 Baths
- 1,625 sq. ft.
- Single family
- Active
Price summary
- Price:$228,000
- Price per sq. ft.:$140.31
- Monthly HOA dues:$25
About this home
Discover where rural living meets small town charm in Jarrell Texas. Located in the Sonterra West subdivision, this single story home has 3 bedrooms, 2 bath plus an office. It has an open floor plan to your living, dining, and kitchen areas. The kitchen features an island with granite counter tops & a spacious laundry room. The primary suite is very spacious, bathroom has a double sink, large walk-in shower and walk-in closet. Outside, enjoy a covered patio, fenced in backyard. Perfect for family activities and entertainment. Sprinkler system in the front and back of the property. Surrounded by schools, a community pool, parks and recreation areas nearby. Come view a lifestyle that blends comfort, convenience and community.
*Washer, dryer and refrigerator don't convey.
*Information deemed reliable but not guaranteed. Buyer to independently verify all information including but not limited to square footage, schools, taxes, HOA dues, restrictions, year built, lot size, etc.
SHORT SALE - APPRAISAL HAS BEEN DONE. All terms and pricing subject to lender approval. Property is being sold as-is, where-is with no warranties expressed or implied. Please submit pre-approval or proof of funds along with required documents and short sale addendum. May take up to 45 days to close. Please contact agent for any questions....
Contact an agent
Home facts
- Year built:2017
- Subdivision & Development:Sonterra West Ph 2A-1 Sec 7
- Listing ID #:2304571
- Updated:September 29, 2026 at 03:46 PM
Rooms and interior
- Bedrooms:3
- Total bathrooms:2
- Full bathrooms:2
- Flooring:Carpet, Laminate
- Kitchen Description:Electric Range, Refrigerator
- Living area:1,625 sq. ft.
Heating and cooling
- Cooling:Central
- Heating:Central
- Central air:Yes
Structure and exterior
- Roof:Shingle
- Year built:2017
- Building area:1,625 sq. ft.
- Lot area:0.13 Acres
- Lot Features:Back Yard, Few Trees, Front Yard
- Construction Materials:HardiPlank Type
- Foundation Description:Slab
Schools
- High school:Jarrell
- Elementary school:Igo Elementary
Utilities
- Water:MUD
Finances and disclosures
- Price:$228,000
- Price per sq. ft.:$140.31
- Tax amount:$6,203 (2025)
Features and amenities
- Appliances:Electric Range, Refrigerator, Washer/Dryer, Water Softener Owned
- Laundry features:Washer/Dryer
Parking
- Total parking spaces:2
- Parking description:Garage Door Opener, Garage Faces Front
- Garage:Yes
- Garage spaces:2
New listings near 444 Druse Ln
- New
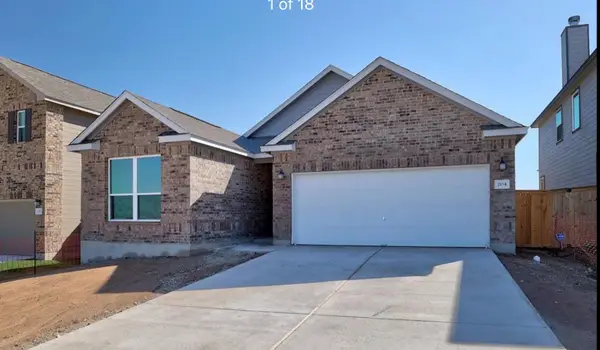 $239,000Active3 beds 2 baths1,676 sq. ft.
204 Robert Hightower Dr, Jarrell, TX 76537
MLS# 1944222Listed by: CENTRAL METRO REALTY - New
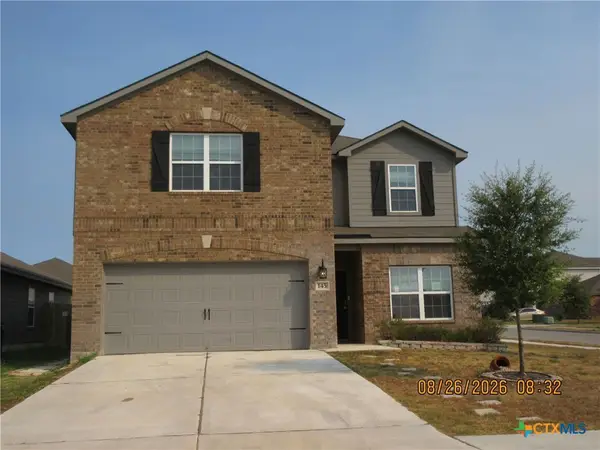 $248,500Active5 beds 3 baths2,591 sq. ft.
145 Dupont Pass, Jarrell, TX 76537
MLS# 626488Listed by: BLUEBONNET REALTY - New
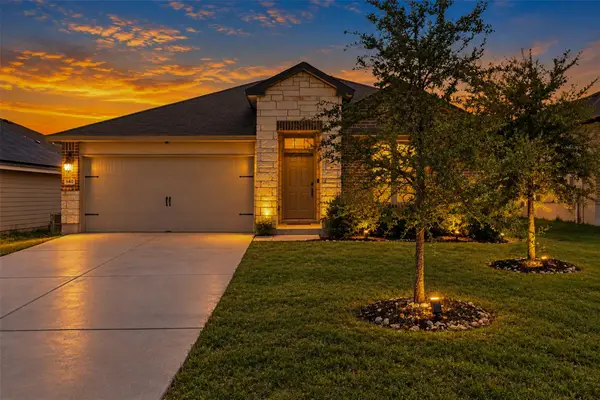 $240,000Active3 beds 2 baths1,553 sq. ft.
140 Rearden Blvd, Jarrell, TX 76537
MLS# 5650503Listed by: JBGOODWIN REALTORS WC - New
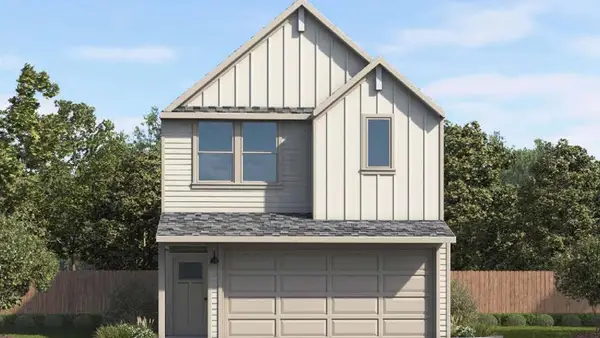 $242,895Active3 beds 3 baths1,586 sq. ft.
368 Old Stagecoach Rd, Jarrell, TX 76537
MLS# 5303122Listed by: NEXTHOME TROPICANA REALTY - New
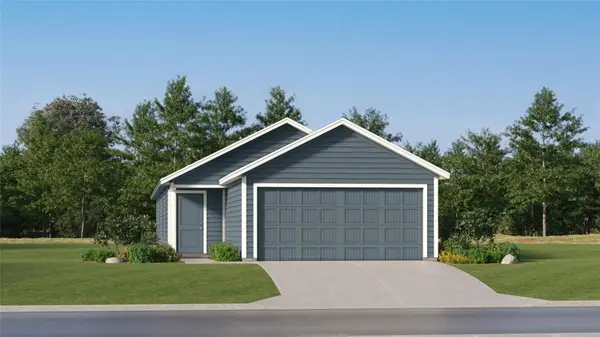 $218,499Active4 beds 2 baths1,483 sq. ft.
200 Dark Victory Rd, Jarrell, TX 76537
MLS# 5760022Listed by: KELLER WILLIAMS CITY-VIEW - New
 $320,000Active3 beds 2 baths1,520 sq. ft.
117 Zoisite Ln, Jarrell, TX 76537
MLS# 2441433Listed by: HORIZON REALTY - New
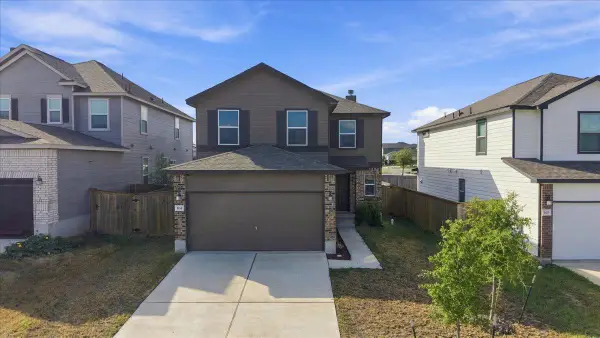 $315,000Active3 beds 3 baths2,391 sq. ft.
104 Rooster Way, Jarrell, TX 76537
MLS# 1224290Listed by: ALL CITY REAL ESTATE - New
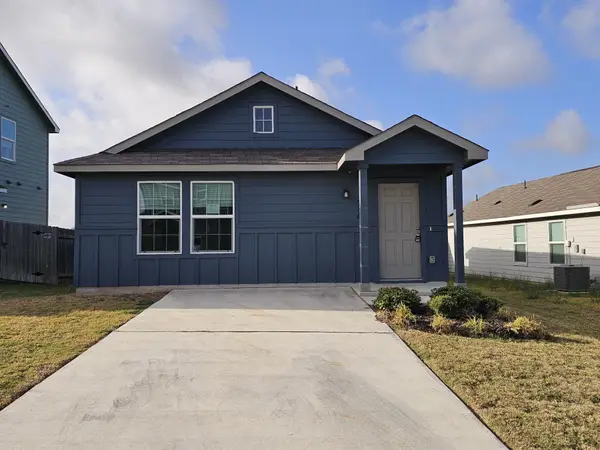 $169,900Active3 beds 2 baths1,230 sq. ft.
236 Texas Angel Way, Jarrell, TX 76537
MLS# 2716719Listed by: TARA WILLIAMS - New
 $195,000Active4 beds 2 baths1,500 sq. ft.
216 Hellcats Way, Jarrell, TX 76537
MLS# 6552811Listed by: DEAL SMITH REALTY LLC - New
 $239,000Active3 beds 2 baths1,391 sq. ft.
105 Pottersville Ln, Jarrell, TX 76537
MLS# 9483349Listed by: SPHERE REALTY


Protect your home and budget from life's surprises with an Assurant Home Warranty, backed by a partner that supports you through every step of homeownership. Explore Plans.
© 2026 Better Homes and Gardens Real Estate LLC. An Anywhere Real Estate company. All rights reserved. Better Homes and Gardens® Real Estate is a registered trademark owned by Meredith Operations Corporation, licensed to Better Homes and Gardens Real Estate LLC and used with permission. Better Homes and Gardens Real Estate LLC fully supports the principles of the Fair Housing Act and the Equal Opportunity Act. Listing information is deemed reliable but is not guaranteed accurate.
Each office is independently owned and operated.
Any services or products provided by third parties are not provided by, affiliated with or related to Better Homes and Gardens Real Estate LLC, or its affiliated companies.