
936 Hunterwood Drive, Jasper, TX 75951
Local realty services provided by:Better Homes and Gardens Real Estate Hometown
936 Hunterwood Drive,Jasper, TX 75951
$298,900
- 3 Beds
- 3 Baths
- 2,368 sq. ft.
- Single family
- Active
Listed by: april word
Office: southeast texas 1st realty409-242-8836
MLS#:86323374
Source:HARMLS
Price summary
- Price:$298,900
- Price per sq. ft.:$126.22
About this home
Welcome to this one-of-a-kind 3-bedroom, 3-bath home in the sought-after Hunters Creek subdivision in the heart of Jasper. Offering 2,368 sq ft on 0.83 acres, this home combines timeless craftsmanship with modern functionality. Features include vaulted ceilings, a spacious living area with a wood-burning fireplace, dedicated office, and versatile loft perfect for a second living area, game room, or guest space. A truly special feature of this home is the custom woodwork throughout, handcrafted by the original builder using locally sourced East Texas trees, adding warmth and character that cannot be replicated. Outside, enjoy a pergola-covered patio, storage building, and a spacious yard with plenty of room for entertaining or relaxing. Conveniently located near shopping, dining, schools, and only 20 minutes from Lake Sam Rayburn, this property offers comfort, charm, and a unique piece of local history.
Contact an agent
Home facts
- Year built:1986
- Subdivision & Development:Hunterscreek Add
- Listing ID #:86323374
- Updated:August 25, 2026 at 11:55 AM
Rooms and interior
- Bedrooms:3
- Total bathrooms:3
- Full bathrooms:3
- Rooms Total:3
- Flooring:Tile, Wood
- Dining Description:Kitchen Dining Combo
- Kitchen Description:Dishwasher, Free Standing Range, Kitchen Dining Combo, Microwave, Pantry
- Living area:2,368 sq. ft.
Heating and cooling
- Cooling:Central Air, Electric
- Heating:Central, Gas
- Central air:Yes
Structure and exterior
- Roof:Composition
- Year built:1986
- Building area:2,368 sq. ft.
- Lot area:0.83 Acres
- Lot Features:Cleared
- Architectural Style:Victorian
- Exterior Features:Patio, Porch, Private Yard, Storage
- Foundation Description:Slab
Schools
- High school:JASPER HIGH SCHOOL (JASPER)
- Middle school:JASPER JUNIOR HIGH SCHOOL
- Elementary school:PARNELL ELEMENTARY SCHOOL
Utilities
- Sewer:Public Sewer
Finances and disclosures
- Price:$298,900
- Price per sq. ft.:$126.22
- Tax amount:$4,579 (2025)
Features and amenities
- Appliances:Dishwasher, Dryer, Free Standing Range, Microwave
- Laundry features:Dryer
- Amenities:Loft
Parking
- Parking description:Detached Carport, Porte Cochere
- Carport spaces:2
New listings near 936 Hunterwood Drive
- New
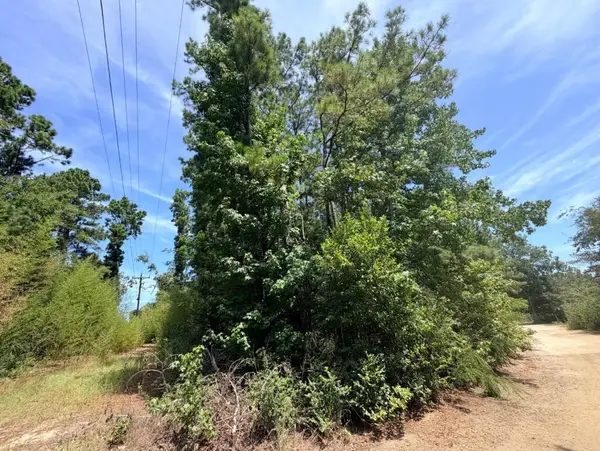 $15,000Active0.44 Acres
.44 AC Fm 3414, Jasper, TX 75951
MLS# 22473317Listed by: SOUTHEAST TEXAS REALTY - New
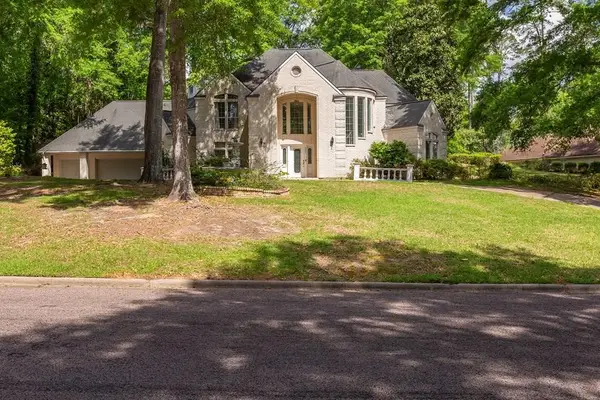 $339,900Active4 beds 5 baths
555 Willow Drive, Jasper, TX 75951
MLS# 4554283Listed by: CENTURY 21 COTA REALTY 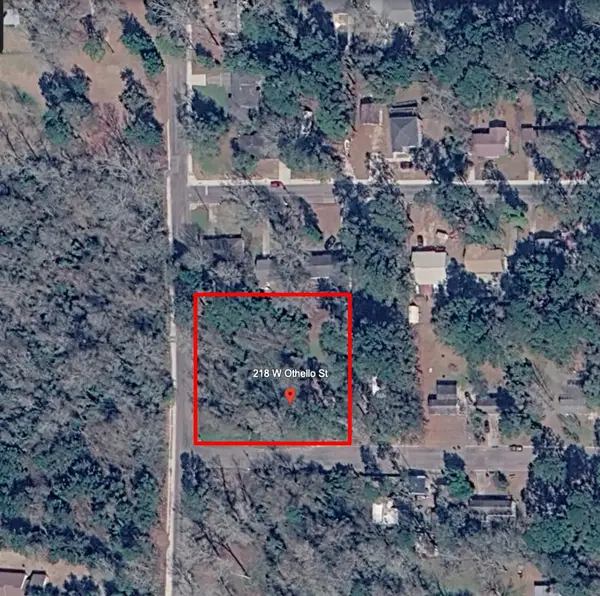 $60,000Active0.54 Acres
218 W Othello Street, Jasper, TX 75951
MLS# 10818873Listed by: PINNACLE REALTY ADVISORS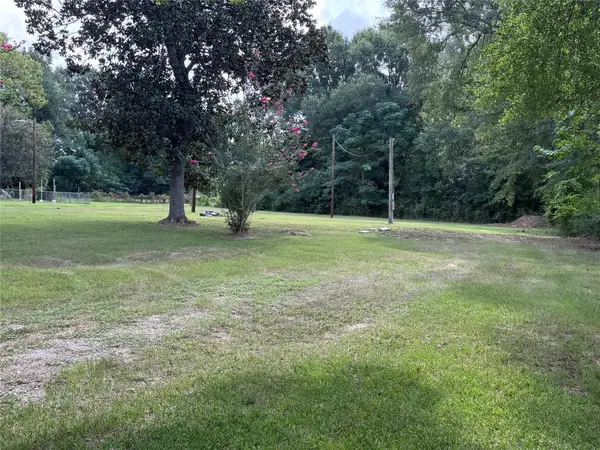 $28,000Active0.56 Acres
1931 Bevil Loop, Jasper, TX 75951
MLS# 62189133Listed by: JLA REALTY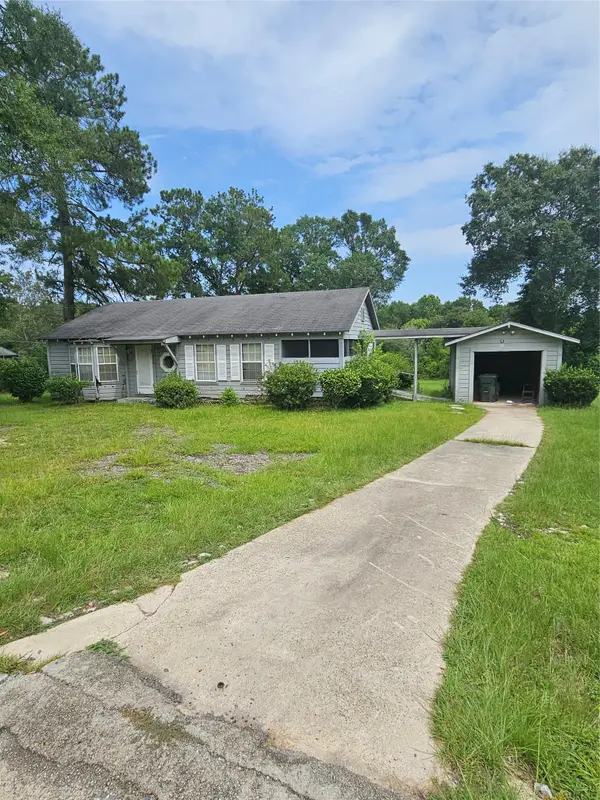 $75,000Active2 beds 1 baths1,266 sq. ft.
676 Burch Street, Jasper, TX 75951
MLS# 88358421Listed by: CENTURY 21 OLYMPIAN AREA SPECIALISTS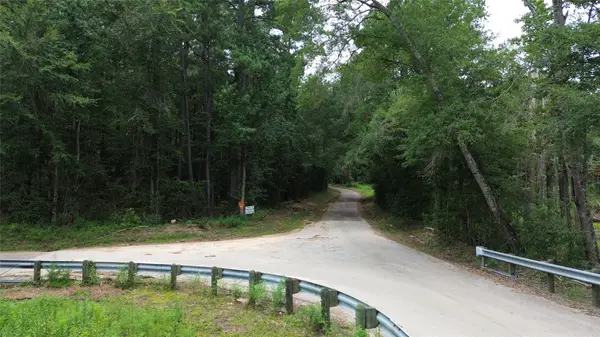 $20,000Active4 Acres
0000 Cr 126, Jasper, TX 75951
MLS# 21339789Listed by: MIDWEST LAND GROUP LLC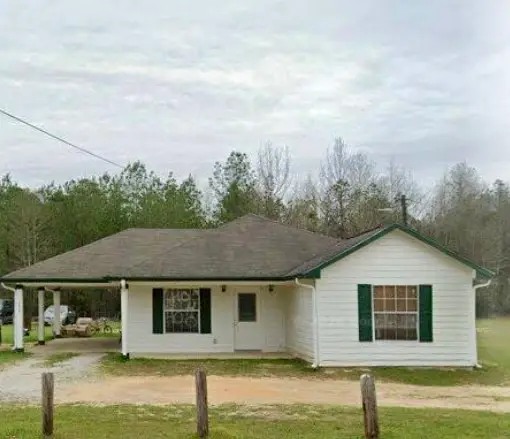 $140,000Pending3 beds 2 baths1,262 sq. ft.
1296 Burch Street, Jasper, TX 75951
MLS# 87029997Listed by: MOD REALTY, LLC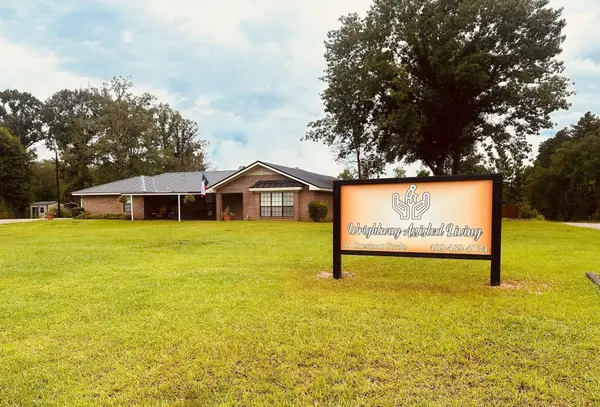 $389,900Active7 beds 3 baths3,858 sq. ft.
41 Chestnut Circle, Jasper, TX 75951
MLS# 39199854Listed by: MOD REALTY, LLC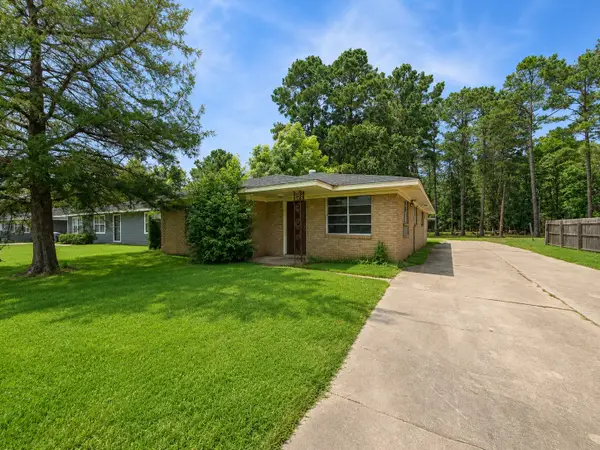 $140,000Active3 beds 2 baths1,883 sq. ft.
332 Springhill Street, Jasper, TX 75951
MLS# 60431580Listed by: MARTINDALE REAL ESTATE INVESTMENTS


Protect your home and budget from life's surprises with an Assurant Home Warranty, backed by a partner that supports you through every step of homeownership. Explore Plans.
© 2026 Better Homes and Gardens Real Estate LLC. An Anywhere Real Estate company. All rights reserved. Better Homes and Gardens® Real Estate is a registered trademark owned by Meredith Operations Corporation, licensed to Better Homes and Gardens Real Estate LLC and used with permission. Better Homes and Gardens Real Estate LLC fully supports the principles of the Fair Housing Act and the Equal Opportunity Act. Listing information is deemed reliable but is not guaranteed accurate.
Each office is independently owned and operated.
Any services or products provided by third parties are not provided by, affiliated with or related to Better Homes and Gardens Real Estate LLC, or its affiliated companies.