
16217 Capri Drive, Jersey Village, TX 77040
Local realty services provided by:Better Homes and Gardens Real Estate Gary Greene
16217 Capri Drive,Jersey Village, TX 77040
$549,900
- 4 Beds
- 3 Baths
- 3,044 sq. ft.
- Single family
- Pending
Listed by: elisabeth mcninch
Office: village property advisors832-204-1400
MLS#:7371372
Source:HARMLS
Price summary
- Price:$549,900
- Price per sq. ft.:$180.65
About this home
*CHARMING ENGLISH TUDOR W/ WATERFALL POOL & SPA* Nestled beneath mature shade trees on a quiet tree-line street in the heart of Jersey Village. READY FOR IMMEDIATE MOVE-IN! Roof (2021); TWO high-efficiency HVAC sys+ductwork+fiberglass blown insulation (2023); Double pane windows; Radiant barrier; Water softener, & MORE! Lovely interior w/ wood floors, multi-tiered crown molding, & recessed lighting. TONS OF STORAGE! Formal dining. Chef's kitchen w/ granite countertop, under-cab lighting, gas cooking, walk-in pantry. Large family rm w/ built-ins, floor-to-ceiling brick FP, wall of windows overlooking pool & backyard. Study w/ built-ins. 1st flr primary w/ 2 sinks, garden tub, shower, & 2 WICs. 2nd flr: Gmrm w/ wet bar, 3 bdrms, & full bath. Hidden bookcase to "Texas basement" (floored walk-in attic). Porte corchere. Det oversized 2-car garage w/ workshop + massive floored overhead storage area. IDEAL LOCATION w/ easy access to 290 & Bltwy 8. Close to shopping, restaurants, schools, ETC.
Contact an agent
Home facts
- Year built:1992
- Subdivision & Development:Jersey Village
- Listing ID #:7371372
- Updated:October 23, 2026 at 11:33 AM
Rooms and interior
- Bedrooms:4
- Total bathrooms:3
- Full bathrooms:2
- Half bathrooms:1
- Rooms Total:15
- Flooring:Carpet, Tile, Travertine, Wood
- Bathrooms Description:Separate Shower, Soaking Tub
- Kitchen Description:Breakfast Bar, Dishwasher, Disposal, Electric Oven, Gas Cooktop, Granite Counters, Microwave, Oven, Pantry, Refrigerator, Walk In Pantry, Wet Bar
- Living area:3,044 sq. ft.
Heating and cooling
- Cooling:Central Air, Electric
- Heating:Central, Gas
- Central air:Yes
Structure and exterior
- Roof:Composition
- Year built:1992
- Building area:3,044 sq. ft.
- Lot area:0.26 Acres
- Lot Features:Near Golf Course, Subdivision
- Architectural Style:English, Traditional
- Construction Materials:Brick, Cement Siding, Stucco, Wood Siding
- Exterior Features:Fence, Hot Tub Spa, Patio, Private Yard
- Foundation Description:Slab
- Levels:2 Stories
Schools
- High school:JERSEY VILLAGE HIGH SCHOOL
- Middle school:COOK MIDDLE SCHOOL
- Elementary school:POST ELEMENTARY SCHOOL (CYPRESS-FAIRBANKS)
Utilities
- Sewer:Public Sewer
Finances and disclosures
- Price:$549,900
- Price per sq. ft.:$180.65
- Tax amount:$13,680 (2026)
Features and amenities
- Appliances:Dishwasher, Disposal, Electric Oven, Gas Cooktop, Microwave, Oven, Refrigerator, Water Softener Owned
- Amenities:Central Vacuum, Crown Molding, Entrance Foyer, Intercom, Low Emissivity Windows, Smoke Detectors, Water Softner - Owned, Window Coverings
- Pool features:Gunite, Heated, In Ground
Parking
- Parking description:Attached Carport, Driveway, Garage, Garage Door Opener, Oversized
- Garage:Yes
- Garage spaces:2
- Carport spaces:2
New listings near 16217 Capri Drive
- New
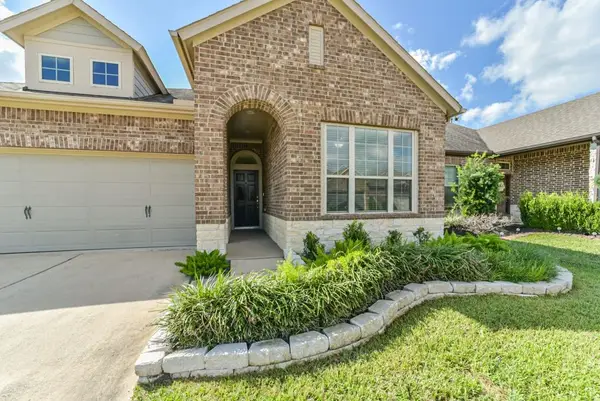 $340,000Active3 beds 2 baths1,600 sq. ft.
123 Castlegate Lane, Houston, TX 77065
MLS# 53423469Listed by: LISTINGRESULTS.COM 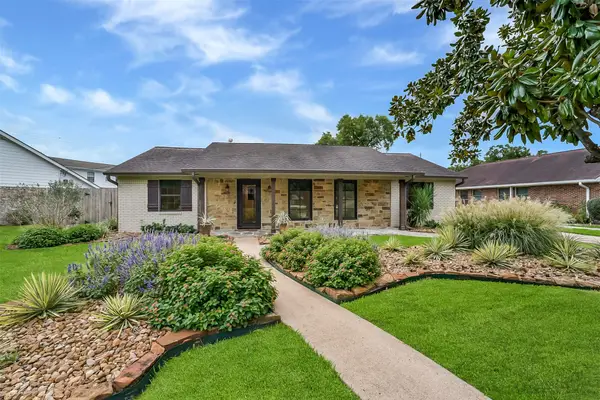 $350,000Pending4 beds 2 baths1,725 sq. ft.
16005 Jersey Drive, Jersey Village, TX 77040
MLS# 18286343Listed by: EXP REALTY LLC- New
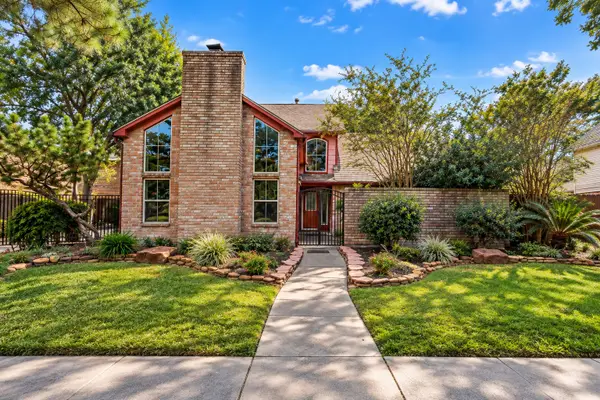 $299,000Active3 beds 3 baths2,429 sq. ft.
16034 Crawford Street, Jersey Village, TX 77040
MLS# 70436521Listed by: CONNECT REALTY.COM - New
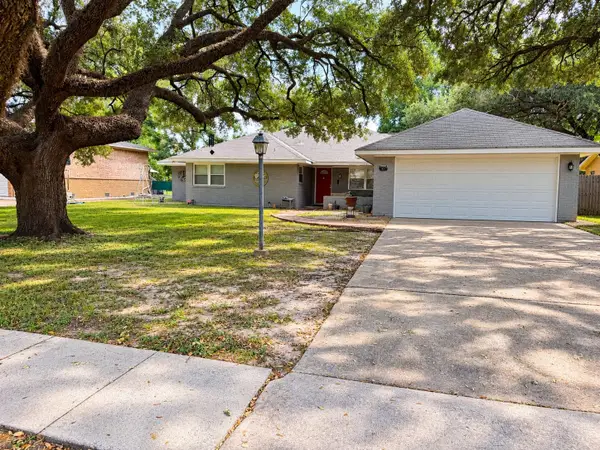 $287,000Active3 beds 2 baths1,699 sq. ft.
15901 Jersey Drive, Houston, TX 77040
MLS# 78200891Listed by: RE/MAX INTEGRITY 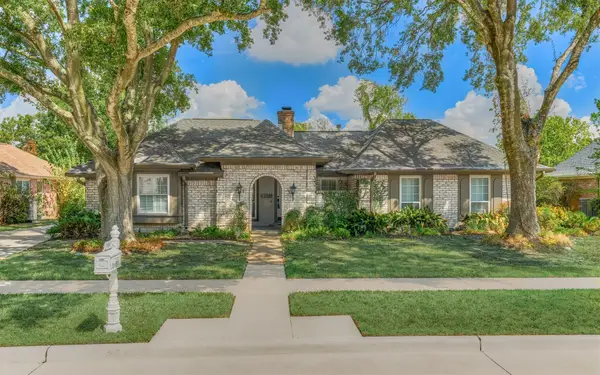 $450,000Active4 beds 2 baths3,267 sq. ft.
15606 Australia Street, Jersey Village, TX 77040
MLS# 19110209Listed by: ZURI PROPERTIES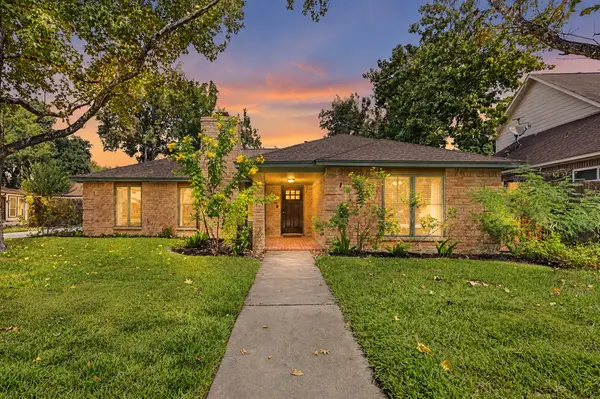 $370,000Active3 beds 2 baths2,208 sq. ft.
16106 Crawford Street, Jersey Village, TX 77040
MLS# 59592770Listed by: CONNECT REALTY.COM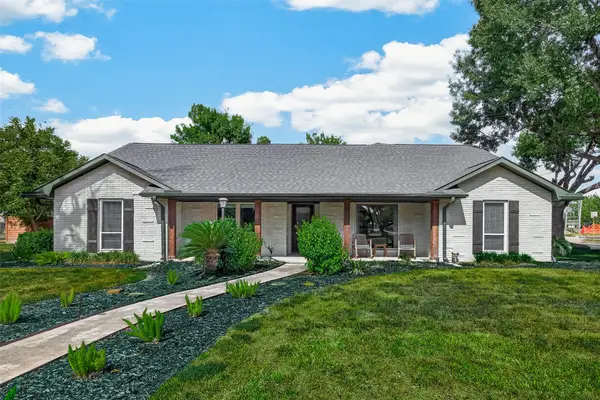 Listed by BHGRE$449,000Active3 beds 2 baths2,492 sq. ft.
15302 Jersey Drive, Jersey Village, TX 77040
MLS# 37526677Listed by: BETTER HOMES AND GARDENS REAL ESTATE GARY GREENE - CYPRESS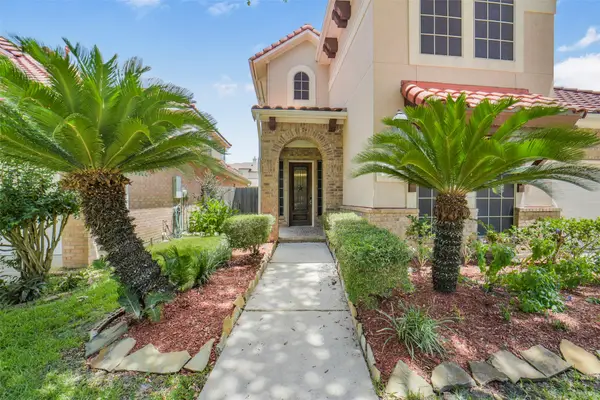 $490,000Active4 beds 4 baths3,805 sq. ft.
82 Cherry Hills Drive, Jersey Village, TX 77064
MLS# 91037514Listed by: KELLER WILLIAMS PREMIER REALTY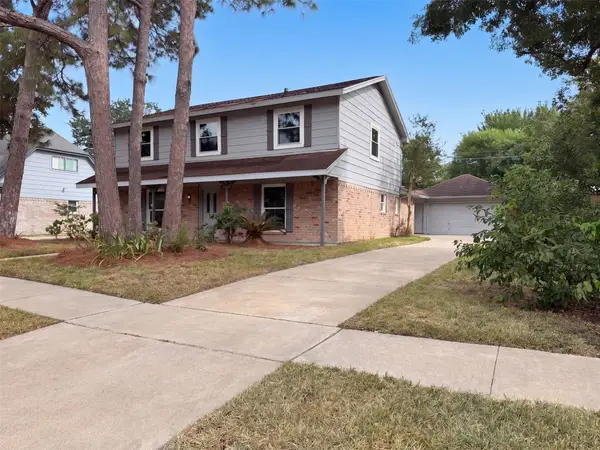 $330,000Active4 beds 3 baths2,202 sq. ft.
16121 Lakeview Drive, Jersey Village, TX 77040
MLS# 21545600Listed by: OPENDOOR BROKERAGE, LLC


Protect your home and budget from life's surprises with an Assurant Home Warranty, backed by a partner that supports you through every step of homeownership. Explore Plans.
© 2026 Better Homes and Gardens Real Estate LLC. An Anywhere Real Estate company. All rights reserved. Better Homes and Gardens® Real Estate is a registered trademark owned by Meredith Operations Corporation, licensed to Better Homes and Gardens Real Estate LLC and used with permission. Better Homes and Gardens Real Estate LLC fully supports the principles of the Fair Housing Act and the Equal Opportunity Act. Listing information is deemed reliable but is not guaranteed accurate.
Each office is independently owned and operated.
Any services or products provided by third parties are not provided by, affiliated with or related to Better Homes and Gardens Real Estate LLC, or its affiliated companies.