
254 Lcr 893, Jewett, TX 75846
Local realty services provided by:Better Homes and Gardens Real Estate Hometown
Listed by: karryn nichols
Office: keller williams realty brazos valley office
MLS#:25008180
Source:TX_BCSR
Price summary
- Price:$839,000
- Price per sq. ft.:$368.14
About this home
Welcome to this Exceptional Waterfront Property offering 4 Bd/ 3.5 Bth and an unbeatable location right on the water! Great for both private living or a commercial venture, this property delivers both worlds! Step inside to an inviting 3bd/2.5bth main home with open living spaces, Large master bedroom and master bath with garden jett tub (with view of the lake) and separate large glass shower and the windows have stunning water views! Outside, you'll find a private pier for fishing, boating and enjoying the serene Lake Water Views! This property boasts of an outdoor overflow 20x18 building equipped with climate controlled extra beds and bathroom, a 14 ft cover over the front patio, Idea for hosting guests, extended family or potential rental income! The outdoor kitchen makes entertaining a breeze, while the huge 40x30 garage is designed to accommodate RV's Boats and all your lake toys! For added income potential or large gatherings, there are 3 Extra RV Spaces with an added on-site septic system- a rare and valuable feature! Whether you envision it as a private retreat, a vacation rental, or a waterfront business, this property is ready to make your dreams a reality! Don't miss this unique opportunity to own a property that offers both unmatched lifestyle and business potential - right on the water!...
Contact an agent
Home facts
- Year built:2005
- Listing ID #:25008180
- Added:326 day(s) ago
- Updated:July 02, 2026 at 02:06 PM
Rooms and interior
- Bedrooms:4
- Total bathrooms:4
- Full bathrooms:3
- Half bathrooms:1
- Rooms Total:3
- Flooring:Carpet, Tile
- Dining Description:Breakfast Area
- Kitchen Description:Built-In Electric Oven, Cooktop, Dishwasher, Ice Maker, Kitchen Island, Microwave, Outdoor Kitchen, Refrigerator
- Living area:2,279 sq. ft.
Heating and cooling
- Cooling:Ceiling Fans
- Heating:Propane
Structure and exterior
- Roof:Composition
- Year built:2005
- Building area:2,279 sq. ft.
- Lot area:0.52 Acres
- Lot Features:Cul-De-Sac, Open Lot, Trees, Trees Large Size, Waterfront
- Architectural Style:Traditional
- Construction Materials:Wood Siding
- Exterior Features:Covered, Deck, Fire Pit, Outdoor Kitchen
- Foundation Description:Slab
- Levels:1 Story
Finances and disclosures
- Price:$839,000
- Price per sq. ft.:$368.14
Features and amenities
- Appliances:Built-In Electric Oven, Cooktop, Dishwasher, Electric Water Heater, Ice Maker, Microwave, Refrigerator, Water Heater
- Laundry features:Washer Hookup
- Amenities:All Window Treatments, Ceiling Fans, Dry Bar, Granite Counters, High Ceilings, Smoke Detectors
Parking
- Parking description:Detached Carport
- Garage:Yes
- Garage spaces:3
New listings near 254 Lcr 893
- New
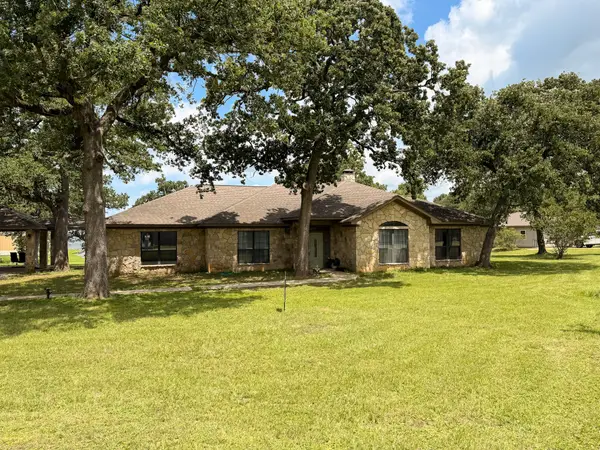 $929,900Active3 beds 3 baths3,155 sq. ft.
852 Lcr 894, Jewett, TX 75846
MLS# 40583319Listed by: RED BARN REALTY 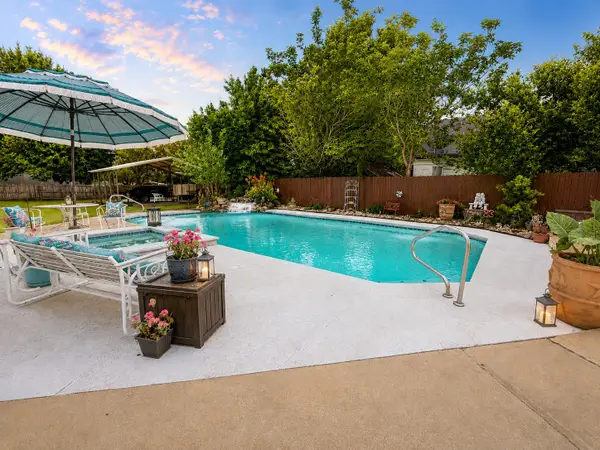 $695,000Active3 beds 3 baths3,748 sq. ft.
416 W Division Street, Jewett, TX 75846
MLS# 10731893Listed by: TEXAS ALLY REAL ESTATE GROUP, LLC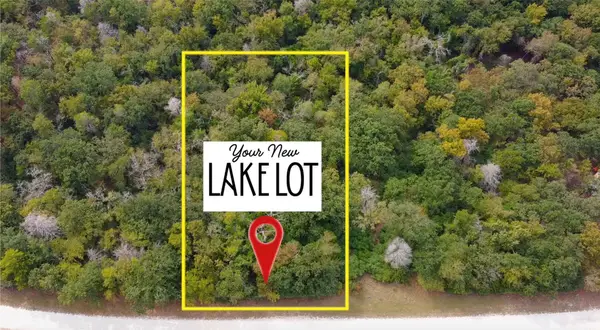 $21,995Active0.47 Acres
0 Lcr 900, Jewett, TX 75846
MLS# 21300289Listed by: JOSEPH WALTER REALTY, LLC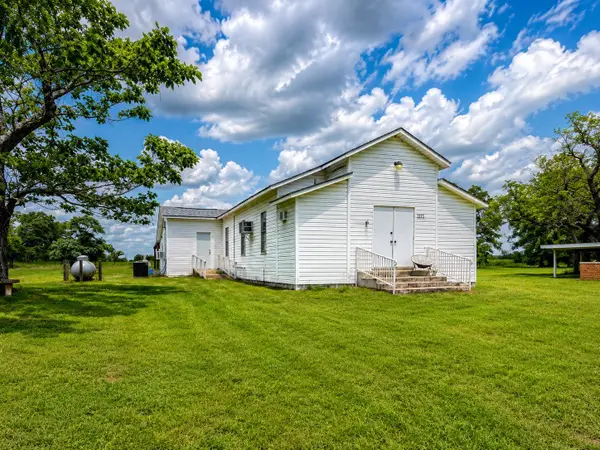 $250,000Active1 beds 3 baths2,288 sq. ft.
1112 Spruiell Street, Jewett, TX 75846
MLS# 21300052Listed by: EXP REALTY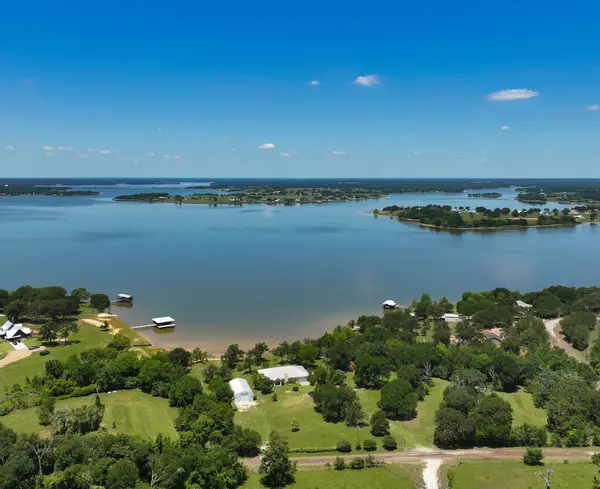 $1,300,000Active-- beds -- baths2,760 sq. ft.
2256 Lcr 882, Jewett, TX 75846
MLS# 13837016Listed by: RED BARN REALTY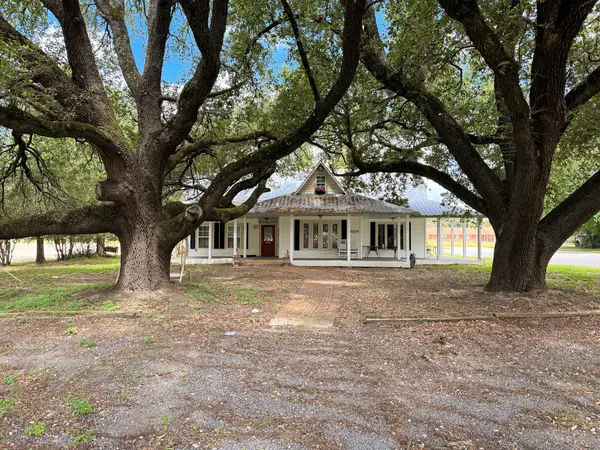 $349,900Active5 beds 2 baths2,438 sq. ft.
313 S Main Street, Jewett, TX 75846
MLS# 58861826Listed by: RED BARN REALTY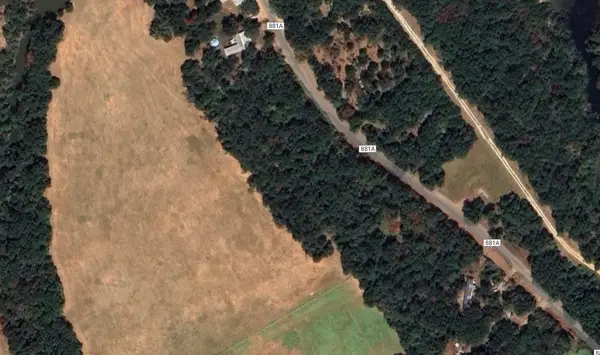 $20,000Active1.22 Acres
0 Pr 5881a, Jewett, TX 75846
MLS# 16342944Listed by: WALZEL PROPERTIES - CORPORATE OFFICE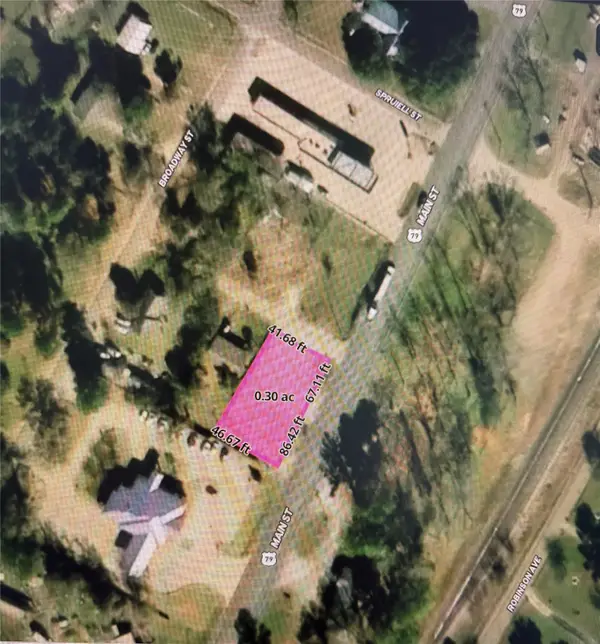 $99,500Active0.29 Acres
0 Hwy 79, Jewett, TX 75846
MLS# 49841279Listed by: TEXAS ALLY REAL ESTATE GROUP, LLC $179,900Active1 Acres
TBD Lot 30 Pr 5882a, Jewett, TX 75846
MLS# 5429581Listed by: LAKE HOMES REALTY, LLC $1,400,000Active6 beds 4 baths3,600 sq. ft.
2152 Lcr 882, Jewett, TX 75846
MLS# 23513354Listed by: RED BARN REALTY


Protect your home and budget from life's surprises with an Assurant Home Warranty, backed by a partner that supports you through every step of homeownership. Explore Plans.
© 2026 Better Homes and Gardens Real Estate LLC. An Anywhere Real Estate company. All rights reserved. Better Homes and Gardens® Real Estate is a registered trademark owned by Meredith Operations Corporation, licensed to Better Homes and Gardens Real Estate LLC and used with permission. Better Homes and Gardens Real Estate LLC fully supports the principles of the Fair Housing Act and the Equal Opportunity Act. Listing information is deemed reliable but is not guaranteed accurate.
Each office is independently owned and operated.
Any services or products provided by third parties are not provided by, affiliated with or related to Better Homes and Gardens Real Estate LLC, or its affiliated companies.