
700 N Stanton Ranch Loop, Johnson City, TX 78636
Local realty services provided by:Better Homes and Gardens Real Estate Hometown
Listed by: keri neff
Office: coldwell banker d'ann harper
MLS#:7550531
Source:ACTRIS
700 N Stanton Ranch Loop,Johnson City, TX 78636
$1,300,000
- 3 Beds
- 2 Baths
- 2,376 sq. ft.
- Farm
- Active
Price summary
- Price:$1,300,000
- Price per sq. ft.:$547.14
About this home
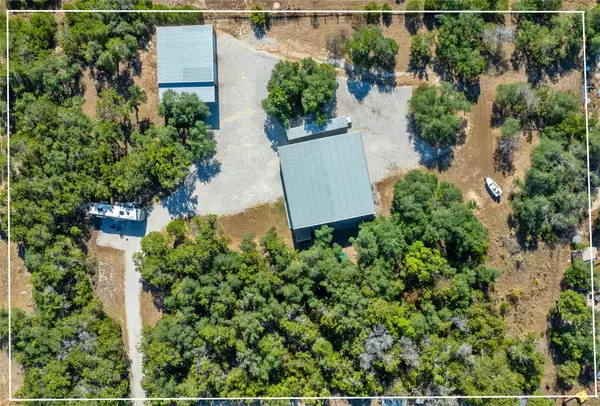
700 Stanton Ranch Loop lies in the heart of our iconic Texas Hill Country, just outside of historic Johnson City. This 25 acre Ag Exempt property includes 3 structures engineered with metal construction, spray foam insulation, metal cladding, that provide comfort, lower maintenance, and resilience for the ever-changing weather. Fenced in main dwelling is your luxury barndominium with sprawling main area, spacious bathroom, open kitchen, wood burning stove, closet with floor safe, laundry room, central HVAC, and 2 sprawling porches. Covered parking and a detached garage/workspace/storage accommodate most parking needs. The recently built, 2-bedroom, 1 bath cottage offers independent living/guest quarters. It includes central HVAC, a kitchen with laundry, spacious full bath, and a covered patio. 30,000 gallons of combined rainwater collection between the 3 structures, each with filtration systems, offers resilience without a well. Also equipped with a coral, fenced chicken yard, and fenced garden area that offers greater self-sufficiency. Ability to convert to a wildlife exemption for a luxury weekend retreat close to wine country, distilleries, Parks and water recreation. Witness the Texas Hill Country, where the land breathes the language of limestone and water. It is a place where the rugged spine of the Edwards Plateau breaks into sun-drenched hills, rolling like a sea beneath the vast Texas sky. With rain, pastures soften into a colorful floral canvas and the creek bed seeps, feeding a secret grotto. Seasonal flora spills across the valleys, painting the land in vibrant colors. In the summer, the landscape changes to a sanctuary of shade and white stone. As the sun dips, the landscape catches the final, golden light, before fading into the deep, star-crowded violet of the Texas night. Johnson City is conveniently located for easy commute to Blanco, Austin, Fredericksburg, San Antonio, and more. Your Texas Hill Country dream property awaits!...
Contact an agent
Home facts
- Year built:2016
- Subdivision & Development:The 558
- Listing ID #:7550531
- Updated:November 09, 2026 at 10:56 PM
Rooms and interior
- Bedrooms:3
- Total bathrooms:2
- Full bathrooms:2
- Flooring:Concrete
- Kitchen Description:Built-In Electric Range, Gas Range, Refrigerator
- Living area:2,376 sq. ft.
Heating and cooling
- Cooling:Central, Electric
- Heating:Central, Electric, Wood Stove
- Central air:Yes
Structure and exterior
- Roof:Metal
- Year built:2016
- Building area:2,376 sq. ft.
- Lot area:25 Acres
- Lot Features:Garden, Many Trees, Native Plants, Sloped Down, Xeriscape
- Construction Materials:Concrete, Metal Siding, Spray Foam Insulation
- Exterior Features:Exterior Steps, Garden, Gray Water System, Gutters Full, Private Entrance, Private Yard
- Foundation Description:Slab
Schools
- High school:Lyndon B Johnson (Johnson City ISD)
- Elementary school:Lyndon B Johnson
Utilities
- Water:Cistern
- Sewer:Septic Tank
Finances and disclosures
- Price:$1,300,000
- Price per sq. ft.:$547.14
- Tax amount:$4,797 (2026)
Features and amenities
- Appliances:Built-In Electric Range, Electric Water Heater, Gas Range, Refrigerator, Washer/Dryer Stacked, Water Purifier
- Laundry features:Washer/Dryer Stacked
Parking
- Total parking spaces:5
- Parking description:Attached Carport, Circular Driveway, Covered, Detached, Garage, Oversized, Workshop in Garage
- Garage:Yes
- Garage spaces:1
New listings near 700 N Stanton Ranch Loop
- New
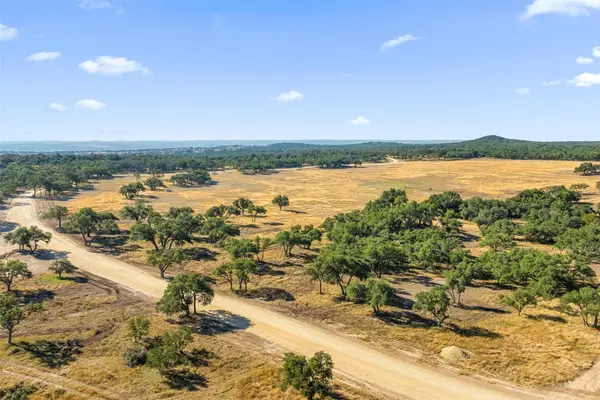 $2,990,000Active-- beds -- baths
o Rm Rd 2721, Johnson City, TX 78636
MLS# 7793874Listed by: KELLER WILLIAMS REALTY - New
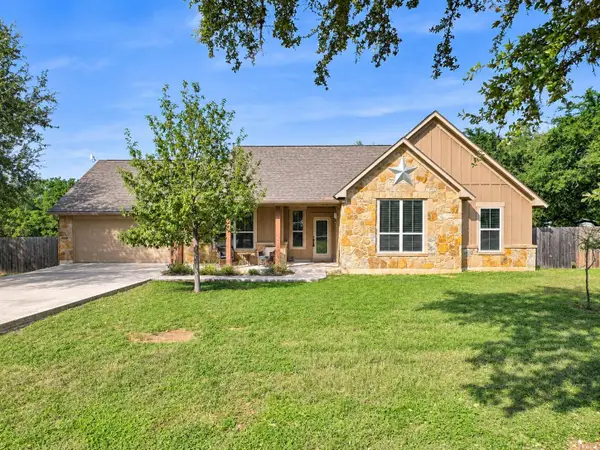 $400,000Active3 beds 2 baths1,821 sq. ft.
102 Winding Oak Dr, Johnson City, TX 78636
MLS# 8482117Listed by: KUPER SOTHEBY'S INT'L REALTY - New
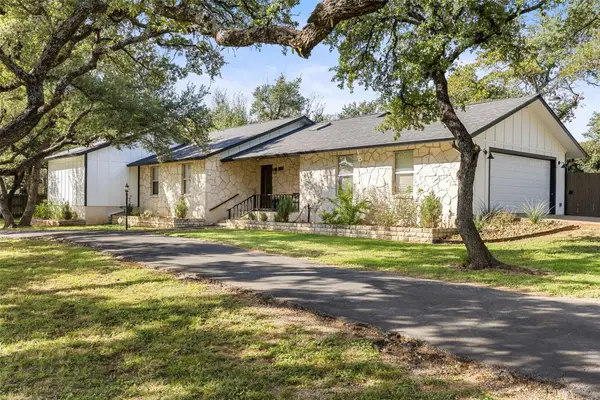 $825,000Active4 beds 3 baths2,093 sq. ft.
612 Ranchview Dr, Johnson City, TX 78636
MLS# 7565961Listed by: KELLER WILLIAMS REALTY - New
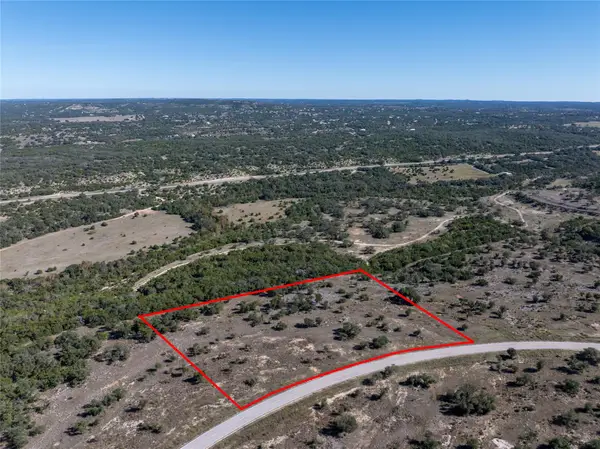 $370,000Active5.01 Acres
199 Flat Rock Way, Johnson City, TX 78636
MLS# 3607385Listed by: STELLAR EQUITY GROUP LLC - New
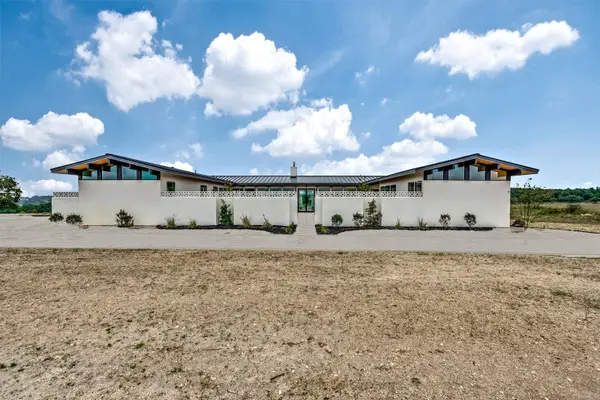 $977,000Active4 beds 4 baths3,001 sq. ft.
458 Legacy Hills Dr, Johnson City, TX 78636
MLS# 6820493Listed by: SERHANT TEXAS, LLC - New
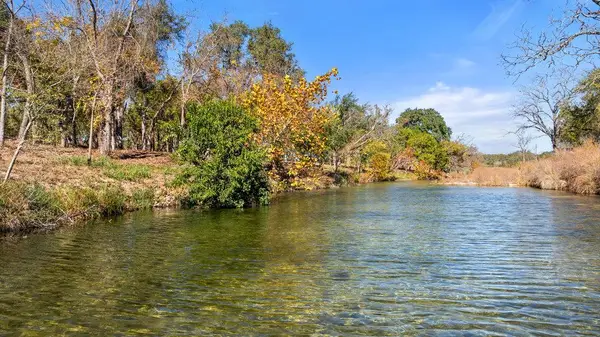 $4,999,000Active-- beds -- baths
1250 Ranch Road 1320, Johnson City, TX 78636
MLS# 6303919Listed by: BALCONES PROPERTIES LLC - New
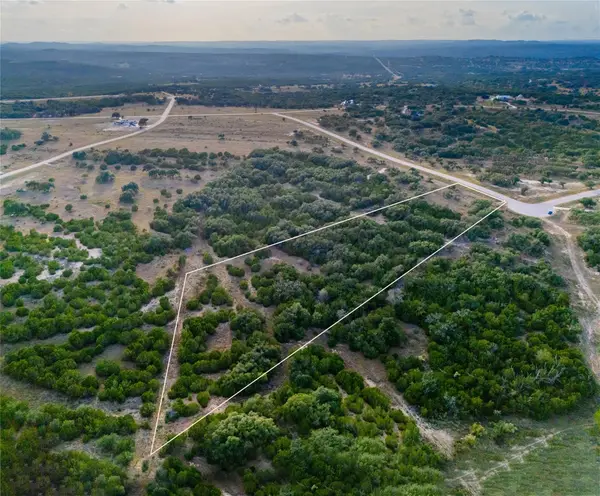 $249,950Active5.24 Acres
TBD Prancing Deer Ln, Johnson City, TX 78636
MLS# 9609721Listed by: COFFMAN REAL ESTATE - New
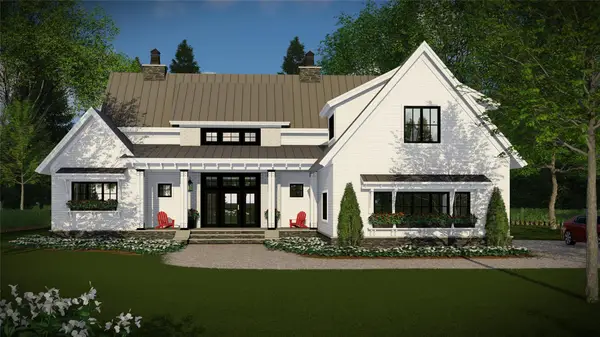 $1,356,565Active4 beds 4 baths2,528 sq. ft.
Lot 123 Legacy Hills Dr, Johnson City, TX 78636
MLS# 6937147Listed by: COFFMAN REAL ESTATE - New
 $749,000Active-- beds -- baths
217 Southern Dr, Johnson City, TX 78636
MLS# 5511124Listed by: FRIEDMAN REAL ESTATE, INC.


Protect your home and budget from life's surprises with an Assurant Home Warranty, backed by a partner that supports you through every step of homeownership. Explore Plans.
© 2026 Better Homes and Gardens Real Estate LLC. An Anywhere Real Estate company. All rights reserved. Better Homes and Gardens® Real Estate is a registered trademark owned by Meredith Operations Corporation, licensed to Better Homes and Gardens Real Estate LLC and used with permission. Better Homes and Gardens Real Estate LLC fully supports the principles of the Fair Housing Act and the Equal Opportunity Act. Listing information is deemed reliable but is not guaranteed accurate.
Each office is independently owned and operated.
Any services or products provided by third parties are not provided by, affiliated with or related to Better Homes and Gardens Real Estate LLC, or its affiliated companies.