
11538 Main Street, Jonestown, TX 78645
Local realty services provided by:Better Homes and Gardens Real Estate Gary Greene
11538 Main Street,Jonestown, TX 78645
$279,000
- 2 Beds
- 2 Baths
- 1,310 sq. ft.
- Single family
- Active
Listed by: chris lawrence, alma spaulding
Office: trillionaire realty877-410-2037
MLS#:21120863
Source:HARMLS
Price summary
- Price:$279,000
- Price per sq. ft.:$212.98
About this home
Welcome to this 2-bedroom, 2-bath home in Jonestown! The property offers a location near Lake Travis and the area's outdoor recreation, with nearby parks, trails, boating, fishing and swimming. Jones Brothers Park provides Lake Travis access, public boat ramps, picnic areas, walking paths and additional recreational amenities. Canyonlands Trail connects area parks for outdoor exploration. Local dining and shops along RM 1431 are also nearby, with access toward Lago Vista, Cedar Park and the greater Austin area. A great opportunity to enjoy the Jonestown and Lake Travis area.
Contact an agent
Home facts
- Year built:2021
- Subdivision & Development:Jonestown Hills
- Listing ID #:21120863
- Updated:September 19, 2026 at 05:15 PM
Rooms and interior
- Bedrooms:2
- Total bathrooms:2
- Full bathrooms:2
- Rooms Total:4
- Flooring:Laminate, Tile
- Dining Description:Kitchen Dining Combo
- Kitchen Description:Breakfast Bar, Dishwasher, Gas Range, Kitchen Dining Combo, Kitchen Family Room Combo, Kitchen Island, Microwave, Pantry
- Living area:1,310 sq. ft.
Heating and cooling
- Cooling:Central Air, Electric
- Central air:Yes
Structure and exterior
- Roof:Composition
- Year built:2021
- Building area:1,310 sq. ft.
- Lot area:0.12 Acres
- Lot Features:Subdivision
- Architectural Style:Traditional
- Construction Materials:Stone, Stucco
- Exterior Features:Fence, Patio, Porch
- Foundation Description:Slab
- Levels:1 Story
Schools
- High school:CEDAR PARK H S
- Middle school:CEDAR PARK MIDDLE SCHOOL
- Elementary school:MASON ELEMENTARY SCHOOL (LEANDER)
Utilities
- Sewer:Public Sewer
Finances and disclosures
- Price:$279,000
- Price per sq. ft.:$212.98
- Tax amount:$7,612 (2026)
Features and amenities
- Appliances:Dishwasher, Gas Range, Microwave
- Amenities:Ceiling Fans, Vaulted Ceilings
Parking
- Parking description:Garage
- Garage:Yes
- Garage spaces:1
New listings near 11538 Main Street
- New
 $248,000Active1.11 Acres
17705 Maritime Point Dr, Jonestown, TX 78645
MLS# 5227798Listed by: NB ELITE REALTY - New
 $2,200,000Active5 beds 4 baths4,185 sq. ft.
17013 Northlake Hills Dr, Jonestown, TX 78645
MLS# 8946306Listed by: SWEETS REAL ESTATE - New
 $6,750,000Active6 beds 9 baths11,702 sq. ft.
17607 Breakwater Dr, Jonestown, TX 78645
MLS# 6580612Listed by: SWEETS REAL ESTATE - New
 $419,000Active3 beds 2 baths1,446 sq. ft.
17808 Maritime Pt #2nd Floor, Jonestown, TX 78645
MLS# 7937674Listed by: HOMECOIN.COM - New
 $475,000Active6.18 Acres
11207 Mountain Top Cir, Jonestown, TX 78645
MLS# 6910791Listed by: VISTAS REAL ESTATE - Open Sat, 2 to 4pmNew
 $1,499,990Active4 beds 3 baths3,546 sq. ft.
12411 Lone Mountain Pass, Leander, TX 78641
MLS# 8299986Listed by: COMPASS RE TEXAS, LLC - New
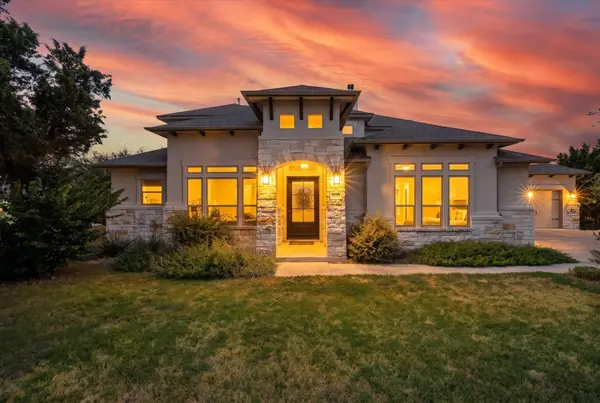 $800,000Active4 beds 5 baths3,656 sq. ft.
19112 Leisure Lane, Jonestown, TX 78645
MLS# 57593816Listed by: LUXELY REAL ESTATE 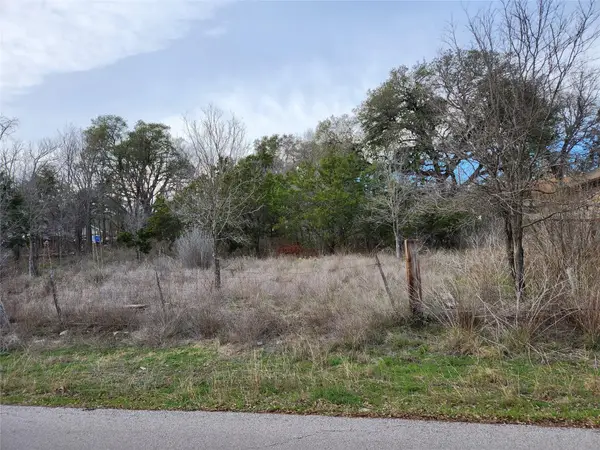 $62,000Active0.16 Acres
11304 Lakeside Dr, Jonestown, TX 78645
MLS# 4012665Listed by: SPENCER PROPERTIES $239,900Active2 beds 1 baths1,104 sq. ft.
18221 Ledge St, Jonestown, TX 78645
MLS# 5623591Listed by: EXP REALTY, LLC


Protect your home and budget from life's surprises with an Assurant Home Warranty, backed by a partner that supports you through every step of homeownership. Explore Plans.
© 2026 Better Homes and Gardens Real Estate LLC. An Anywhere Real Estate company. All rights reserved. Better Homes and Gardens® Real Estate is a registered trademark owned by Meredith Operations Corporation, licensed to Better Homes and Gardens Real Estate LLC and used with permission. Better Homes and Gardens Real Estate LLC fully supports the principles of the Fair Housing Act and the Equal Opportunity Act. Listing information is deemed reliable but is not guaranteed accurate.
Each office is independently owned and operated.
Any services or products provided by third parties are not provided by, affiliated with or related to Better Homes and Gardens Real Estate LLC, or its affiliated companies.