
18511 Hobby Ln, Jonestown, TX 78645
Local realty services provided by:Better Homes and Gardens Real Estate Hometown
Listed by: erin sigler
Office: christies intl real estate lone star
MLS#:2638296
Source:ACTRIS
Price summary
- Price:$650,000
- Price per sq. ft.:$295.86
About this home
Wake up to Hill Country sunrises in this beautifully designed 3-bed, 2.5-bath home with 2,197 sq ft of thoughtful living space. The stucco and board-and-batten exterior sits among beautiful Spanish oaks, giving the property a peaceful, tucked-in feel.
The kitchen is the star. Quartz counters, floor-to-ceiling cabinetry, and an 11-ft island anchor an open layout with open shelving, stainless appliances, and a great work triangle. Concrete floors on the main level keep things sleek and easy to live in.
The main-level primary suite is a true retreat, with a large walk-in shower and a double vanity with plenty of drawers for storage. The laundry is just off the primary, so daily life stays easy.
Upstairs, you'll find a junior suite and a second bedroom with a large walk-in closet. The study area opens to a balcony overlooking the Hill Country, a perfect spot for reading, coffee, or winding down at sunset.
Come see how good the view looks from home.
Contact an agent
Home facts
- Year built:2021
- Subdivision & Development:South Jonestown Hills Unit 01
- Listing ID #:2638296
- Updated:October 08, 2026 at 03:28 PM
Rooms and interior
- Bedrooms:3
- Total bathrooms:3
- Full bathrooms:2
- Half bathrooms:1
- Flooring:Concrete, Wood
- Kitchen Description:Dishwasher, Disposal, Gas Range, Microwave, Refrigerator, Stainless Steel Appliance(s), Vented Exhaust Fan
- Living area:2,197 sq. ft.
Heating and cooling
- Cooling:Electric
- Heating:Electric
- Central air:Yes
Structure and exterior
- Roof:Shingle
- Year built:2021
- Building area:2,197 sq. ft.
- Lot area:0.19 Acres
- Lot Features:Corner Lot, Front Yard, Garden, Trees-Heavy, Trees-Large (Over 40 Ft)
- Construction Materials:Board & Batten Siding, Spray Foam Insulation, Stucco
- Exterior Features:Balcony, Garden, Gutters Full
- Foundation Description:Slab
Schools
- High school:Lago Vista
- Elementary school:Lago Vista
Utilities
- Water:Public
- Sewer:Septic Tank
Finances and disclosures
- Price:$650,000
- Price per sq. ft.:$295.86
- Tax amount:$12,064 (2026)
Features and amenities
- Appliances:Dishwasher, Disposal, Gas Range, Microwave, RNGHD, Refrigerator, Stainless Steel Appliance(s), Vented Exhaust Fan
Parking
- Total parking spaces:3
- Parking description:Additional Parking, Garage Door Opener, Garage Faces Side
- Garage:Yes
- Garage spaces:2
New listings near 18511 Hobby Ln
- New
 $284,900Active3 beds 2 baths1,400 sq. ft.
11540 Crumley Creek Rd, Jonestown, TX 78645
MLS# 1039083Listed by: COLDWELL BANKER S.G. BILLINGS - New
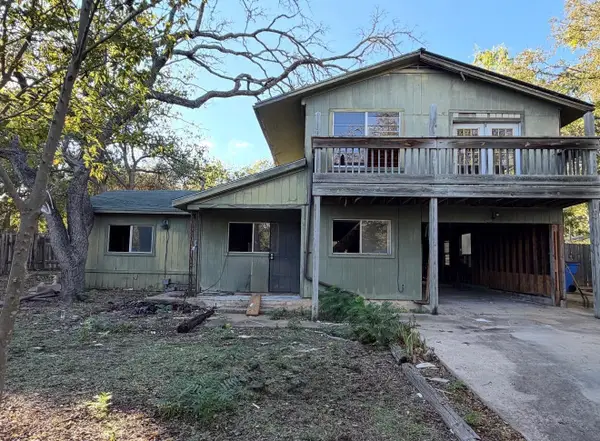 $245,000Active4 beds 2 baths1,786 sq. ft.
18210 Lura Ln, Jonestown, TX 78645
MLS# 6755591Listed by: THRIVE REALTY - New
 $1,599,999Active5 beds 5 baths3,506 sq. ft.
17600 Regatta View Dr, Jonestown, TX 78645
MLS# 5108750Listed by: LPT REALTY LLC - ASCEND GROUP - New
 $199,000Active3 beds 1 baths964 sq. ft.
11013 W Lakeview Dr, Jonestown, TX 78645
MLS# 9416435Listed by: COMPASS RE TEXAS, LLC - New
 $370,000Active3 beds 2 baths1,205 sq. ft.
17800 Edgewood Way #202, Jonestown, TX 78645
MLS# 5311103Listed by: COMPASS RE TEXAS, LLC - New
 $155,000Active1 beds 1 baths416 sq. ft.
10614 Sunny Ln, Jonestown, TX 78645
MLS# 6155288Listed by: PURE REALTY - New
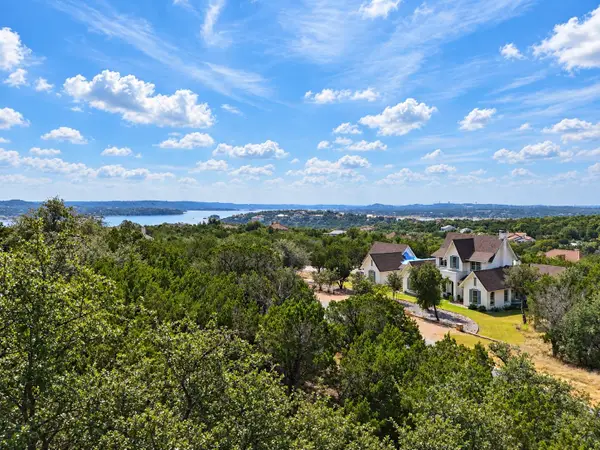 $315,000Active3 beds 2 baths1,205 sq. ft.
17808 Maritime Point Dr #202, Jonestown, TX 78645
MLS# 2679356Listed by: REALTY OF AMERICA, LLC - New
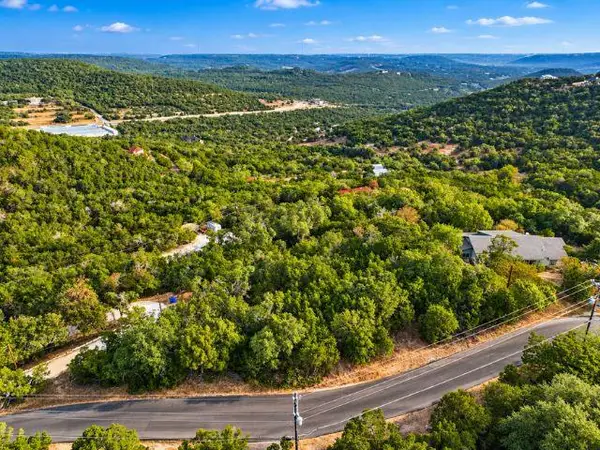 $149,000Active0.55 Acres
8600 + 8602 Grandview Dr, Jonestown, TX 78645
MLS# 8474878Listed by: THRIVE REALTY - Open Sun, 1 to 3pm
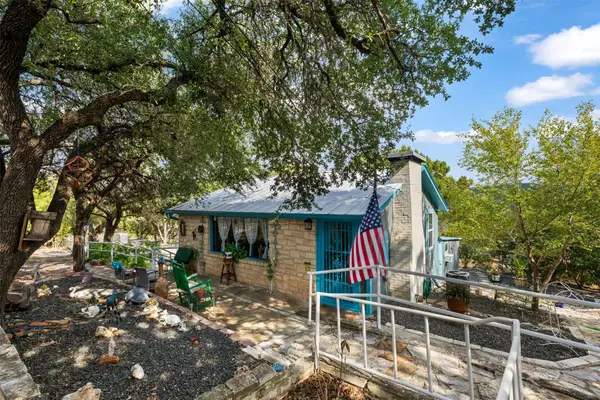 $375,000Active2 beds 2 baths917 sq. ft.
18307 E Lakeview Dr, Jonestown, TX 78645
MLS# 4713951Listed by: ALL CITY REAL ESTATE LTD. CO


Protect your home and budget from life's surprises with an Assurant Home Warranty, backed by a partner that supports you through every step of homeownership. Explore Plans.
© 2026 Better Homes and Gardens Real Estate LLC. An Anywhere Real Estate company. All rights reserved. Better Homes and Gardens® Real Estate is a registered trademark owned by Meredith Operations Corporation, licensed to Better Homes and Gardens Real Estate LLC and used with permission. Better Homes and Gardens Real Estate LLC fully supports the principles of the Fair Housing Act and the Equal Opportunity Act. Listing information is deemed reliable but is not guaranteed accurate.
Each office is independently owned and operated.
Any services or products provided by third parties are not provided by, affiliated with or related to Better Homes and Gardens Real Estate LLC, or its affiliated companies.