
7605 Lantern View Dr, Jonestown, TX 78645
Local realty services provided by:Better Homes and Gardens Real Estate Winans
Listed by: shelley gross
Office: nb elite realty
MLS#:3994152
Source:ACTRIS
7605 Lantern View Dr,Jonestown, TX 78645
$1,389,000
- 4 Beds
- 5 Baths
- 4,163 sq. ft.
- Single family
- Active
Price summary
- Price:$1,389,000
- Price per sq. ft.:$333.65
About this home
Appraised at over 1,900,000 - Solid luxury at its finest. Comes with a plan for an indoor pool.
This extraordinary luxury ICF estate offers the ultimate blend of strength, efficiency, and refined design. Constructed with Insulated Concrete Forms (ICF) and boasting the highest R-rating, this home delivers superior energy efficiency, soundproofing, and long-term durability—true peace of mind wrapped in elegance. To learn about this type of build go to my website at www.fortisbuildingco.com
Enjoy top-of-the-line finishes throughout, with thoughtfully designed plans that elevate everyday living.
The property includes a separate in-law suite, perfect for multi-generational living, guests, or private work-from-home space.
Car enthusiasts and hobbyists will appreciate the expansive 2,000-square-foot garage, providing ample room for vehicles, storage, and toys.
Located in The Hollows, residents enjoy unmatched amenities including lake access, miles of trails, outdoor activities, and a lifestyle that feels like a private retreat—yet remains close to premier dining, shopping, and top destinations.
This is solid luxury—intelligently built, beautifully finished, and designed for those who value quality, comfort, and location....
Contact an agent
Home facts
- Year built:2024
- Subdivision & Development:Hollows Of Northshore Amd
- Listing ID #:3994152
- Updated:September 25, 2026 at 03:16 PM
Rooms and interior
- Bedrooms:4
- Total bathrooms:5
- Full bathrooms:4
- Half bathrooms:1
- Flooring:Laminate
- Kitchen Description:Built-In Gas Range, Built-In Refrigerator, Cooktop, Dishwasher, Disposal, ENERGY STAR Qualified Appliances, ENERGY STAR Qualified Dishwasher, Electric Cooktop, Exhaust Fan, Gas Cooktop, Gas Range, Microwave, Oven, Range, Refrigerator
- Living area:4,163 sq. ft.
Heating and cooling
- Cooling:Central
- Heating:Central
- Central air:Yes
Structure and exterior
- Roof:Aluminum, Metal
- Year built:2024
- Building area:4,163 sq. ft.
- Lot area:1.1 Acres
- Lot Features:Native Plants
- Construction Materials:ICFs (Insulated Concrete Forms)
- Exterior Features:Balcony, Electric Car Plug-in, Gas Grill, Gutters Full, Outdoor Grill
- Foundation Description:Slab
Schools
- High school:Lago Vista
- Elementary school:Lago Vista
Utilities
- Water:Public
- Sewer:Public Sewer
Finances and disclosures
- Price:$1,389,000
- Price per sq. ft.:$333.65
- Tax amount:$26,484 (2024)
Features and amenities
- Appliances:Built-In Gas Range, Built-In Refrigerator, Cooktop, Dishwasher, Disposal, ENERGY STAR Qualified Appliances, ENERGY STAR Qualified Dishwasher, ENERGY STAR Qualified Freezer, ENERGY STAR Qualified Refrigerator, ENERGY STAR Qualified Washer, ENERGY STAR Qualified Water Heater, Electric Cooktop, Exhaust Fan, Gas Cooktop, Gas Range, Microwave, Oven, RNGHD, Range, Refrigerator, Washer/Dryer
- Laundry features:ENERGY STAR Qualified Washer, Washer/Dryer
- Amenities:Chandelier, Pantry, Storage
Parking
- Total parking spaces:10
- Parking description:Additional Parking
- Garage:Yes
- Garage spaces:4
New listings near 7605 Lantern View Dr
- New
 $609,700Active3 beds 3 baths2,345 sq. ft.
11009 Fourth St, Jonestown, TX 78645
MLS# 8058267Listed by: EXP REALTY, LLC - New
 $369,900Active3 beds 3 baths2,234 sq. ft.
18201 Lura Ln, Jonestown, TX 78645
MLS# 1233541Listed by: CENTRAL METRO REALTY - Open Sat, 12 to 2pmNew
 $699,000Active3 beds 2 baths1,402 sq. ft.
18302 W Rim Dr, Jonestown, TX 78645
MLS# 3114369Listed by: COMPASS RE TEXAS, LLC - New
 $70,000Active0.22 Acres
Lot 168 Grandview Dr, Jonestown, TX 78645
MLS# 3688574Listed by: LUISA MAURO REAL ESTATE - New
 $925,000Active2.77 Acres
18001 Breakwater Dr, Jonestown, TX 78645
MLS# 5697894Listed by: AUSTINREALESTATE.COM - New
 $50,000Active0.2 Acres
Lot 167 Grandview Dr, Jonestown, TX 78645
MLS# 6212035Listed by: LUISA MAURO REAL ESTATE - New
 $248,000Active1.11 Acres
17705 Maritime Point Dr, Jonestown, TX 78645
MLS# 5227798Listed by: NB ELITE REALTY - New
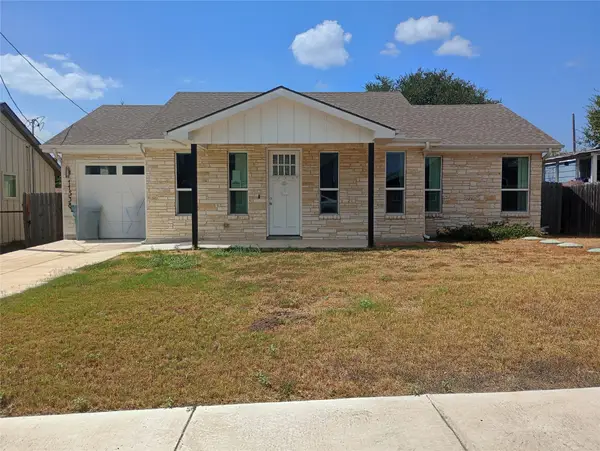 $279,000Active2 beds 2 baths1,310 sq. ft.
11538 Main Street, Jonestown, TX 78645
MLS# 21120863Listed by: TRILLIONAIRE REALTY - New
 $2,200,000Active5 beds 4 baths4,185 sq. ft.
17013 Northlake Hills Dr, Jonestown, TX 78645
MLS# 8946306Listed by: SWEETS REAL ESTATE - New
 $6,750,000Active6 beds 9 baths11,702 sq. ft.
17607 Breakwater Dr, Jonestown, TX 78645
MLS# 6580612Listed by: SWEETS REAL ESTATE


Protect your home and budget from life's surprises with an Assurant Home Warranty, backed by a partner that supports you through every step of homeownership. Explore Plans.
© 2026 Better Homes and Gardens Real Estate LLC. An Anywhere Real Estate company. All rights reserved. Better Homes and Gardens® Real Estate is a registered trademark owned by Meredith Operations Corporation, licensed to Better Homes and Gardens Real Estate LLC and used with permission. Better Homes and Gardens Real Estate LLC fully supports the principles of the Fair Housing Act and the Equal Opportunity Act. Listing information is deemed reliable but is not guaranteed accurate.
Each office is independently owned and operated.
Any services or products provided by third parties are not provided by, affiliated with or related to Better Homes and Gardens Real Estate LLC, or its affiliated companies.