
1001 Angel Street, Josephine, TX 75173
Local realty services provided by:Better Homes and Gardens Real Estate Lindsey Realty
Listed by: jill tatum
Office: monument realty
MLS#:21322641
Source:GDAR
Price summary
- Price:$264,656
- Price per sq. ft.:$159.53
- Monthly HOA dues:$50
About this home
Experience the perfect blend of modern style, energy efficiency, and everyday comfort in this brand-new home, available July 2026! The thoughtfully designed Greenville floor plan centers around a spacious kitchen featuring an oversized island that flows seamlessly into the open concept family room perfect for entertaining! Designed for today's lifestyle, this move in ready home includes a washer, dryer, refrigerator, and whole-home blinds, making your transition effortless. Built with innovative energy efficient features, you'll enjoy year round comfort while helping reduce utility costs. Located in the welcoming Morgan Farms community, residents enjoy outstanding amenities including a resort-style pool, cabanas, and a playground, creating the perfect setting for relaxation and outdoor fun. With convenient access to Josephine, Royse City, and Lavon, you'll love the charm of small town living while remaining close to shopping, dining, and everyday conveniences.
Closing can be completed in 60 days or less, guaranteed making it easier than ever to move into your brand-new home!...
Contact an agent
Home facts
- Year built:2026
- Subdivision & Development:Morgan Farms
- Listing ID #:21322641
- Added:37 day(s) ago
- Updated:August 13, 2026 at 11:47 AM
Rooms and interior
- Bedrooms:3
- Total bathrooms:2
- Full bathrooms:2
- Flooring:Carpet, Ceramic Tile, Luxury Vinyl Plank
- Kitchen Description:Dishwasher, Disposal, Gas Cooktop, Gas Oven, Microwave, Refrigerator
- Living area:1,659 sq. ft.
Heating and cooling
- Cooling:Central Air
- Heating:Central
- Central air:Yes
Structure and exterior
- Roof:Composition
- Year built:2026
- Building area:1,659 sq. ft.
- Lot area:0.12 Acres
- Lot Features:Interior Lot, Landscaped
- Architectural Style:Traditional
- Construction Materials:Brick, Stone
- Foundation Description:Slab
- Levels:1 Story
Schools
- High school:Community
- Middle school:Leland Edge
- Elementary school:John & Barbara Roderick
Finances and disclosures
- Price:$264,656
- Price per sq. ft.:$159.53
Features and amenities
- Appliances:Dishwasher, Disposal, Dryer, Gas Cooktop, Gas Oven, Microwave, Refrigerator
- Laundry features:Dryer
Parking
- Garage:Yes
- Garage spaces:2
 Information provided, in part, by North Texas Real Estate Information Systems, Inc. Last Updated August 13, 2026 Listings with the NTREIS logo are listed by brokerages other than Better Homes and Gardens Real Estate Lindsey Realty.
New listings near 1001 Angel Street
- New
 $255,574Active4 beds 2 baths1,605 sq. ft.
901 Angel Street, Josephine, TX 75173
MLS# 21356217Listed by: MERITAGE HOMES REALTY - New
 $261,574Active4 beds 2 baths1,605 sq. ft.
905 Angel Street, Josephine, TX 75173
MLS# 21356214Listed by: MERITAGE HOMES REALTY - New
 $247,811Active3 beds 2 baths1,498 sq. ft.
903 Angel Street, Josephine, TX 75173
MLS# 21356215Listed by: MERITAGE HOMES REALTY - New
 $344,794Active4 beds 3 baths2,651 sq. ft.
907 Angel Street, Josephine, TX 75173
MLS# 21356213Listed by: MERITAGE HOMES REALTY - New
 $425,000Active4 beds 2 baths2,065 sq. ft.
501 Crabtree Circle, Josephine, TX 75173
MLS# 21356612Listed by: ONDEMAND REALTY 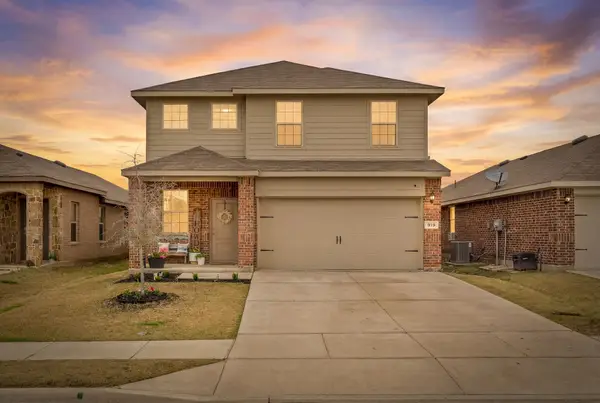 $313,900Active5 beds 3 baths2,548 sq. ft.
919 Sunrise Lane, Josephine, TX 75189
MLS# 21201244Listed by: MONUMENT REALTY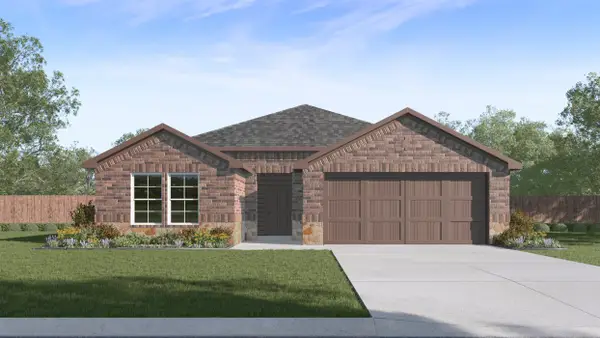 $321,990Active4 beds 2 baths1,791 sq. ft.
625 Dunhill Road, Josephine, TX 75135
MLS# 21336980Listed by: JEANETTE ANDERSON REAL ESTATE- $321,990Active4 beds 2 baths1,791 sq. ft.
625 Dunhill Road, Josephine, TX 75135
MLS# 21336980Listed by: JEANETTE ANDERSON REAL ESTATE - $321,990Active4 beds 2 baths1,791 sq. ft.
625 Dunhill Road, Josephine, TX 75135
MLS# 21336980Listed by: JEANETTE ANDERSON REAL ESTATE - New
 $249,000Active3 beds 2 baths1,457 sq. ft.
1506 Buckaroo Lane, Josephine, TX 75189
MLS# 21353849Listed by: EBBY HALLIDAY, REALTORS


Protect your home and budget from life's surprises with an Assurant Home Warranty, backed by a partner that supports you through every step of homeownership. Explore Plans.
© 2026 Better Homes and Gardens Real Estate LLC. An Anywhere Real Estate company. All rights reserved. Better Homes and Gardens® Real Estate is a registered trademark owned by Meredith Operations Corporation, licensed to Better Homes and Gardens Real Estate LLC and used with permission. Better Homes and Gardens Real Estate LLC fully supports the principles of the Fair Housing Act and the Equal Opportunity Act. Listing information is deemed reliable but is not guaranteed accurate.
Each office is independently owned and operated.
Any services or products provided by third parties are not provided by, affiliated with or related to Better Homes and Gardens Real Estate LLC, or its affiliated companies.