
1763 Harvest Lane, Josephine, TX 75173
Local realty services provided by:Better Homes and Gardens Real Estate Winans
Listed by: jodie mayo
Office: coldwell banker apex, realtors
MLS#:21425480
Source:GDAR
Price summary
- Price:$469,900
- Price per sq. ft.:$186.76
About this home
**Luxurious Spacious Living in Josephine, TX**
Discover the epitome of Texas living in this stunning 4-bedroom, 2-bathroom residence set on a generous half-acre corner lot. Built to impress, this home combines comfort and luxury, all without the hassle of HOA fees or additional MUD or PID taxes.
Step inside and be greeted by the spacious interiors where every detail is curated for convenience and elegance. The heart of the home—a sprawling kitchen—boasts abundant cabinet storage, a walk-in pantry, ample counter space, including a 5 piece appliance package including a cooktop, wall oven and microwave, perfect for the culinary enthusiast. Adjacent is the expansive living room, where a stone wood-burning fireplace promises cozy evenings.
The primary bedroom is a true retreat, highlighted by a palatial ensuite bathroom featuring dual sinks, separate vanities, a jetted tub, a super shower with dual heads and a bench, and an oversized walk-in closet. Additional bedrooms are generously sized, ensuring space and comfort for everyone.
Outside, enjoy the privacy and serenity of a large covered patio, perfect for entertaining or quiet afternoons. The board-on-board fence ensures a secluded sanctuary for your family to enjoy. The convenience of a 3-car garage caters to all storage needs, while the thoughtfully designed laundry room offers added utility with a sink, cabinets, and water port for an additional fridge.
This standout property combines the charm of Josephine, TX, with the conveniences of modern living, making it a remarkable find. Experience it for yourself and see how this home fits your lifestyle perfectly.
Freshly Painted and Carpet Replaced Oct 2026...
Contact an agent
Home facts
- Year built:2019
- Subdivision & Development:High Meadow Estates Ph II
- Listing ID #:21425480
- Added:2 day(s) ago
- Updated:November 09, 2026 at 01:03 PM
Rooms and interior
- Bedrooms:4
- Total bathrooms:2
- Full bathrooms:2
- Flooring:Carpet, Ceramic Tile, Wood
- Kitchen Description:Dishwasher, Disposal, Electric Cooktop, Electric Oven, Microwave
- Living area:2,516 sq. ft.
Heating and cooling
- Cooling:Ceiling Fans, Central Air, Electric
- Heating:Central, Electric
- Central air:Yes
Structure and exterior
- Roof:Composition
- Year built:2019
- Building area:2,516 sq. ft.
- Lot area:0.46 Acres
- Lot Features:Corner Lot, Lawn, Sprinkler System, Subdivision
- Architectural Style:Traditional
- Construction Materials:Brick, Stone
- Foundation Description:Slab
- Levels:1 Story
Schools
- High school:Community
- Middle school:Community Trails
- Elementary school:Mildred B. Ellis
Finances and disclosures
- Price:$469,900
- Price per sq. ft.:$186.76
- Tax amount:$8,426
Features and amenities
- Appliances:Dishwasher, Disposal, Electric Cooktop, Electric Oven, Electric Water Heater, Microwave
- Amenities:Security System, Smoke Detectors
Parking
- Garage:Yes
- Garage spaces:3
 Information provided, in part, by North Texas Real Estate Information Systems, Inc. Last Updated November 9, 2026 Listings with the NTREIS logo are listed by brokerages other than Better Homes and Gardens Real Estate Winans.
New listings near 1763 Harvest Lane
- New
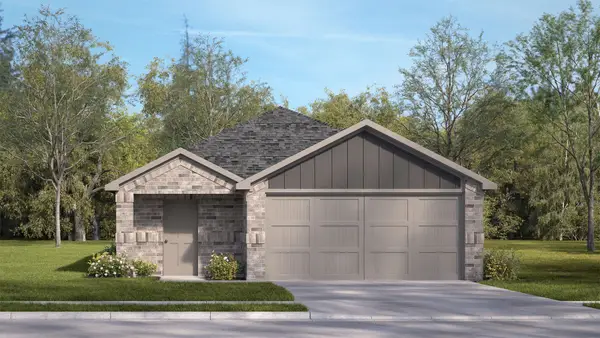 $232,490Active3 beds 2 baths1,486 sq. ft.
1109 Brook Lane, Josephine, TX 75135
MLS# 21430295Listed by: D.R. HORTON-TEXAS, LTD - New
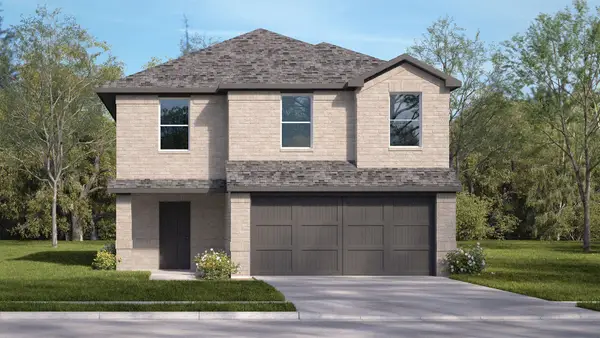 $257,490Active5 beds 3 baths2,003 sq. ft.
1105 Brook Lane, Josephine, TX 75135
MLS# 21430340Listed by: D.R. HORTON-TEXAS, LTD - New
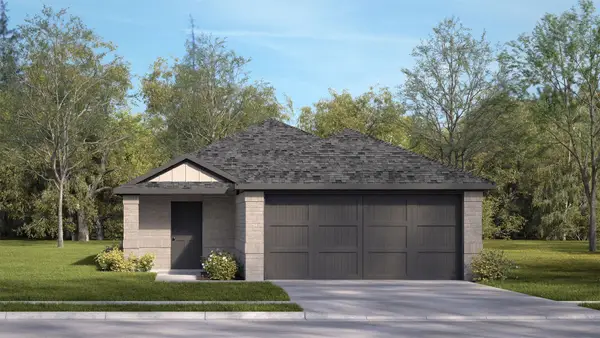 $250,490Active4 beds 2 baths1,627 sq. ft.
1101 Brook Lane, Josephine, TX 75135
MLS# 21430250Listed by: D.R. HORTON-TEXAS, LTD - New
 $5,584,217Active14.24 Acres
99 E Fm 6, Josephine, TX 75164
MLS# 21429551Listed by: COLDWELL BANKER APEX, REALTORS - New
 $248,990Active3 beds 2 baths1,473 sq. ft.
616 Edge Hill Lane, Josephine, TX 75173
MLS# 21429750Listed by: D.R. HORTON-TEXAS, LTD 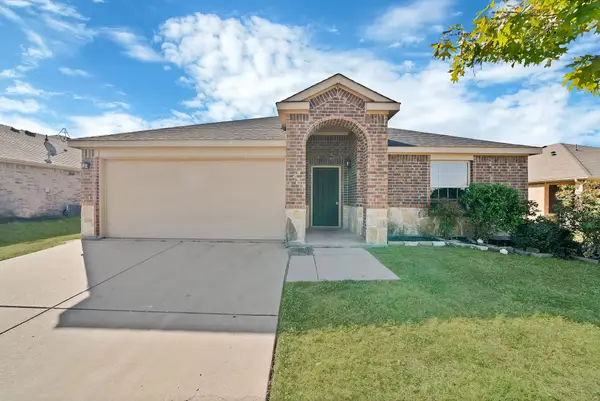 $230,000Active4 beds 2 baths1,556 sq. ft.
411 Azalea Drive, Josephine, TX 75173
MLS# 21418131Listed by: MONUMENT REALTY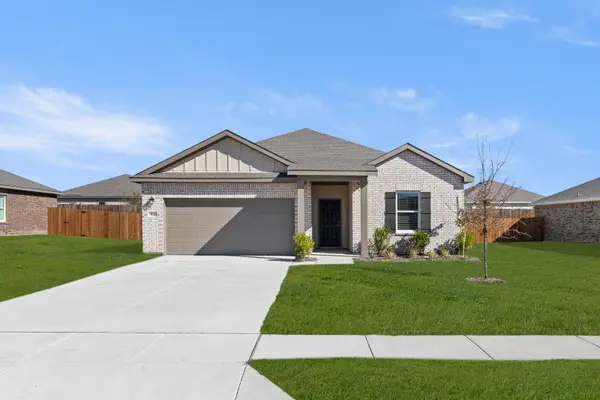 $282,000Active3 beds 2 baths1,636 sq. ft.
908 Independence Trail, Josephine, TX 75173
MLS# 21422128Listed by: HOMESUSA.COM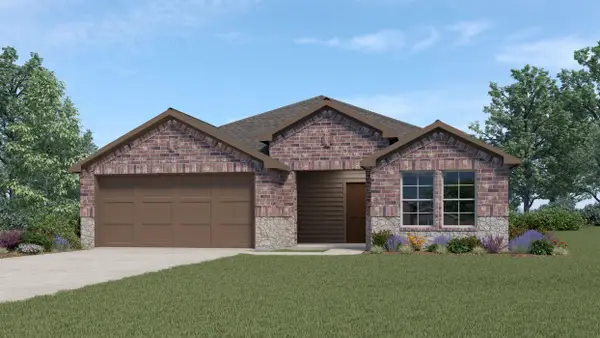 $313,990Pending3 beds 2 baths1,615 sq. ft.
708 Rock Point Road, Josephine, TX 75135
MLS# 21421719Listed by: D.R. HORTON-TEXAS, LTD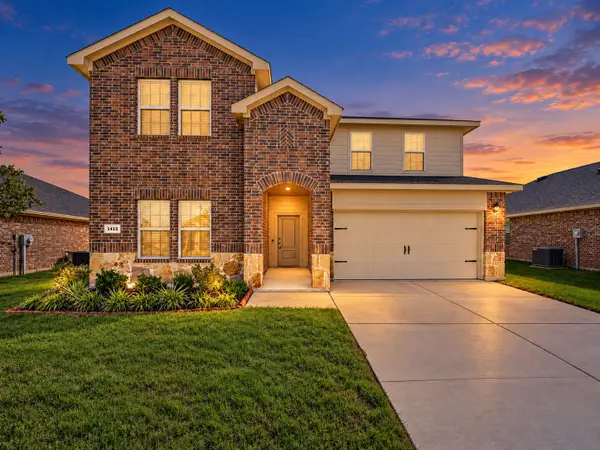 $325,000Active4 beds 3 baths2,509 sq. ft.
1415 Bridle Drive, Josephine, TX 75189
MLS# 21415425Listed by: CENTURY 21 JUDGE FITE CO.


Protect your home and budget from life's surprises with an Assurant Home Warranty, backed by a partner that supports you through every step of homeownership. Explore Plans.
© 2026 Better Homes and Gardens Real Estate LLC. An Anywhere Real Estate company. All rights reserved. Better Homes and Gardens® Real Estate is a registered trademark owned by Meredith Operations Corporation, licensed to Better Homes and Gardens Real Estate LLC and used with permission. Better Homes and Gardens Real Estate LLC fully supports the principles of the Fair Housing Act and the Equal Opportunity Act. Listing information is deemed reliable but is not guaranteed accurate.
Each office is independently owned and operated.
Any services or products provided by third parties are not provided by, affiliated with or related to Better Homes and Gardens Real Estate LLC, or its affiliated companies.