
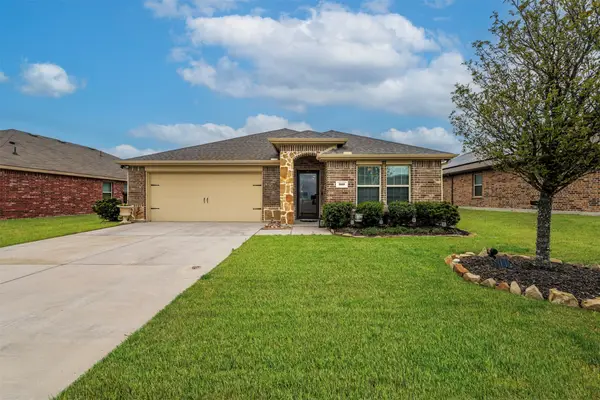
413 Jones Drive, Josephine, TX 75173
Local realty services provided by:Better Homes and Gardens Real Estate Winans
Listed by: cindy coffin
Office: keller williams frisco stars
MLS#:21407575
Source:GDAR
Price summary
- Price:$309,990
- Price per sq. ft.:$165.5
- Monthly HOA dues:$50
About this home
New construction by Astoria Homes nestled in the tranquil DeBerry Heritage subdivision. This home is located just east of the DFW metroplex in the growing city of Josephine offering a small-town setting with convenient access to big-city amenities. Enjoy the financial advantage of low property taxes with no PID or MUD assessments . The well-designed Kenilworth model showcases quality craftsmanship and a functional floorplan with an office, 3 bedrooms, 2 full baths, and 2 car garage. Hardwood floors in entry, hallways, kitchen, breakfast and family room create a warm and cohesive feel. The open-concept living area flows into the eat-in kitchen complete with an island, quartz countertops, stainless appliances & designer backsplash. A tasteful lighting package adds a stylish finishing touch, while banks of windows provide natural light throughout. The spacious primary suite boasts bay windows and a spa-inspired ensuite bath with dual sinks, soaking tub, separate shower and a generous walk-in closet. The two secondary bedrooms boast built-in bookshelves. Enjoy morning coffee or entertaining family & friends on the covered patio. The pool-sized backyard provides plenty of room for pets & play. This home blends modern convenience with the charm of country-style living. It is move-in ready and just waiting for you to call it home....
Contact an agent
Home facts
- Year built:2025
- Subdivision & Development:Deberry Heritage
- Listing ID #:21407575
- Added:1 day(s) ago
- Updated:October 09, 2026 at 05:06 PM
Rooms and interior
- Bedrooms:3
- Total bathrooms:2
- Full bathrooms:2
- Flooring:Carpet, Ceramic Tile, Wood
- Kitchen Description:Dishwasher, Disposal, Electric Range, Microwave
- Living area:1,873 sq. ft.
Heating and cooling
- Cooling:Ceiling Fans, Central Air, Electric
- Heating:Central, Electric
- Central air:Yes
Structure and exterior
- Roof:Composition
- Year built:2025
- Building area:1,873 sq. ft.
- Lot area:0.23 Acres
- Lot Features:Interior Lot, Landscaped, Lawn, Sprinkler System, Subdivision
- Architectural Style:Traditional
- Construction Materials:Brick
- Foundation Description:Slab
- Levels:1 Story
Schools
- High school:Community
- Middle school:Leland Edge
- Elementary school:Mildred B. Ellis
Finances and disclosures
- Price:$309,990
- Price per sq. ft.:$165.5
- Tax amount:$1,958
Features and amenities
- Appliances:Dishwasher, Disposal, Electric Range, Microwave
Parking
- Garage:Yes
- Garage spaces:2
 Information provided, in part, by North Texas Real Estate Information Systems, Inc. Last Updated October 9, 2026 Listings with the NTREIS logo are listed by brokerages other than Better Homes and Gardens Real Estate Winans.
New listings near 413 Jones Drive
- New
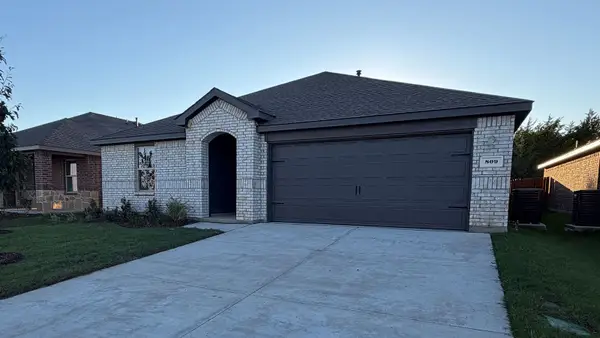 $272,990Active4 beds 2 baths1,875 sq. ft.
809 Brook Lane, Josephine, TX 75135
MLS# 21404616Listed by: D.R. HORTON-TEXAS, LTD - New
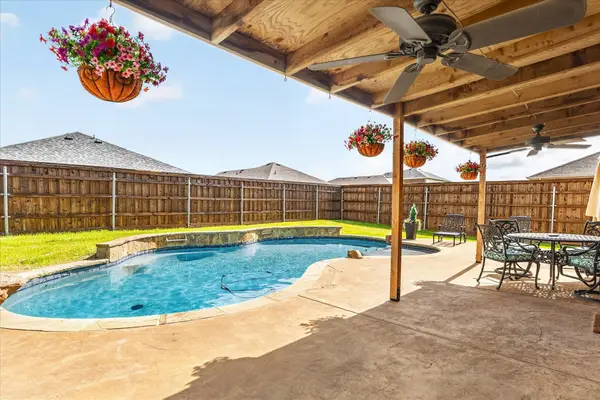 $324,999Active5 beds 4 baths2,338 sq. ft.
502 Azalea Drive, Josephine, TX 75173
MLS# 21405624Listed by: JESSICA HARGIS REALTY, LLC 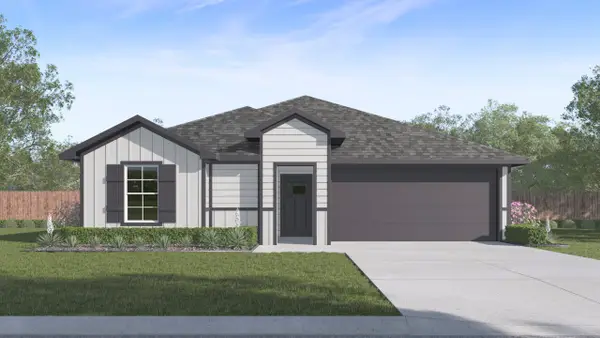 $255,990Active3 beds 2 baths1,399 sq. ft.
308 American Elm Drive, Nevada, TX 75173
MLS# 21094277Listed by: D.R. HORTON-TEXAS, LTD- Open Sat, 11am to 5pm
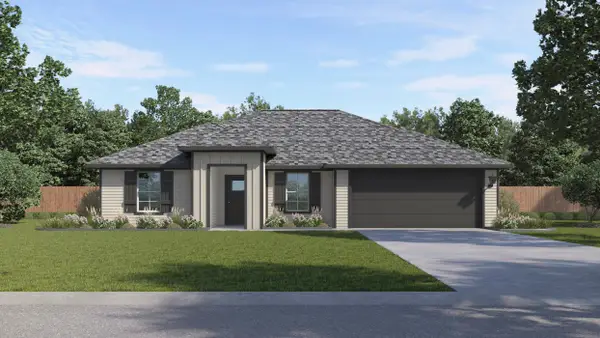 $275,490Active3 beds 2 baths1,399 sq. ft.
406 American Elm Drive, Nevada, TX 75173
MLS# 21176879Listed by: D.R. HORTON-TEXAS, LTD - New
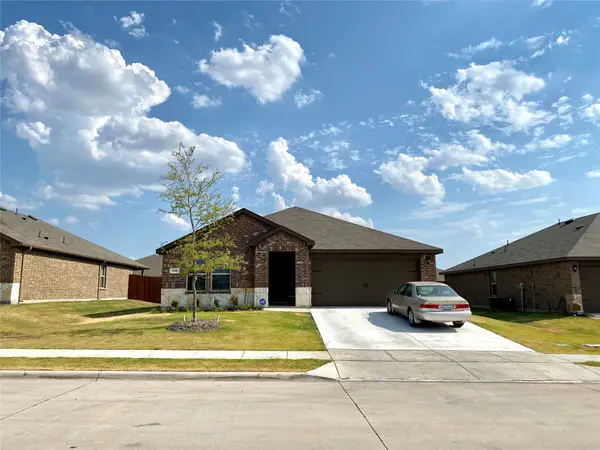 $279,000Active4 beds 2 baths1,870 sq. ft.
408 Wrangler Drive, Josephine, TX 75189
MLS# 21402869Listed by: HSN REALTY LLC - New
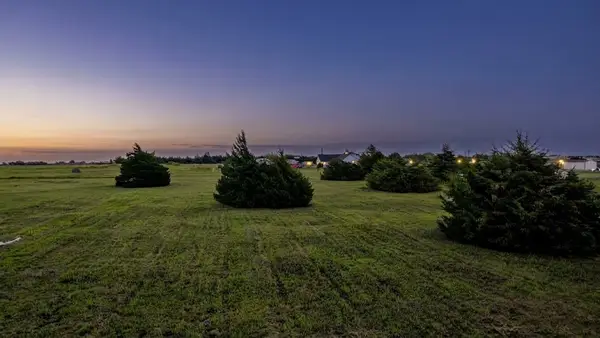 $250,000Active1.37 Acres
704 County Road 642, Josephine, TX 75173
MLS# 21402699Listed by: SKYLINE REALTY - New
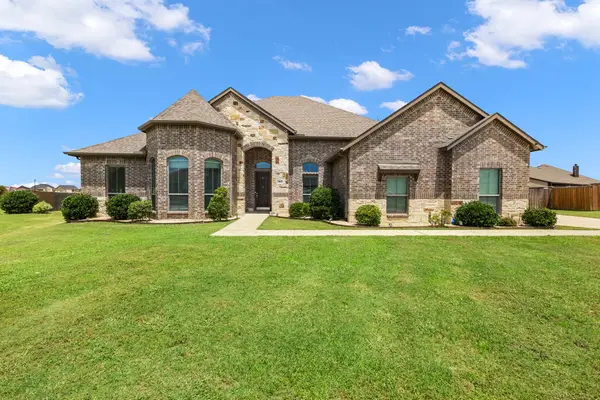 $489,000Active5 beds 3 baths2,828 sq. ft.
413 Green Court, Josephine, TX 75173
MLS# 21400404Listed by: COLDWELL BANKER REALTY FRISCO - New
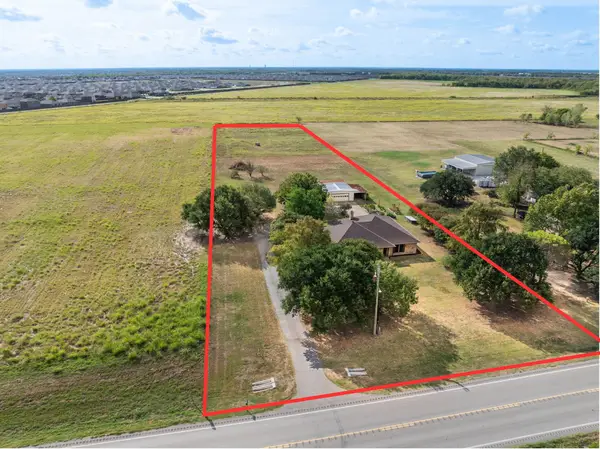 $685,000Active3 beds 2 baths1,776 sq. ft.
815 W Cook Street, Josephine, TX 75173
MLS# 21400700Listed by: KELLER WILLIAMS ROCKWALL - New
 $314,900Active4 beds 2 baths1,891 sq. ft.
910 Community Way, Royse City, TX 75189
MLS# 21401266Listed by: RELO RADAR


Protect your home and budget from life's surprises with an Assurant Home Warranty, backed by a partner that supports you through every step of homeownership. Explore Plans.
© 2026 Better Homes and Gardens Real Estate LLC. An Anywhere Real Estate company. All rights reserved. Better Homes and Gardens® Real Estate is a registered trademark owned by Meredith Operations Corporation, licensed to Better Homes and Gardens Real Estate LLC and used with permission. Better Homes and Gardens Real Estate LLC fully supports the principles of the Fair Housing Act and the Equal Opportunity Act. Listing information is deemed reliable but is not guaranteed accurate.
Each office is independently owned and operated.
Any services or products provided by third parties are not provided by, affiliated with or related to Better Homes and Gardens Real Estate LLC, or its affiliated companies.