
1004 Lakeview Drive, Joshua, TX 76058
Local realty services provided by:Better Homes and Gardens Real Estate Lindsey Realty
1004 Lakeview Drive,Joshua, TX 76058
$415,000
- 3 Beds
- 3 Baths
- 2,408 sq. ft.
- Single family
- Active
Listed by: jimmy henderson
Office: real texas realty llc.
MLS#:21408176
Source:GDAR
Price summary
- Price:$415,000
- Price per sq. ft.:$172.34
About this home
Beautifully remodeled and situated on a heavily treed 1-acre lot in Joshua, this spacious 3-bedroom, 2.5-bath home offers an inviting blend of updated interiors, generous living space, and room to enjoy the outdoors. At the heart of the home is a bright white kitchen featuring quartz countertops, a large center island, abundant cabinetry, and an open layout overlooking the expansive living and dining areas—ideal for everyday living and entertaining. The living room is anchored by a wood-burning fireplace, adding warmth and character to the open-concept space. Recent updates include new laminate flooring and carpet throughout, along with updated plumbing and lighting fixtures for a fresh, modern feel. The spacious primary bedroom features a large walk-in closet, while ample storage throughout the home provides plenty of space to stay organized. Outside, mature trees create a peaceful setting across the approximately 1-acre lot. A new back deck provides the perfect spot for relaxing, entertaining, or simply enjoying the wooded backyard. Parking and workspace are another standout feature, with an attached 2-car garage plus a 2-car carport with an attached workshop—ideal for hobbies, projects, equipment, or additional storage. With a remodeled interior, open-concept kitchen and living area, wood-burning fireplace, wooded acreage, workshop, and covered parking for four vehicles, this Joshua property offers space, functionality, and country-style surroundings all in one....
Contact an agent
Home facts
- Year built:1980
- Subdivision & Development:Oak Haven Estates
- Listing ID #:21408176
- Added:1 day(s) ago
- Updated:October 10, 2026 at 03:47 AM
Rooms and interior
- Bedrooms:3
- Total bathrooms:3
- Full bathrooms:2
- Half bathrooms:1
- Flooring:Carpet, Laminate
- Kitchen Description:Dishwasher, Electric Range
- Living area:2,408 sq. ft.
Heating and cooling
- Cooling:Ceiling Fans, Central Air, Electric
- Heating:Central, Electric
- Central air:Yes
Structure and exterior
- Roof:Composition
- Year built:1980
- Building area:2,408 sq. ft.
- Lot area:1.01 Acres
- Lot Features:Interior Lot, Many Trees
- Architectural Style:Traditional
- Construction Materials:Brick
- Levels:1 Story
Schools
- High school:Joshua
- Middle school:Tom and Nita Nichols
- Elementary school:Elder
Finances and disclosures
- Price:$415,000
- Price per sq. ft.:$172.34
- Tax amount:$7,846
Features and amenities
- Appliances:Dishwasher, Electric Range, Tankless Water Heater
Parking
- Garage:Yes
- Garage spaces:2
- Carport spaces:2
 Information provided, in part, by North Texas Real Estate Information Systems, Inc. Last Updated October 10, 2026 Listings with the NTREIS logo are listed by brokerages other than Better Homes and Gardens Real Estate Lindsey Realty.
New listings near 1004 Lakeview Drive
- New
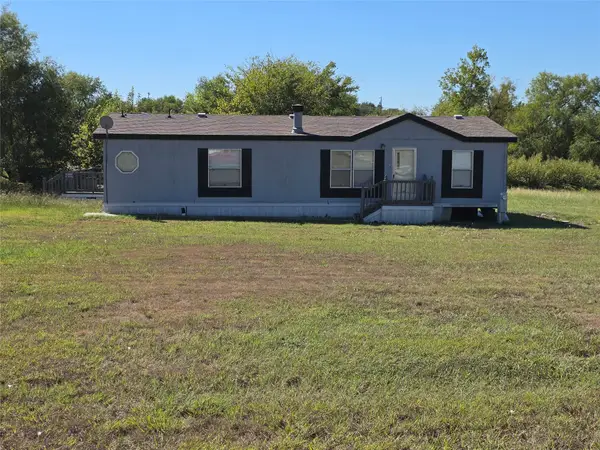 $220,000Active3 beds 2 baths1,344 sq. ft.
5905 Texas Street, Joshua, TX 76058
MLS# 21406861Listed by: KENNETH JONES REAL ESTATE - New
 $240,000Active4 beds 3 baths1,976 sq. ft.
4040 Dillard Court, Joshua, TX 76058
MLS# 21407781Listed by: UNITED REAL ESTATE DFW - New
 $445,000Active3 beds 3 baths2,650 sq. ft.
104 San Medina Lane, Joshua, TX 76058
MLS# 21400666Listed by: REALTY OF AMERICA, LLC - New
 $250,000Active4 beds 2 baths1,680 sq. ft.
9217 Montana Street, Joshua, TX 76058
MLS# 21406403Listed by: POINT REALTY - Open Sun, 1 to 4pmNew
 $359,990Active4 beds 2 baths1,861 sq. ft.
4364 Texas Sage Street, Joshua, TX 76058
MLS# 21406205Listed by: HOMESUSA.COM - Open Sun, 1 to 4pmNew
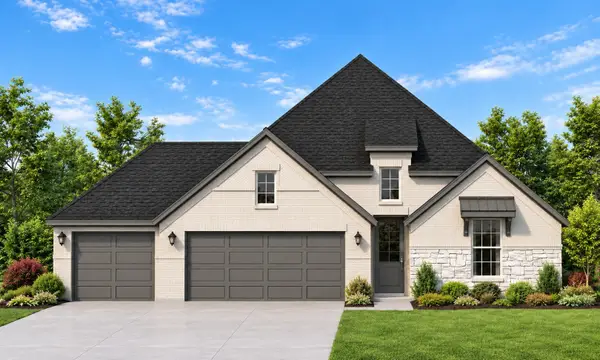 $389,500Active4 beds 2 baths2,057 sq. ft.
4377 Texas Sage Street, Joshua, TX 76058
MLS# 21406218Listed by: HOMESUSA.COM - Open Sun, 1 to 4pmNew
 $456,750Active5 beds 4 baths3,034 sq. ft.
4372 Texas Sage Street, Joshua, TX 76058
MLS# 21406235Listed by: HOMESUSA.COM - Open Sat, 10am to 12pmNew
 $319,000Active3 beds 2 baths1,647 sq. ft.
615 Rosewood Place, Joshua, TX 76058
MLS# 21402721Listed by: KELLER WILLIAMS JOHNSON COUNTY - New
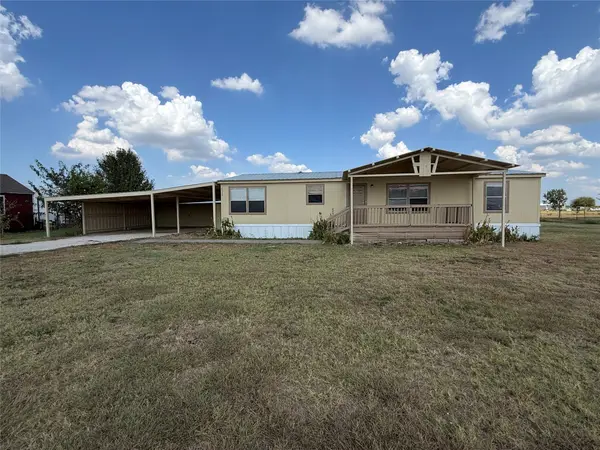 $206,000Active3 beds 2 baths1,456 sq. ft.
4116 Cherry Ridge Lane, Joshua, TX 76058
MLS# 21402607Listed by: GRAHAM & CO REALTY GROUP


Protect your home and budget from life's surprises with an Assurant Home Warranty, backed by a partner that supports you through every step of homeownership. Explore Plans.
© 2026 Better Homes and Gardens Real Estate LLC. An Anywhere Real Estate company. All rights reserved. Better Homes and Gardens® Real Estate is a registered trademark owned by Meredith Operations Corporation, licensed to Better Homes and Gardens Real Estate LLC and used with permission. Better Homes and Gardens Real Estate LLC fully supports the principles of the Fair Housing Act and the Equal Opportunity Act. Listing information is deemed reliable but is not guaranteed accurate.
Each office is independently owned and operated.
Any services or products provided by third parties are not provided by, affiliated with or related to Better Homes and Gardens Real Estate LLC, or its affiliated companies.