
1041 Legacy Oaks, Joshua, TX 76058
Local realty services provided by:Better Homes and Gardens Real Estate Senter, REALTORS(R)
1041 Legacy Oaks,Joshua, TX 76058
$549,000Last list price
- 4 Beds
- 3 Baths
- - sq. ft.
- Single family
- Sold
Listed by: victor robles
Office: vybe realty
MLS#:21353751
Source:GDAR
Sorry, we are unable to map this address
Price summary
- Price:$549,000
- Monthly HOA dues:$41.67
About this home
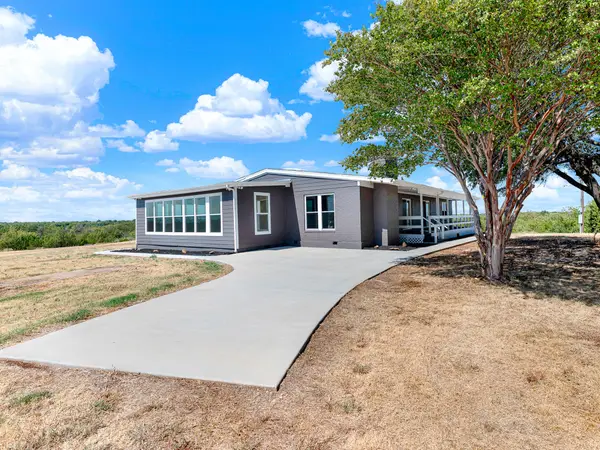
Updated 4-bedroom, 3-bath home with dedicated office, saltwater pool and spa, flexible upstairs living and peaceful open-field views on just over 0.3 acre. The second level includes a spacious living area, fourth bedroom and full bath, ideal for guests, a game room, media room or private suite. All bedrooms feature premium luxury vinyl plank flooring and ceiling fans. Additional updates include upgraded light fixtures throughout, tinted windows and an updated primary walk-in closet. Outside, enjoy a backyard retreat with a saltwater pool and spa, generous patio and yard space, plus beautiful Texas sunset views. A greenbelt across the front and adjoining ranch land behind the home create a scenic, open setting. With multiple living areas, flexible spaces and thoughtful upgrades, this home blends comfort, function and outdoor living in a setting designed to be enjoyed. Room to relax, entertain and take in peaceful open views from your backyard. A wonderful place to call home in North TX.
Contact an agent
Home facts
- Year built:2020
- Subdivision & Development:Wildwood Add
- Listing ID #:21353751
- Added:47 day(s) ago
- Updated:September 24, 2026 at 06:06 AM
Rooms and interior
- Bedrooms:4
- Total bathrooms:3
- Full bathrooms:3
- Flooring:Luxury Vinyl Plank, Tile
- Kitchen Description:Dishwasher, Disposal, Electric Range, Microwave
Heating and cooling
- Cooling:Ceiling Fans, Central Air, Electric
- Heating:Central, Electric, Fireplaces
- Central air:Yes
Structure and exterior
- Roof:Composition
- Year built:2020
- Lot Features:Few Trees, Greenbelt, Interior Lot, Landscaped, Lawn, Sprinkler System, Subdivision
- Construction Materials:Brick, Stone
- Foundation Description:Slab
- Levels:2 Story
Schools
- High school:Joshua
- Middle school:Loflin
- Elementary school:Njoshua
Finances and disclosures
- Price:$549,000
Features and amenities
- Appliances:Dishwasher, Disposal, Electric Range, Microwave
- Amenities:Security System
Parking
- Garage:Yes
- Garage spaces:2
 Information provided, in part, by North Texas Real Estate Information Systems, Inc. Last Updated September 24, 2026 Listings with the NTREIS logo are listed by brokerages other than Better Homes and Gardens Real Estate Senter, REALTORS(R).
New listings near 1041 Legacy Oaks
- New
 $580,000Active3 beds 2 baths2,780 sq. ft.
8116 Whispering Meadows Road, Joshua, TX 76058
MLS# 21376315Listed by: KELLER WILLIAMS CENTRAL - New
 $399,000Active3 beds 2 baths2,692 sq. ft.
6005 Vinery Lane, Joshua, TX 76058
MLS# 21391421Listed by: DALE ERWIN & ASSOCIATES - New
 $170,000Active3 beds 2 baths1,344 sq. ft.
7205 Walden Drive, Joshua, TX 76058
MLS# 21394111Listed by: UNITED REAL ESTATE DFW - New
 $450,000Active4 beds 2 baths2,086 sq. ft.
6028 Berry Ridge Lane, Joshua, TX 76058
MLS# 21392787Listed by: SU KAZA REALTY, LLC - Open Sat, 4 to 6pmNew
 $575,000Active4 beds 2 baths2,649 sq. ft.
6025 Huckleberry Lane, Joshua, TX 76058
MLS# 21391617Listed by: HIVO REAL ESTATE LLC - New
 $315,000Active3 beds 2 baths1,578 sq. ft.
816 Linda Drive, Joshua, TX 76058
MLS# 21389360Listed by: WETHINGTON AGENCY - New
 $310,000Active3 beds 2 baths1,824 sq. ft.
304 Edgehill Road, Joshua, TX 76058
MLS# 21364828Listed by: TEXAS LEGACY REALTY - New
 $425,000Active3 beds 3 baths2,441 sq. ft.
1008 Wildwood Drive, Joshua, TX 76058
MLS# 21389831Listed by: LEAGUE REAL ESTATE - New
 $358,000Active4 beds 2 baths2,107 sq. ft.
859 Waterford Way, Joshua, TX 76058
MLS# 21389048Listed by: JPAR CLEBURNE - New
 $310,000Active3 beds 2 baths1,678 sq. ft.
102 Oakwood Place, Joshua, TX 76058
MLS# 21389750Listed by: FATHOM REALTY LLC


Protect your home and budget from life's surprises with an Assurant Home Warranty, backed by a partner that supports you through every step of homeownership. Explore Plans.
© 2026 Better Homes and Gardens Real Estate LLC. An Anywhere Real Estate company. All rights reserved. Better Homes and Gardens® Real Estate is a registered trademark owned by Meredith Operations Corporation, licensed to Better Homes and Gardens Real Estate LLC and used with permission. Better Homes and Gardens Real Estate LLC fully supports the principles of the Fair Housing Act and the Equal Opportunity Act. Listing information is deemed reliable but is not guaranteed accurate.
Each office is independently owned and operated.
Any services or products provided by third parties are not provided by, affiliated with or related to Better Homes and Gardens Real Estate LLC, or its affiliated companies.