
112 Goldfinch Road, Joshua, TX 76058
Local realty services provided by:Better Homes and Gardens Real Estate Edwards & Associates
Listed by: marsha ashlock
Office: visions realty & investments
MLS#:21327907
Source:GDAR
Price summary
- Price:$460,777
- Price per sq. ft.:$182.92
- Monthly HOA dues:$24.25
About this home
NEW! NEVER LIVED IN. Bloomfield Homes has built the Caraway, a single-story plan with 4 bedrooms, 3 baths, and an oversized 2-car garage. Everything lives on one level here, set on an interior lot that keeps things quiet and tucked away. Inside, the family room is anchored by a stacked stone fireplace that runs all the way to the ceiling, the kind of feature that makes a room feel finished, and bay windows pull in natural light through the day. Solid surface flooring runs through every bedroom and public area — a clean, consistent look with no carpet to worry about. The Deluxe Kitchen is built for real use, finished with under-cabinet lighting that keeps the counters bright, a spacious pantry for the bulk runs and small appliances, and an all-electric setup that keeps things simple. Window coverings are already in place, so there's one less thing to handle after you move in. Outside, a stone-covered porch and patio extend the living space to both ends of the home, with a lighting system carrying the look into the evening. The oversized garage gives you room for the truck, the tools, or the projects that never quite fit anywhere else. Gutters and the energy-efficient features standard in every Bloomfield Home round it out. Come see the Caraway at Bloomfield's model in Mockingbird Hills!...
Contact an agent
Home facts
- Year built:2026
- Subdivision & Development:Mockingbird Hills 60-65
- Listing ID #:21327907
- Added:73 day(s) ago
- Updated:September 25, 2026 at 12:07 PM
Rooms and interior
- Bedrooms:4
- Total bathrooms:3
- Full bathrooms:3
- Flooring:Carpet, Laminate, Tile
- Kitchen Description:Dishwasher, Disposal, Electric Cooktop, Electric Oven, Microwave, Vented Exhaust Fan
- Living area:2,519 sq. ft.
Heating and cooling
- Cooling:Ceiling Fans, Central Air, Electric
- Heating:Central, Electric, Fireplaces
- Central air:Yes
Structure and exterior
- Roof:Composition
- Year built:2026
- Building area:2,519 sq. ft.
- Lot area:0.18 Acres
- Lot Features:Few Trees, Interior Lot, Landscaped, Sprinkler System, Subdivision
- Architectural Style:Traditional
- Construction Materials:Brick, Stone
- Foundation Description:Slab
- Levels:1 Story
Schools
- High school:Joshua
- Middle school:Loflin
- Elementary school:Staples
Finances and disclosures
- Price:$460,777
- Price per sq. ft.:$182.92
Features and amenities
- Appliances:Dishwasher, Disposal, Electric Cooktop, Electric Oven, Electric Water Heater, Microwave, Vented Exhaust Fan
- Amenities:Bay Windows, Carbon Monoxide Detectors, Smoke Detectors, Window Coverings
Parking
- Garage:Yes
- Garage spaces:2
 Information provided, in part, by North Texas Real Estate Information Systems, Inc. Last Updated September 25, 2026 Listings with the NTREIS logo are listed by brokerages other than Better Homes and Gardens Real Estate Edwards & Associates.
New listings near 112 Goldfinch Road
- New
 $1,499,000Active4 beds 4 baths4,688 sq. ft.
7211 County Road 1017, Joshua, TX 76058
MLS# 21395223Listed by: ONDEMAND REALTY - New
 $249,000Active3 beds 2 baths1,312 sq. ft.
711 Plum Street, Joshua, TX 76058
MLS# 21392916Listed by: TEXAS LEGACY REALTY - Open Fri, 12 to 3pmNew
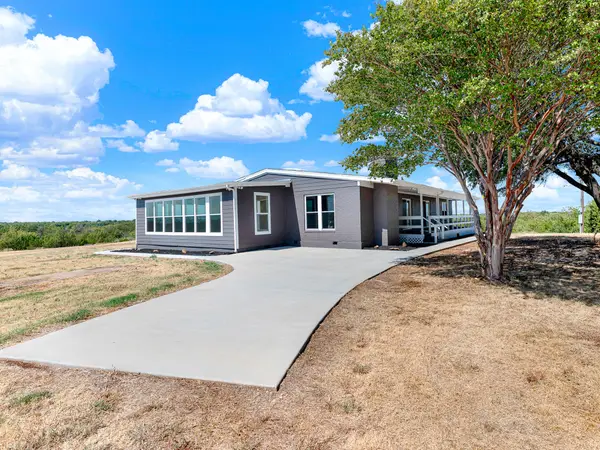 $580,000Active3 beds 2 baths2,780 sq. ft.
8116 Whispering Meadows Road, Joshua, TX 76058
MLS# 21376315Listed by: KELLER WILLIAMS CENTRAL - New
 $399,000Active3 beds 2 baths2,692 sq. ft.
6005 Vinery Lane, Joshua, TX 76058
MLS# 21391421Listed by: DALE ERWIN & ASSOCIATES - New
 $170,000Active3 beds 2 baths1,344 sq. ft.
7205 Walden Drive, Joshua, TX 76058
MLS# 21394111Listed by: UNITED REAL ESTATE DFW - New
 $450,000Active4 beds 2 baths2,086 sq. ft.
6028 Berry Ridge Lane, Joshua, TX 76058
MLS# 21392787Listed by: SU KAZA REALTY, LLC - Open Sat, 4 to 6pmNew
 $575,000Active4 beds 2 baths2,649 sq. ft.
6025 Huckleberry Lane, Joshua, TX 76058
MLS# 21391617Listed by: HIVO REAL ESTATE LLC - New
 $315,000Active3 beds 2 baths1,578 sq. ft.
816 Linda Drive, Joshua, TX 76058
MLS# 21389360Listed by: WETHINGTON AGENCY - New
 $310,000Active3 beds 2 baths1,824 sq. ft.
304 Edgehill Road, Joshua, TX 76058
MLS# 21364828Listed by: TEXAS LEGACY REALTY - New
 $425,000Active3 beds 3 baths2,441 sq. ft.
1008 Wildwood Drive, Joshua, TX 76058
MLS# 21389831Listed by: LEAGUE REAL ESTATE


Protect your home and budget from life's surprises with an Assurant Home Warranty, backed by a partner that supports you through every step of homeownership. Explore Plans.
© 2026 Better Homes and Gardens Real Estate LLC. An Anywhere Real Estate company. All rights reserved. Better Homes and Gardens® Real Estate is a registered trademark owned by Meredith Operations Corporation, licensed to Better Homes and Gardens Real Estate LLC and used with permission. Better Homes and Gardens Real Estate LLC fully supports the principles of the Fair Housing Act and the Equal Opportunity Act. Listing information is deemed reliable but is not guaranteed accurate.
Each office is independently owned and operated.
Any services or products provided by third parties are not provided by, affiliated with or related to Better Homes and Gardens Real Estate LLC, or its affiliated companies.