
125 Goldfinch Road, Joshua, TX 76058
Local realty services provided by:Better Homes and Gardens Real Estate Edwards & Associates
Listed by: marsha ashlock
Office: visions realty & investments
MLS#:21363166
Source:GDAR
Price summary
- Price:$540,777
- Price per sq. ft.:$152.03
- Monthly HOA dues:$24.25
About this home
NEW! NEVER LIVED IN. Bloomfield Homes has built the Rose II, a two-story plan with 5 bedrooms, 4 baths, a study, and a 3-car garage, expected complete and Ready in November 2026! The layout puts real living on both floors: the primary suite, a second bedroom, and a study sit downstairs, with three more bedrooms upstairs alongside a game room and a separate media room, so there's a movie setup and a hangout space above the main floor both. The home sits on an interior lot in Mockingbird Hills. Vaulted ceilings lift the main living space, and large windows pull extra light into the plan. The family room centers on a stacked stone fireplace running to the ceiling. The all-electric Deluxe Kitchen carries quartz counters, custom Shaker cabinets, and under-cabinet lighting along the run, laid out around an island. Solid surface flooring runs through all the bedrooms and main areas — a clean, consistent look with no carpet to maintain. In a smart touch, the utility room connects directly through the primary closet, so laundry goes straight from the closet to the wash without crossing the house. Window coverings are already hung throughout. Outdoor living runs front to back with a covered porch and a covered patio, giving you shade on both ends of the house, and a lighting system keeps the elevation lit after dark. The 3-car garage handles vehicles, storage, or a workshop. Gutters and a full package of energy-saving components come standard, at no added cost, the same as every home Bloomfield Homes builds. Call or visit Bloomfield Homes at Mockingbird Hills in Joshua to tour the Rose II and see what's available....
Contact an agent
Home facts
- Year built:2026
- Subdivision & Development:Mockingbird Hills 60-65
- Listing ID #:21363166
- Added:49 day(s) ago
- Updated:October 09, 2026 at 12:19 PM
Rooms and interior
- Bedrooms:5
- Total bathrooms:4
- Full bathrooms:4
- Flooring:Carpet, Laminate, Tile
- Kitchen Description:Dishwasher, Disposal, Electric Cooktop, Electric Oven, Microwave, Vented Exhaust Fan
- Living area:3,557 sq. ft.
Heating and cooling
- Cooling:Ceiling Fans, Central Air, Electric
- Heating:Central, Electric, Fireplaces
- Central air:Yes
Structure and exterior
- Roof:Composition
- Year built:2026
- Building area:3,557 sq. ft.
- Lot area:0.19 Acres
- Lot Features:Few Trees, Interior Lot, Landscaped, Sprinkler System, Subdivision
- Architectural Style:Traditional
- Construction Materials:Brick, Stone
- Foundation Description:Slab
- Levels:2 Story
Schools
- High school:Joshua
- Middle school:Loflin
- Elementary school:Staples
Finances and disclosures
- Price:$540,777
- Price per sq. ft.:$152.03
Features and amenities
- Appliances:Dishwasher, Disposal, Electric Cooktop, Electric Oven, Electric Water Heater, Microwave, Vented Exhaust Fan
- Amenities:Carbon Monoxide Detectors, Smoke Detectors, Window Coverings
Parking
- Garage:Yes
- Garage spaces:3
 Information provided, in part, by North Texas Real Estate Information Systems, Inc. Last Updated October 9, 2026 Listings with the NTREIS logo are listed by brokerages other than Better Homes and Gardens Real Estate Edwards & Associates.
New listings near 125 Goldfinch Road
- New
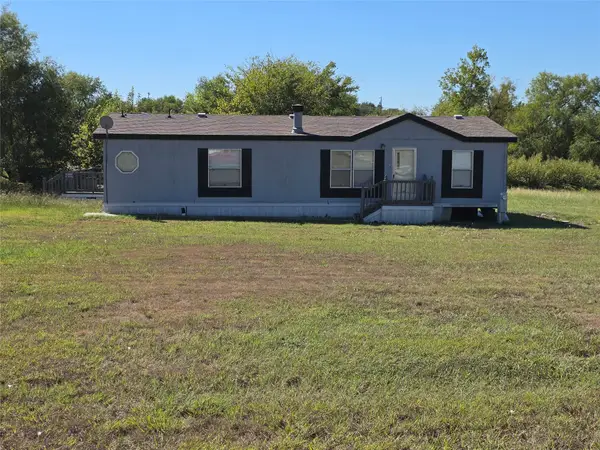 $220,000Active3 beds 2 baths1,344 sq. ft.
5905 Texas Street, Joshua, TX 76058
MLS# 21406861Listed by: KENNETH JONES REAL ESTATE - New
 $445,000Active3 beds 3 baths2,650 sq. ft.
104 San Medina Lane, Joshua, TX 76058
MLS# 21400666Listed by: REALTY OF AMERICA, LLC - New
 $250,000Active4 beds 2 baths1,680 sq. ft.
9217 Montana Street, Joshua, TX 76058
MLS# 21406403Listed by: POINT REALTY - Open Sat, 1 to 4pmNew
 $359,990Active4 beds 2 baths1,861 sq. ft.
4364 Texas Sage Street, Joshua, TX 76058
MLS# 21406205Listed by: HOMESUSA.COM - Open Sat, 1 to 4pmNew
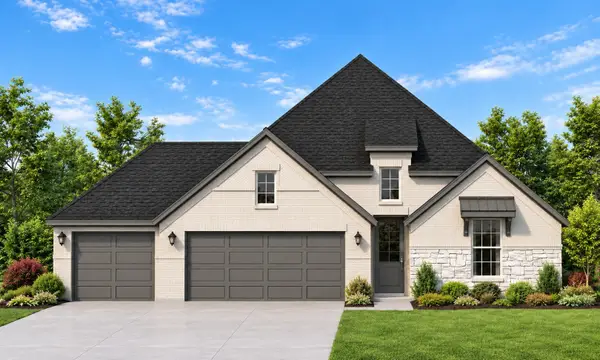 $389,500Active4 beds 2 baths2,057 sq. ft.
4377 Texas Sage Street, Joshua, TX 76058
MLS# 21406218Listed by: HOMESUSA.COM - Open Sat, 1 to 4pmNew
 $456,750Active5 beds 4 baths3,034 sq. ft.
4372 Texas Sage Street, Joshua, TX 76058
MLS# 21406235Listed by: HOMESUSA.COM - Open Sat, 10am to 12pmNew
 $319,000Active3 beds 2 baths1,647 sq. ft.
615 Rosewood Place, Joshua, TX 76058
MLS# 21402721Listed by: KELLER WILLIAMS JOHNSON COUNTY - New
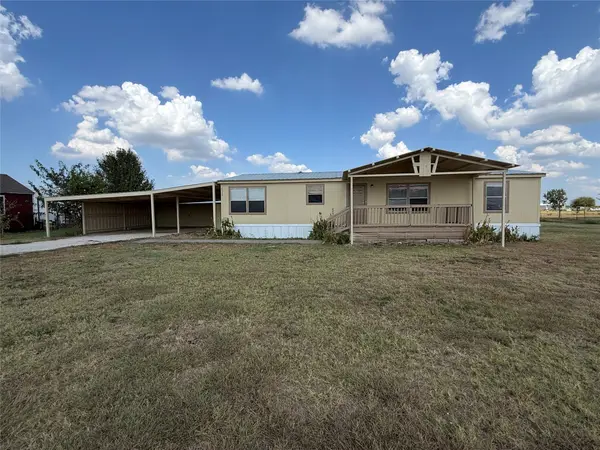 $206,000Active3 beds 2 baths1,456 sq. ft.
4116 Cherry Ridge Lane, Joshua, TX 76058
MLS# 21402607Listed by: GRAHAM & CO REALTY GROUP - New
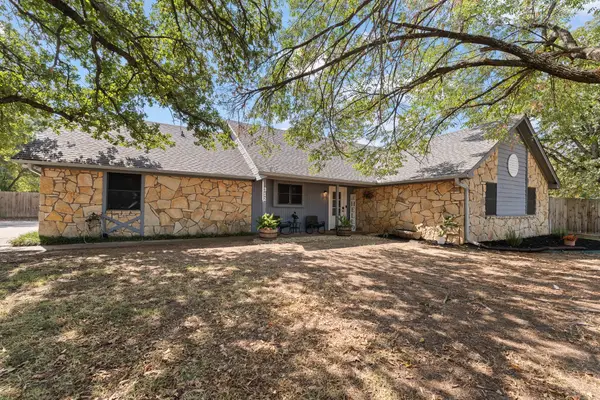 $475,000Active4 beds 3 baths2,132 sq. ft.
312 Trailwood Drive, Joshua, TX 76058
MLS# 21399024Listed by: ONDEMAND REALTY - New
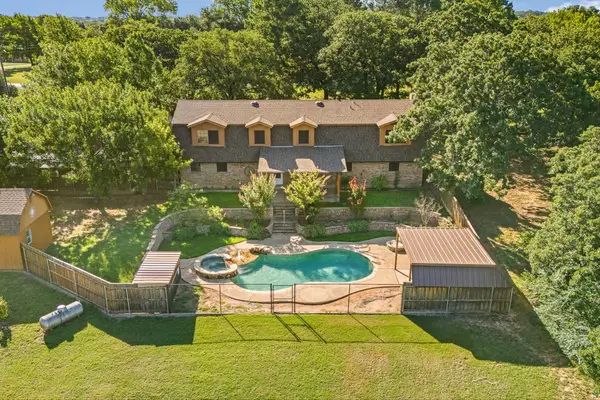 $599,000Active4 beds 3 baths3,385 sq. ft.
7 Fox Hollow Road, Joshua, TX 76058
MLS# 21401877Listed by: THE SALES TEAM, REALTORS


Protect your home and budget from life's surprises with an Assurant Home Warranty, backed by a partner that supports you through every step of homeownership. Explore Plans.
© 2026 Better Homes and Gardens Real Estate LLC. An Anywhere Real Estate company. All rights reserved. Better Homes and Gardens® Real Estate is a registered trademark owned by Meredith Operations Corporation, licensed to Better Homes and Gardens Real Estate LLC and used with permission. Better Homes and Gardens Real Estate LLC fully supports the principles of the Fair Housing Act and the Equal Opportunity Act. Listing information is deemed reliable but is not guaranteed accurate.
Each office is independently owned and operated.
Any services or products provided by third parties are not provided by, affiliated with or related to Better Homes and Gardens Real Estate LLC, or its affiliated companies.