
4372 Texas Sage Street, Joshua, TX 76058
Local realty services provided by:Better Homes and Gardens Real Estate Edwards & Associates
Upcoming open houses
- Fri, Oct 0901:00 pm - 04:00 pm
- Sat, Oct 1001:00 pm - 04:00 pm
- Sun, Oct 1101:00 pm - 04:00 pm
Listed by: ben caballero
Office: homesusa.com
MLS#:21406235
Source:GDAR
Price summary
- Price:$472,315
- Price per sq. ft.:$155.67
- Monthly HOA dues:$75
About this home
MLS# 21406235 - Built by Taft Homes - February 2027 completion ~ Spacious 5 bed, 4 bath single-family residence in Silo Mills offering 3,034 sq ft, three-car garage and three living areas. Open floorplan with vaulted ceilings, loft, eat-in kitchen with island, granite counters, pantry and flat screen wiring. Family room with fireplace, oversized covered back patio! Smart home and wired-for-data features, decorative lighting and high-speed internet availability. Exterior includes covered patio - porch, private yard, awnings, sprinkler system and rain gutters. Interior lot with landscaped, large backyard grass. Schools: Godley ISD — Pleasant View, Godley Middle, Godley High.
Contact an agent
Home facts
- Year built:2027
- Subdivision & Development:Silo Mills - 60
- Listing ID #:21406235
- Added:1 day(s) ago
- Updated:October 08, 2026 at 02:45 AM
Rooms and interior
- Bedrooms:5
- Total bathrooms:4
- Full bathrooms:4
- Flooring:Carpet, Ceramic Tile, Hardwood, Laminate, Tile, Wood
- Kitchen Description:Dishwasher, Disposal, Electric Oven, Gas Cooktop, Microwave, Vented Exhaust Fan
- Living area:3,034 sq. ft.
Heating and cooling
- Cooling:Attic Fan, Ceiling Fans, Central Air, Electric, Zoned
- Heating:Central, Natural Gas
- Central air:Yes
Structure and exterior
- Roof:Composition
- Year built:2027
- Building area:3,034 sq. ft.
- Lot area:0.17 Acres
- Lot Features:Interior Lot, Irregular Lot, Landscaped, Lawn, Sprinkler System, Subdivision
- Architectural Style:Colonial, Craftsman, English
- Construction Materials:Brick, Fiber Cement, Radiant Barrier, Stone, Stone Veneer
- Foundation Description:Slab
- Levels:2 Story
Schools
- High school:Godley
- Middle school:Godley
- Elementary school:Pleasant View
Finances and disclosures
- Price:$472,315
- Price per sq. ft.:$155.67
Features and amenities
- Appliances:Dishwasher, Disposal, Electric Oven, Electric Water Heater, Gas Cooktop, Microwave, Plumbed For Gas, Some Gas Appliances, Vented Exhaust Fan
- Amenities:Carbon Monoxide Detectors, Security Lights, Smoke Detectors, Wireless
- Smart home:Yes
Parking
- Garage:Yes
- Garage spaces:3
 Information provided, in part, by North Texas Real Estate Information Systems, Inc. Last Updated October 8, 2026 Listings with the NTREIS logo are listed by brokerages other than Better Homes and Gardens Real Estate Edwards & Associates.
New listings near 4372 Texas Sage Street
- Open Fri, 1 to 4pmNew
 $367,595Active4 beds 2 baths1,861 sq. ft.
4364 Texas Sage Street, Joshua, TX 76058
MLS# 21406205Listed by: HOMESUSA.COM - Open Fri, 1 to 4pmNew
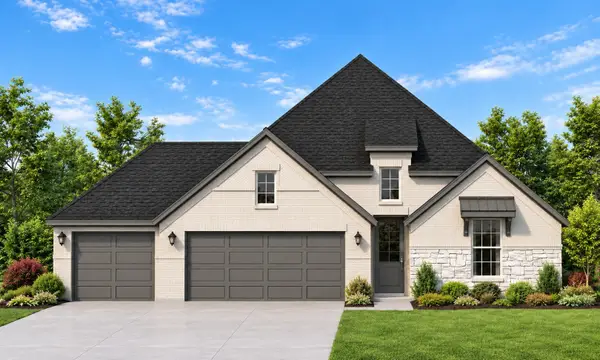 $403,900Active4 beds 2 baths2,057 sq. ft.
4377 Texas Sage Street, Joshua, TX 76058
MLS# 21406218Listed by: HOMESUSA.COM - Open Sat, 10am to 12pmNew
 $319,000Active3 beds 2 baths1,647 sq. ft.
615 Rosewood Place, Joshua, TX 76058
MLS# 21402721Listed by: KELLER WILLIAMS JOHNSON COUNTY - New
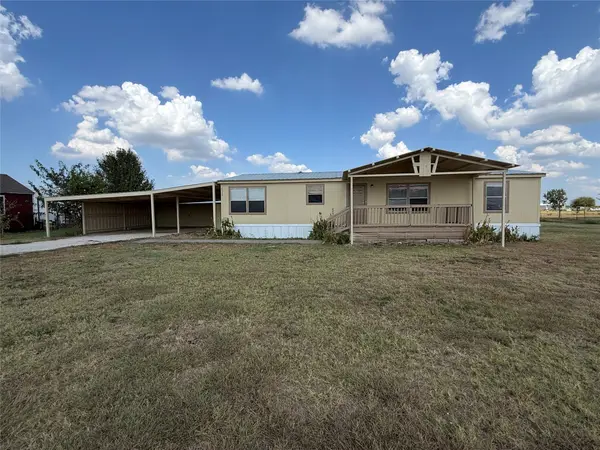 $206,000Active3 beds 2 baths1,456 sq. ft.
4116 Cherry Ridge Lane, Joshua, TX 76058
MLS# 21402607Listed by: GRAHAM & CO REALTY GROUP - New
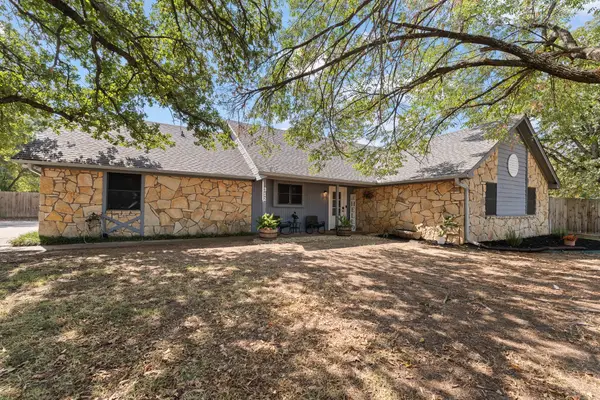 $475,000Active4 beds 3 baths2,132 sq. ft.
312 Trailwood Drive, Joshua, TX 76058
MLS# 21399024Listed by: ONDEMAND REALTY - New
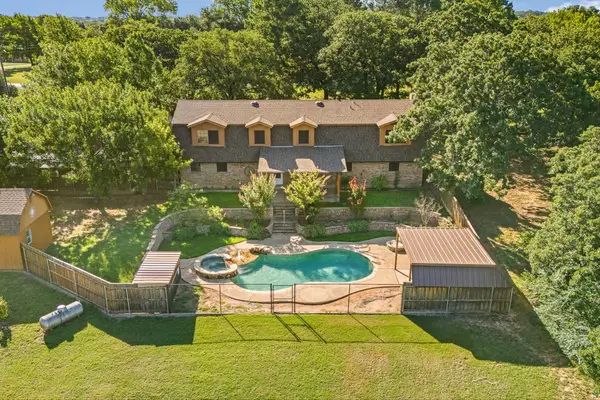 $599,000Active4 beds 3 baths3,385 sq. ft.
7 Fox Hollow Road, Joshua, TX 76058
MLS# 21401877Listed by: THE SALES TEAM, REALTORS - New
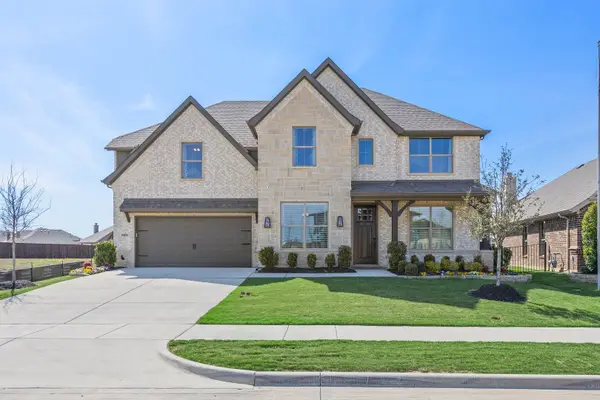 $474,999Active4 beds 4 baths3,148 sq. ft.
4409 Sweet Acres Avenue, Joshua, TX 76058
MLS# 21401482Listed by: HOMESUSA.COM - New
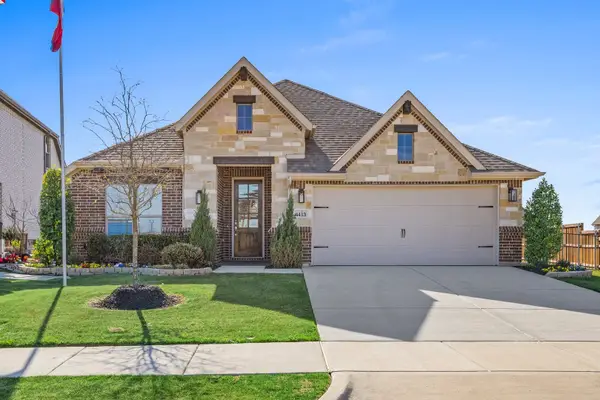 $364,999Active3 beds 2 baths2,205 sq. ft.
4413 Sweet Acres Avenue, Joshua, TX 76058
MLS# 21401499Listed by: HOMESUSA.COM - New
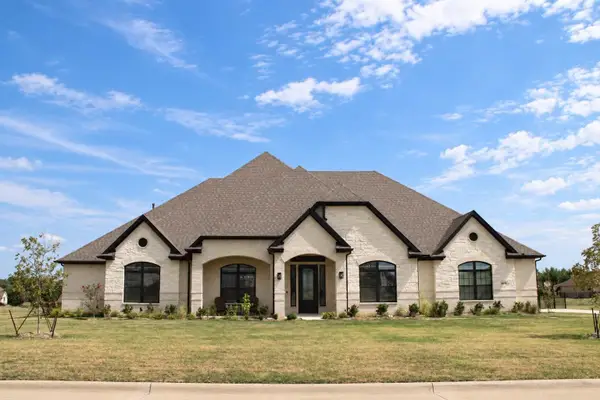 $750,000Active4 beds 3 baths3,413 sq. ft.
4009 Twin Hills Court, Joshua, TX 76058
MLS# 21391942Listed by: COLDWELL BANKER APEX, REALTORS CLEBURNE


Protect your home and budget from life's surprises with an Assurant Home Warranty, backed by a partner that supports you through every step of homeownership. Explore Plans.
© 2026 Better Homes and Gardens Real Estate LLC. An Anywhere Real Estate company. All rights reserved. Better Homes and Gardens® Real Estate is a registered trademark owned by Meredith Operations Corporation, licensed to Better Homes and Gardens Real Estate LLC and used with permission. Better Homes and Gardens Real Estate LLC fully supports the principles of the Fair Housing Act and the Equal Opportunity Act. Listing information is deemed reliable but is not guaranteed accurate.
Each office is independently owned and operated.
Any services or products provided by third parties are not provided by, affiliated with or related to Better Homes and Gardens Real Estate LLC, or its affiliated companies.