
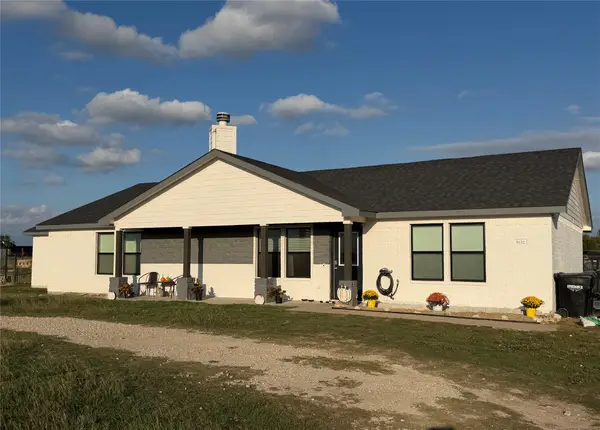
5641 High Plains Trail, Joshua, TX 76058
Local realty services provided by:Better Homes and Gardens Real Estate Senter, REALTORS(R)
Listed by: dennys gonzalez
Office: texas legacy realty
MLS#:21426763
Source:GDAR
Price summary
- Price:$499,999
- Price per sq. ft.:$166.67
About this home
BRAND-NEW LUXURY BARNDOMINIUM ON 2.11 ACRES – NO HOA! Experience the perfect blend of modern luxury and country charm in this stunning, newly built 4-bedroom, 2-bath barndominium situated on 2.11 acres outside city limits! From the classic barndominium exterior to the beautifully designed contemporary interior, this home truly offers the best of both worlds. Step inside to discover gorgeous hardwood floors, an inviting electric fireplace, beautiful granite countertops, custom real-wood cabinetry, designer backsplash, and a stunning kitchen complete with brand-new stainless steel appliances, including the refrigerator! The oversized primary suite features a spectacular, spa-inspired bathroom with a luxurious soaking tub as its centerpiece, creating the ultimate private retreat. Upstairs, an expansive game room offers endless possibilities for entertaining, relaxing, or creating the perfect family hangout. Enjoy the freedom of country living with NO HOA and NO CITY LIMITS, all while being just minutes from shopping, dining, and major highways! Located approximately 3 minutes from Chisholm Trail Parkway, with convenient access to downtown Fort Worth in approximately 30 minutes. Brand-new construction, luxurious finishes, 2.11 acres, and an incredible price make this property an exceptional value! Why settle for ordinary when you can have something truly extraordinary? Schedule your private showing today!...
Contact an agent
Home facts
- Year built:2025
- Subdivision & Development:K-Bar-D Ranch Estates Ph 4
- Listing ID #:21426763
- Added:1 day(s) ago
- Updated:November 10, 2026 at 01:48 AM
Rooms and interior
- Bedrooms:4
- Total bathrooms:2
- Full bathrooms:2
- Flooring:Tile
- Kitchen Description:Dishwasher, Disposal, Electric Range, Microwave, Refrigerator
- Living area:3,000 sq. ft.
Heating and cooling
- Cooling:Ceiling Fans, Central Air, Electric
- Heating:Central, Electric
- Central air:Yes
Structure and exterior
- Roof:Metal
- Year built:2025
- Building area:3,000 sq. ft.
- Lot area:2.11 Acres
- Lot Features:Cleared, Flag Lot, Lawn, Level
- Architectural Style:Barndominium
- Construction Materials:Metal Siding
- Foundation Description:Slab
- Levels:2 Story
Schools
- High school:Godley
- Middle school:Godley
- Elementary school:Godley
Finances and disclosures
- Price:$499,999
- Price per sq. ft.:$166.67
- Tax amount:$2,406
Features and amenities
- Appliances:Dishwasher, Disposal, Electric Range, Electric Water Heater, Microwave, Refrigerator
- Amenities:Smoke Detectors
Parking
- Carport spaces:6
 Information provided, in part, by North Texas Real Estate Information Systems, Inc. Last Updated November 10, 2026 Listings with the NTREIS logo are listed by brokerages other than Better Homes and Gardens Real Estate Senter, REALTORS(R).
New listings near 5641 High Plains Trail
- New
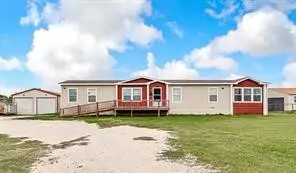 $284,900Active3 beds 2 baths2,432 sq. ft.
4712 County Road 913, Joshua, TX 76058
MLS# 21431324Listed by: NORMA BOGGS REALTY GROUP, LLC - New
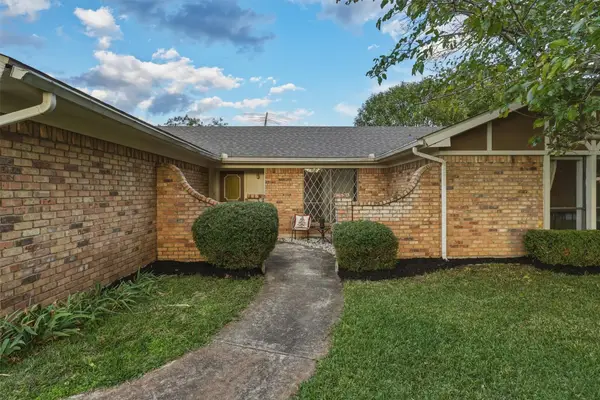 $285,000Active4 beds 2 baths1,908 sq. ft.
300 Mountain Valley Boulevard, Joshua, TX 76058
MLS# 21430376Listed by: EXP REALTY, LLC - New
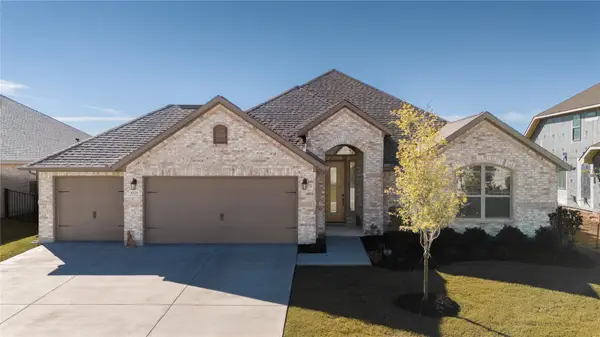 $440,000Active4 beds 3 baths2,597 sq. ft.
4225 Furrow Bend, Joshua, TX 76058
MLS# 21429838Listed by: REAL BROKER, LLC - New
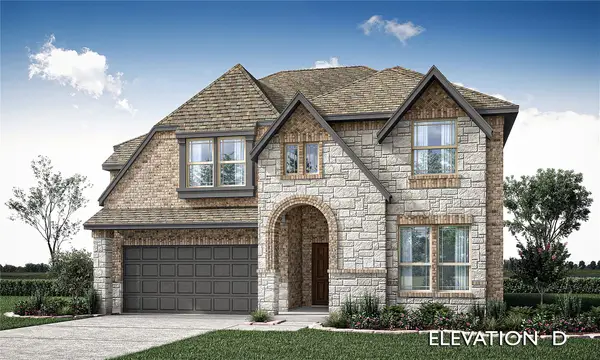 $429,990Active4 beds 4 baths2,838 sq. ft.
4316 Red Yucca Lane, Joshua, TX 76058
MLS# 21429271Listed by: VISIONS REALTY & INVESTMENTS - New
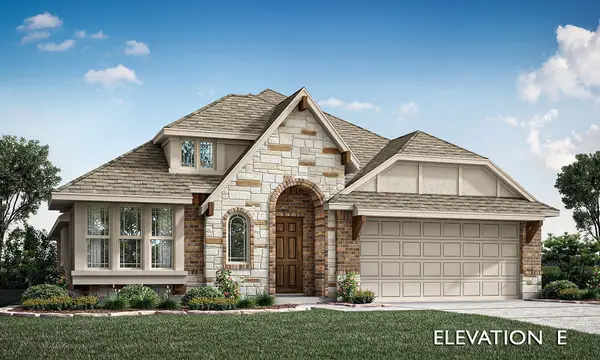 $364,990Active3 beds 2 baths2,038 sq. ft.
4320 Red Yucca Lane, Joshua, TX 76058
MLS# 21429305Listed by: VISIONS REALTY & INVESTMENTS - New
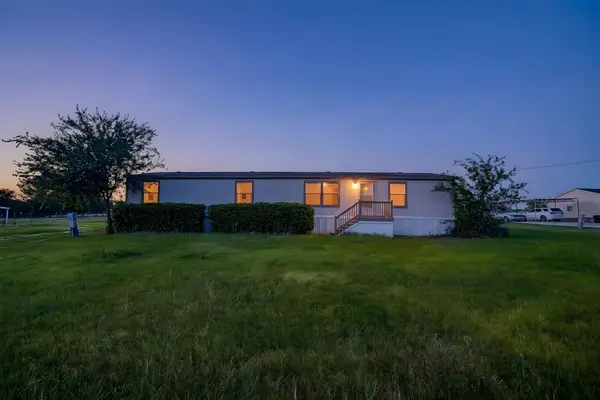 $269,900Active3 beds 2 baths1,792 sq. ft.
5904 Texas Street, Joshua, TX 76058
MLS# 21408136Listed by: WETHINGTON AGENCY - New
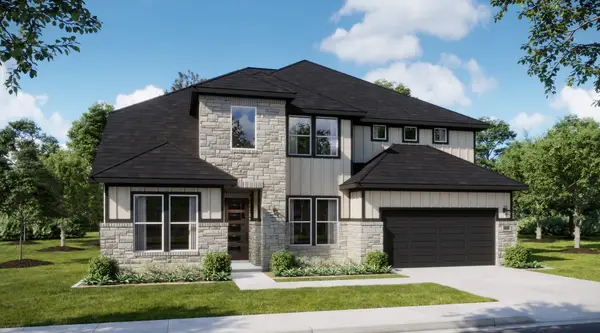 $489,990Active4 beds 4 baths3,312 sq. ft.
829 Condor Street, Joshua, TX 76058
MLS# 21427355Listed by: HOMESUSA.COM - New
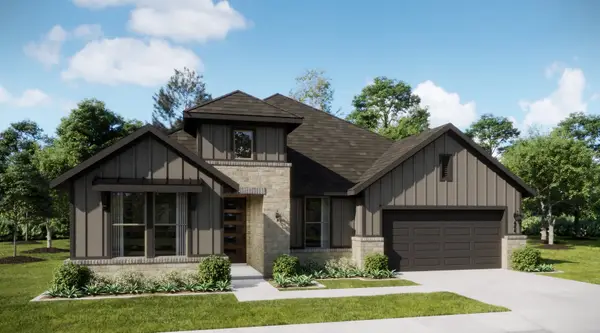 $435,990Active4 beds 4 baths2,529 sq. ft.
23 Plover Street, Joshua, TX 76058
MLS# 21426480Listed by: HOMESUSA.COM - New
 $540,000Active5 beds 3 baths2,603 sq. ft.
9132 Alabama Street, Joshua, TX 76058
MLS# 21425093Listed by: REPUTED BROKERAGE


Protect your home and budget from life's surprises with an Assurant Home Warranty, backed by a partner that supports you through every step of homeownership. Explore Plans.
© 2026 Better Homes and Gardens Real Estate LLC. An Anywhere Real Estate company. All rights reserved. Better Homes and Gardens® Real Estate is a registered trademark owned by Meredith Operations Corporation, licensed to Better Homes and Gardens Real Estate LLC and used with permission. Better Homes and Gardens Real Estate LLC fully supports the principles of the Fair Housing Act and the Equal Opportunity Act. Listing information is deemed reliable but is not guaranteed accurate.
Each office is independently owned and operated.
Any services or products provided by third parties are not provided by, affiliated with or related to Better Homes and Gardens Real Estate LLC, or its affiliated companies.