
7628 Brindle Bend, Joshua, TX 76058
Local realty services provided by:Better Homes and Gardens Real Estate Lindsey Realty
Listed by: marsha ashlock
Office: visions realty & investments
MLS#:21375946
Source:GDAR
Price summary
- Price:$489,990
- Price per sq. ft.:$142.85
- Monthly HOA dues:$85
About this home
Brand New! Never Lived In! Estimated completion in October 2026. This Magnolia II by Bloomfield Homes features 4 bedrooms, 4 bathrooms, a study, formal dining room, game room, and media room in the sought-after Silo Mills community. Designed with both comfort and style in mind, the open-concept layout showcases a spacious kitchen with a large island, upgraded quartz countertops, and a designer backsplash overlooking the family room, where a dramatic gas fireplace with floor-to-ceiling stone and a cedar mantel creates a stunning focal point. The private study is enclosed by French glass doors, while laminate flooring flows throughout the main living areas of the first floor. An included washer and dryer offer added convenience from day one. The versatile layout includes a secondary bedroom and full bath downstairs, a spacious primary suite with a large walk-in closet, and plenty of room to spread out upstairs with additional bedrooms, a game room, and theatre-style media room. Enjoy outdoor living from the covered front porch or extended covered patio, while the exterior impresses with a beautiful brick and stone elevation, cedar garage doors, an 8' front door, and a 2-car garage. Visit Bloomfield Homes at Silo Mills today to tour this beautiful Magnolia II....
Contact an agent
Home facts
- Year built:2026
- Subdivision & Development:Silo Mills Classic 60
- Listing ID #:21375946
- Added:2 day(s) ago
- Updated:September 05, 2026 at 11:53 AM
Rooms and interior
- Bedrooms:4
- Total bathrooms:4
- Full bathrooms:4
- Flooring:Carpet, Laminate, Tile
- Kitchen Description:Dishwasher, Disposal, Electric Oven, Gas Cooktop, Gas Oven, Gas Range, Microwave, Refrigerator
- Living area:3,430 sq. ft.
Heating and cooling
- Cooling:Ceiling Fans, Central Air, Gas
- Heating:Central, Fireplaces, Natural Gas
- Central air:Yes
Structure and exterior
- Roof:Composition
- Year built:2026
- Building area:3,430 sq. ft.
- Lot area:0.17 Acres
- Lot Features:Few Trees, Landscaped, Lawn, Sprinkler System, Subdivision
- Architectural Style:Traditional
- Construction Materials:Brick, Stone
- Foundation Description:Slab
- Levels:2 Story
Schools
- High school:Godley
- Middle school:Godley
- Elementary school:Pleasant View
Finances and disclosures
- Price:$489,990
- Price per sq. ft.:$142.85
Features and amenities
- Appliances:Dishwasher, Disposal, Dryer, Electric Oven, Gas Cooktop, Gas Oven, Gas Range, Gas Water Heater, Microwave, Refrigerator, Tankless Water Heater, Washer
- Laundry features:Dryer, Washer
- Amenities:Carbon Monoxide Detectors, Smoke Detectors, Window Coverings
Parking
- Garage:Yes
- Garage spaces:2
 Information provided, in part, by North Texas Real Estate Information Systems, Inc. Last Updated September 5, 2026 Listings with the NTREIS logo are listed by brokerages other than Better Homes and Gardens Real Estate Lindsey Realty.
New listings near 7628 Brindle Bend
- New
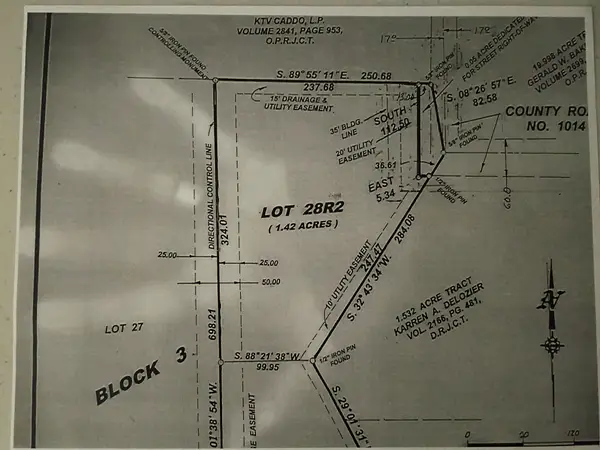 $119,900Active1.42 Acres
8029 County Road 1014, Joshua, TX 76058
MLS# 21378933Listed by: EXP REALTY, LLC - New
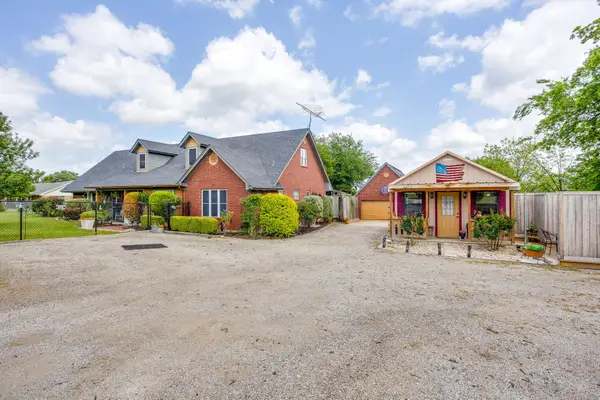 $559,000Active5 beds 4 baths3,292 sq. ft.
3914 Redbird Lane, Joshua, TX 76058
MLS# 21371841Listed by: MOUNTAIN CREEK REAL ESTATE,LLC - New
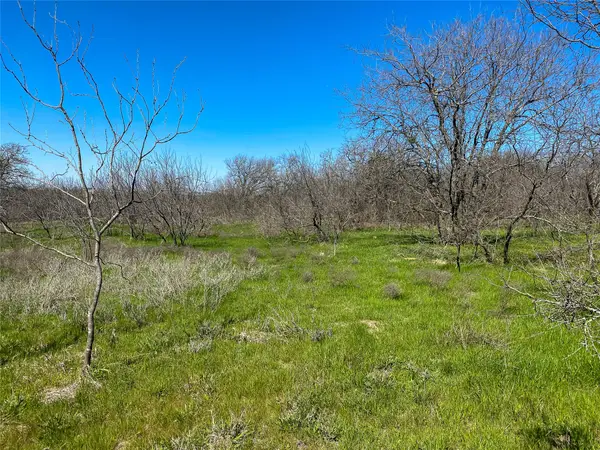 $760,000Active8 Acres
1700 Don Lee Road, Joshua, TX 76058
MLS# 21378920Listed by: COWTOWN REAL ESTATE - New
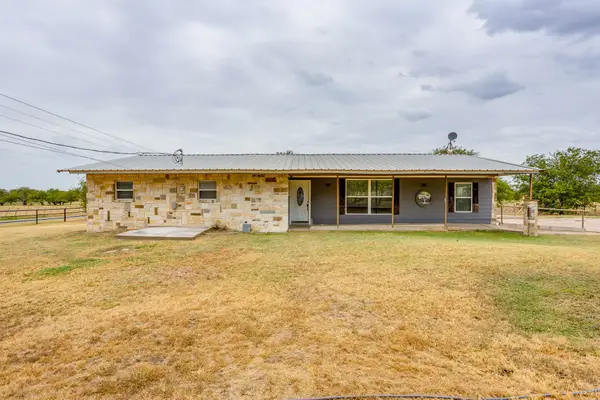 $700,000Active3 beds 1 baths1,844 sq. ft.
7500 County Road 912, Joshua, TX 76058
MLS# 21374039Listed by: MOUNTAIN CREEK REAL ESTATE,LLC - New
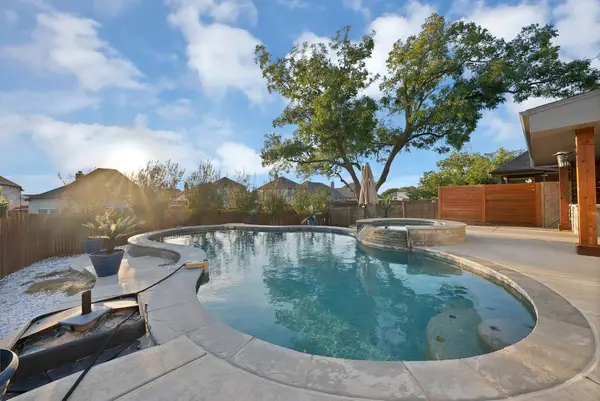 $445,000Active4 beds 3 baths2,396 sq. ft.
125 Colonial Drive, Joshua, TX 76058
MLS# 21374804Listed by: MONUMENT REALTY - New
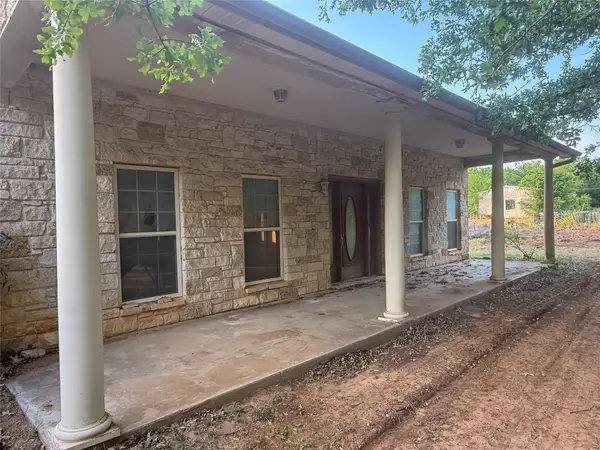 $550,000Active3 beds 3 baths2,655 sq. ft.
1700 Don Lee Road, Joshua, TX 76058
MLS# 21376435Listed by: COWTOWN REAL ESTATE - New
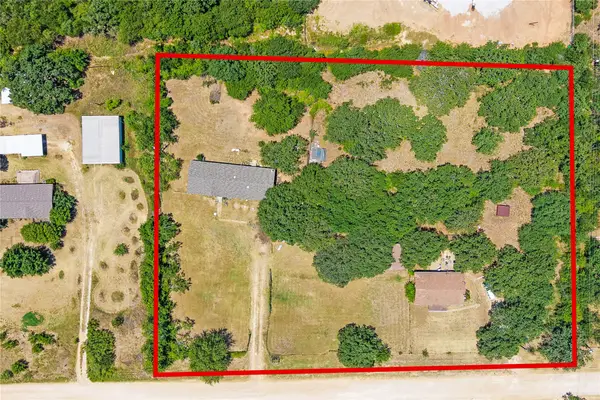 $280,000Active4 beds 2 baths2,016 sq. ft.
2309 Daniels Drive, Joshua, TX 76058
MLS# 21371487Listed by: FLORAVISTA REALTY, LLC - New
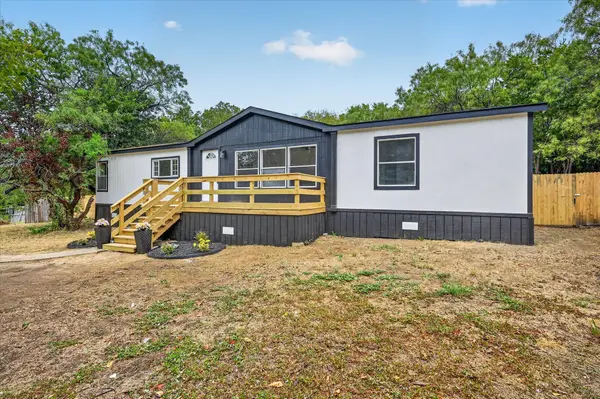 $249,900Active3 beds 2 baths1,800 sq. ft.
3713 Shady Lane, Joshua, TX 76058
MLS# 21372681Listed by: REAL TEXAS REALTY LLC - Open Sat, 11am to 1pmNew
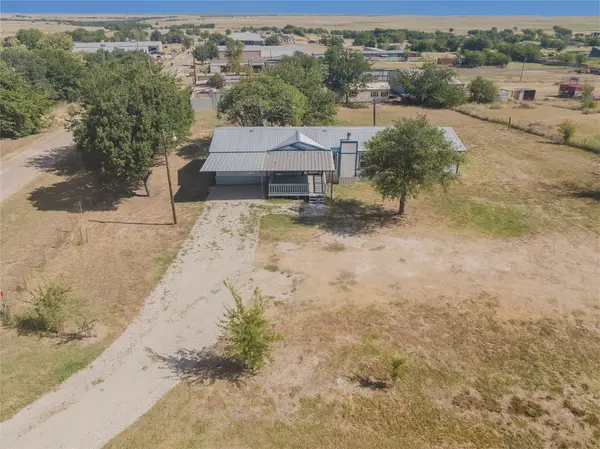 $290,000Active4 beds 2 baths2,128 sq. ft.
9800 2nd Street, Joshua, TX 76058
MLS# 21368289Listed by: REAL BROKER, LLC


Protect your home and budget from life's surprises with an Assurant Home Warranty, backed by a partner that supports you through every step of homeownership. Explore Plans.
© 2026 Better Homes and Gardens Real Estate LLC. An Anywhere Real Estate company. All rights reserved. Better Homes and Gardens® Real Estate is a registered trademark owned by Meredith Operations Corporation, licensed to Better Homes and Gardens Real Estate LLC and used with permission. Better Homes and Gardens Real Estate LLC fully supports the principles of the Fair Housing Act and the Equal Opportunity Act. Listing information is deemed reliable but is not guaranteed accurate.
Each office is independently owned and operated.
Any services or products provided by third parties are not provided by, affiliated with or related to Better Homes and Gardens Real Estate LLC, or its affiliated companies.