
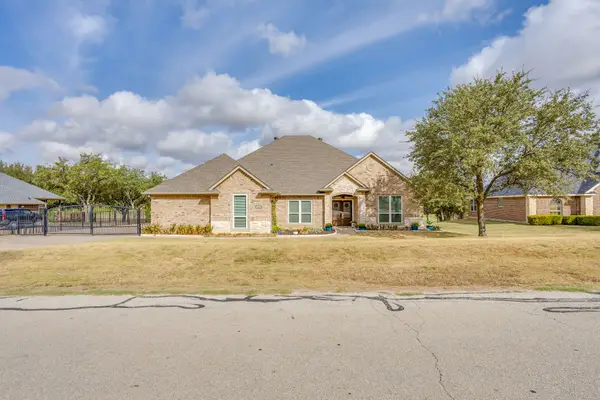
7701 Sheaves Trail, Joshua, TX 76058
Local realty services provided by:Better Homes and Gardens Real Estate Rhodes Realty
Upcoming open houses
- Fri, Oct 0911:00 am - 05:00 pm
- Sat, Oct 1011:00 am - 05:00 pm
- Sun, Oct 1101:00 pm - 05:00 pm
Listed by: ben caballero
Office: chesmar homes
MLS#:21322407
Source:GDAR
Price summary
- Price:$475,000
- Price per sq. ft.:$182.9
- Monthly HOA dues:$85
About this home
MLS# 21322407 - Built by Chesmar Homes - Ready Now! ~ The Raleigh floor plan offers 2,597 square feet of thoughtfully designed single - story living, combining open - concept spaces with private retreats for today's lifestyle. With 4 bedrooms, 3 full bathrooms, a dedicated study, game room, and a 2.5 - car garage, this home delivers flexibility for families, entertaining, and working from home. The heart of the home features an open kitchen, dining, and family room, ideal for everyday living. The kitchen includes generous counter space, a center island, and a walk - in pantry, with upgrades such as an electric fireplace and sliding glass doors that open to the covered outdoor living area. The private primary suite includes a spacious bedroom, a walk - in closet, and a spa - inspired bath with a soaking tub. Two secondary bedrooms are conveniently located near a shared bath, while the game room provides versatile space for relaxation or recreation.
Contact an agent
Home facts
- Year built:2026
- Subdivision & Development:Silo Mills
- Listing ID #:21322407
- Added:92 day(s) ago
- Updated:October 07, 2026 at 12:50 PM
Rooms and interior
- Bedrooms:4
- Total bathrooms:3
- Full bathrooms:3
- Flooring:Carpet, Ceramic Tile, Wood
- Kitchen Description:Built In Gas Range, Dishwasher, Disposal, Gas Cooktop, Microwave, Vented Exhaust Fan, Water Purifier
- Living area:2,597 sq. ft.
Heating and cooling
- Cooling:Ceiling Fans, Central Air, Electric
- Heating:Central, Fireplaces, Natural Gas
- Central air:Yes
Structure and exterior
- Roof:Composition
- Year built:2026
- Building area:2,597 sq. ft.
- Lot area:0.23 Acres
- Lot Features:Cul De Sac, Few Trees, Landscaped, Sprinkler System, Subdivision
- Architectural Style:Traditional
- Construction Materials:Brick, Concrete, Fiber Cement, Radiant Barrier, Stone
- Foundation Description:Slab
- Levels:1 Story
Schools
- High school:Godley
- Middle school:Godley
- Elementary school:Pleasant View
Finances and disclosures
- Price:$475,000
- Price per sq. ft.:$182.9
Features and amenities
- Appliances:Built In Gas Range, Dishwasher, Disposal, Gas Cooktop, Gas Water Heater, Microwave, Tankless Water Heater, Vented Exhaust Fan, Water Purifier
- Amenities:Carbon Monoxide Detectors, Prewired, Security System, Smoke Detectors, Wireless
Parking
- Garage:Yes
- Garage spaces:2
 Information provided, in part, by North Texas Real Estate Information Systems, Inc. Last Updated October 7, 2026 Listings with the NTREIS logo are listed by brokerages other than Better Homes and Gardens Real Estate Rhodes Realty.
New listings near 7701 Sheaves Trail
- Open Sat, 10am to 12pmNew
 $319,000Active3 beds 2 baths1,647 sq. ft.
615 Rosewood Place, Joshua, TX 76058
MLS# 21402721Listed by: KELLER WILLIAMS JOHNSON COUNTY - New
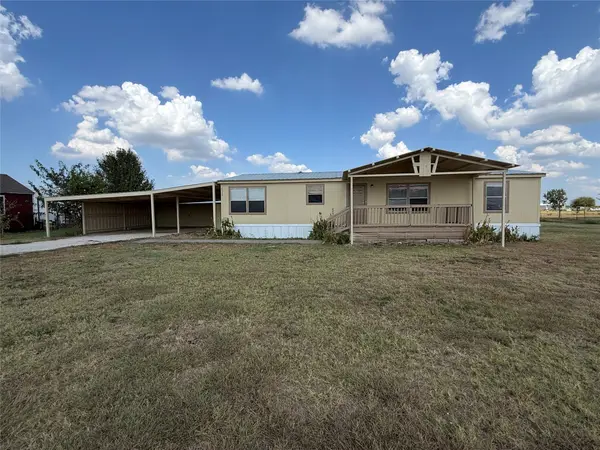 $206,000Active3 beds 2 baths1,456 sq. ft.
4116 Cherry Ridge Lane, Joshua, TX 76058
MLS# 21402607Listed by: GRAHAM & CO REALTY GROUP - New
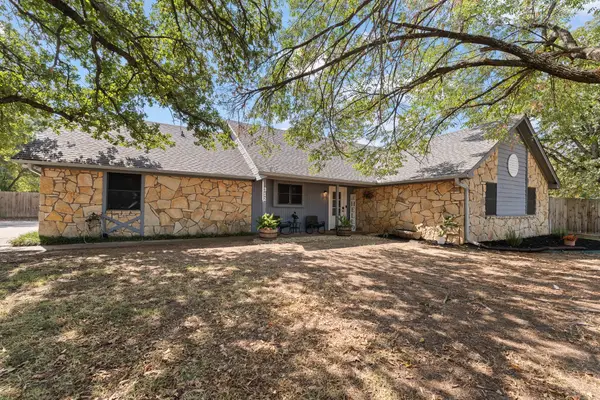 $475,000Active4 beds 3 baths2,132 sq. ft.
312 Trailwood Drive, Joshua, TX 76058
MLS# 21399024Listed by: ONDEMAND REALTY - New
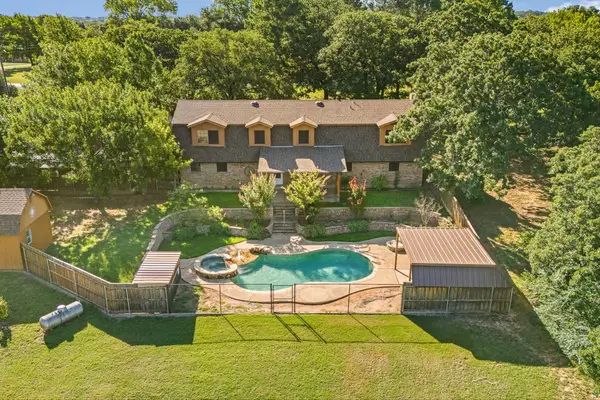 $599,000Active4 beds 3 baths3,385 sq. ft.
7 Fox Hollow Road, Joshua, TX 76058
MLS# 21401877Listed by: THE SALES TEAM, REALTORS - New
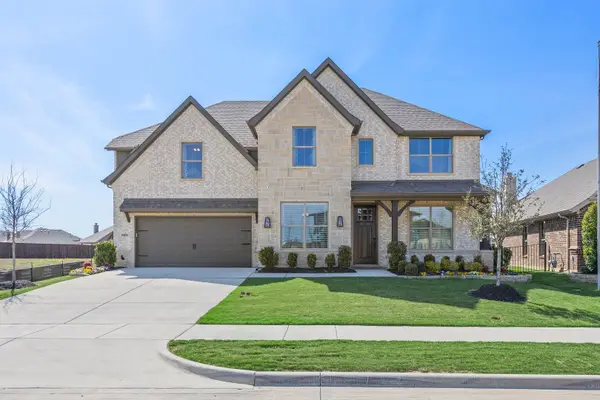 $474,999Active4 beds 4 baths3,148 sq. ft.
4409 Sweet Acres Avenue, Joshua, TX 76058
MLS# 21401482Listed by: HOMESUSA.COM - New
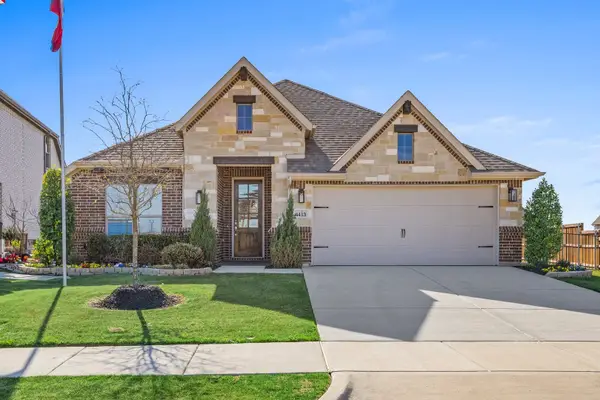 $364,999Active3 beds 2 baths2,205 sq. ft.
4413 Sweet Acres Avenue, Joshua, TX 76058
MLS# 21401499Listed by: HOMESUSA.COM - New
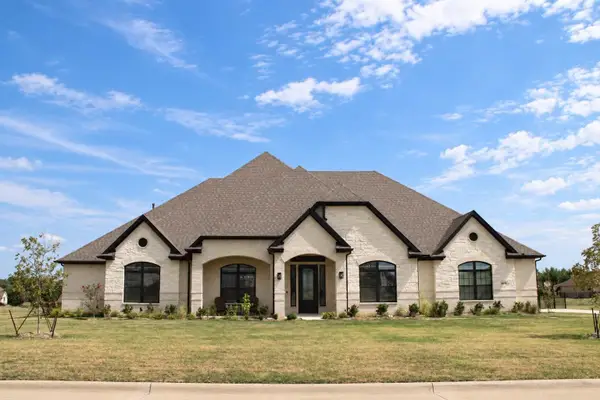 $750,000Active4 beds 3 baths3,413 sq. ft.
4009 Twin Hills Court, Joshua, TX 76058
MLS# 21391942Listed by: COLDWELL BANKER APEX, REALTORS CLEBURNE - New
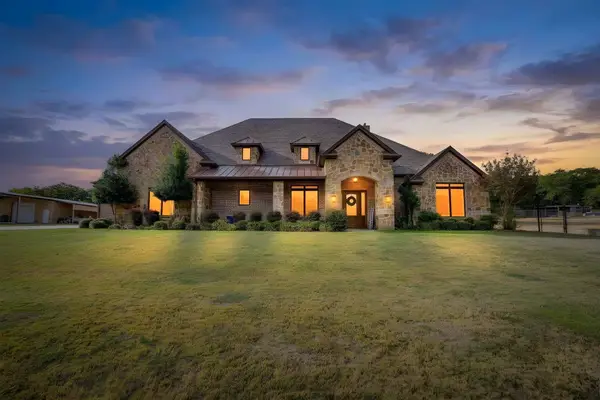 $875,000Active4 beds 5 baths4,678 sq. ft.
1025 County Road 913, Joshua, TX 76058
MLS# 21398571Listed by: OAK + ASH REALTY - New
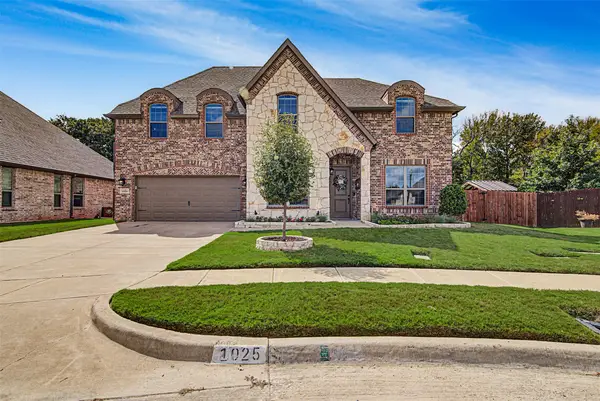 $559,000Active4 beds 4 baths3,472 sq. ft.
1025 Whitetail Court, Joshua, TX 76058
MLS# 21385467Listed by: OLD TEXAS REALTY GROUP - New
 $475,000Active4 beds 3 baths2,968 sq. ft.
703 Country Club Drive, Joshua, TX 76058
MLS# 21399133Listed by: LEAGUE REAL ESTATE


Protect your home and budget from life's surprises with an Assurant Home Warranty, backed by a partner that supports you through every step of homeownership. Explore Plans.
© 2026 Better Homes and Gardens Real Estate LLC. An Anywhere Real Estate company. All rights reserved. Better Homes and Gardens® Real Estate is a registered trademark owned by Meredith Operations Corporation, licensed to Better Homes and Gardens Real Estate LLC and used with permission. Better Homes and Gardens Real Estate LLC fully supports the principles of the Fair Housing Act and the Equal Opportunity Act. Listing information is deemed reliable but is not guaranteed accurate.
Each office is independently owned and operated.
Any services or products provided by third parties are not provided by, affiliated with or related to Better Homes and Gardens Real Estate LLC, or its affiliated companies.