
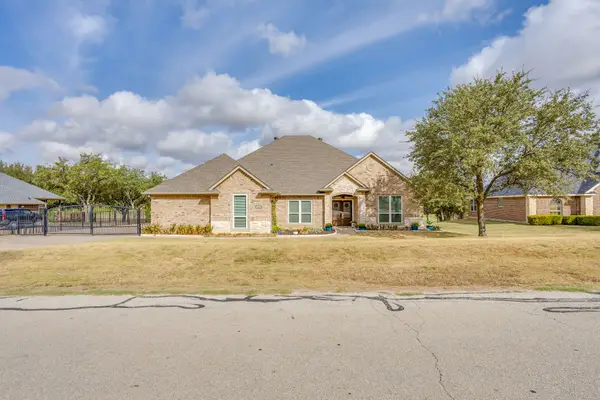
7709 Gatevine Avenue, Joshua, TX 76058
Local realty services provided by:Better Homes and Gardens Real Estate Winans
Listed by: john prell
Office: creekview realty
MLS#:21329475
Source:GDAR
Price summary
- Price:$369,900
- Price per sq. ft.:$158.55
- Monthly HOA dues:$85
About this home
Better than new and move-in ready! Built and lived in less than one year, this beautifully upgraded 4-bedroom, 3-bath home with a private office and spacious upstairs game room offers the perfect combination of style, space, and convenience—without the wait of new construction. From the impressive brick-and-stone exterior and 8-foot front door to the bright, open-concept layout, every detail was thoughtfully designed. The inviting family room features a stunning fireplace with a cedar mantel and flows seamlessly into the kitchen, complete with quartz and granite countertops, custom cabinetry, under-cabinet lighting, an upgraded backsplash, extended buffet with additional storage, stainless steel gas appliances, and abundant prep space. The private primary suite offers a relaxing retreat with a spa-like ensuite bath and charming window seat. Upstairs, you’ll find a large space that can be a game room, play area or additional living room, a fourth bedroom, and a full bath—ideal for guests, teenagers, and-or multigenerational living. Unlike new construction, this home is truly move-in ready with professional upgraded landscaping already complete, plus the refrigerator, washer, and dryer are included. Additionally, this home features builder upgrades such as hardware, blinds, gutters and more. Enjoy added peace of mind with applicable builder warranties still in place. Located in the highly desirable Silo Mills community, residents enjoy a neighborhood pool, fishing ponds, scenic walking trails, playgrounds, and an on-site elementary school within walking distance. Why wait to build when you can move into an upgraded, like-new home today? Schedule your private showing and experience everything this exceptional home has to offer....
Contact an agent
Home facts
- Year built:2025
- Subdivision & Development:Silo Mills Ph 1b
- Listing ID #:21329475
- Added:81 day(s) ago
- Updated:October 03, 2026 at 12:43 PM
Rooms and interior
- Bedrooms:4
- Total bathrooms:3
- Full bathrooms:3
- Flooring:Carpet, Laminate, Tile
- Kitchen Description:Dishwasher, Disposal, Gas Cooktop, Gas Oven, Microwave, Refrigerator, Vented Exhaust Fan
- Living area:2,333 sq. ft.
Heating and cooling
- Cooling:Ceiling Fans, Central Air, Gas
- Heating:Central, Fireplaces, Natural Gas
- Central air:Yes
Structure and exterior
- Roof:Composition
- Year built:2025
- Building area:2,333 sq. ft.
- Lot area:0.14 Acres
- Lot Features:Few Trees, Interior Lot, Landscaped, Sprinkler System, Subdivision
- Architectural Style:Traditional
- Construction Materials:Brick, Stone
- Foundation Description:Slab
- Levels:2 Story
Schools
- High school:Godley
- Middle school:Godley
- Elementary school:Pleasant View
Finances and disclosures
- Price:$369,900
- Price per sq. ft.:$158.55
- Tax amount:$772
Features and amenities
- Appliances:Dishwasher, Disposal, Dryer, Gas Cooktop, Gas Oven, Microwave, Refrigerator, Vented Exhaust Fan, Washer
- Laundry features:Dryer, Washer
- Amenities:Bay Windows, Carbon Monoxide Detectors, Fire Alarm, Security Lights, Security System, Security System Owned, Smoke Detectors, Window Coverings
Parking
- Garage:Yes
- Garage spaces:2
 Information provided, in part, by North Texas Real Estate Information Systems, Inc. Last Updated October 3, 2026 Listings with the NTREIS logo are listed by brokerages other than Better Homes and Gardens Real Estate Winans.
New listings near 7709 Gatevine Avenue
- New
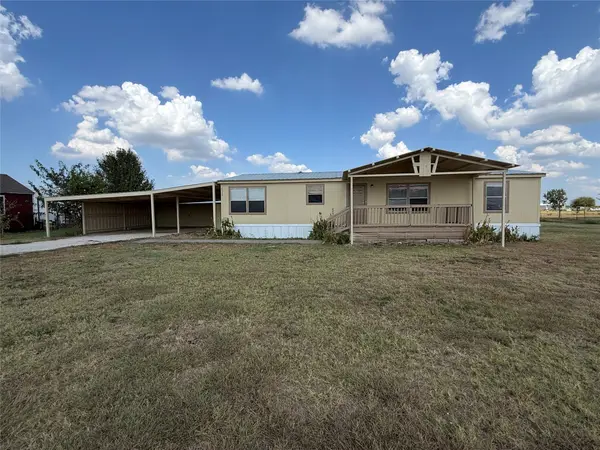 $206,000Active3 beds 2 baths1,456 sq. ft.
4116 Cherry Ridge Lane, Joshua, TX 76058
MLS# 21402607Listed by: GRAHAM & CO REALTY GROUP - New
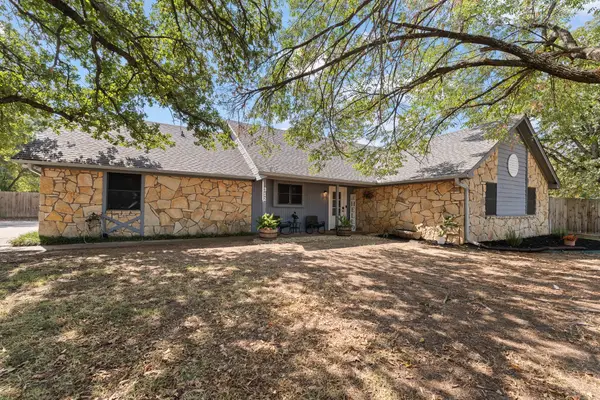 $475,000Active4 beds 3 baths2,132 sq. ft.
312 Trailwood Drive, Joshua, TX 76058
MLS# 21399024Listed by: ONDEMAND REALTY - New
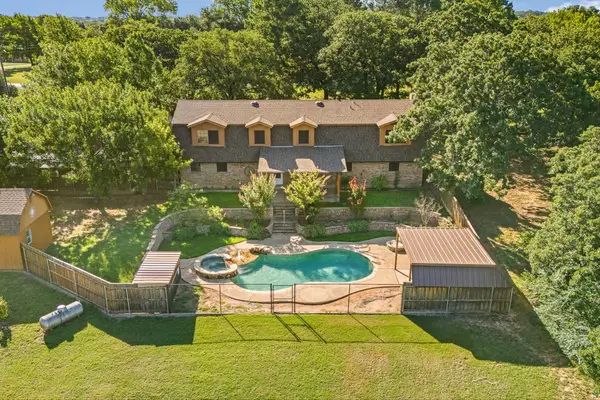 $599,000Active4 beds 3 baths3,385 sq. ft.
7 Fox Hollow Road, Joshua, TX 76058
MLS# 21401877Listed by: THE SALES TEAM, REALTORS - New
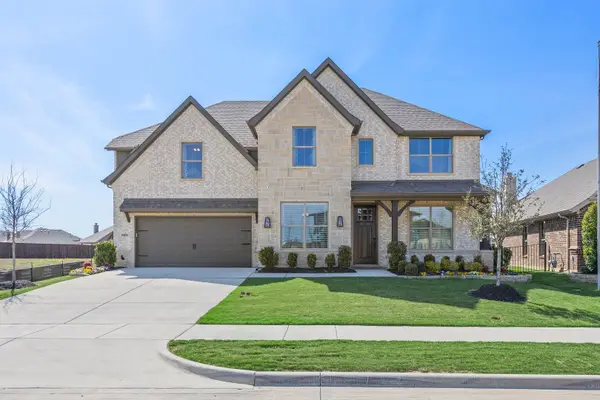 $474,999Active4 beds 4 baths3,148 sq. ft.
4409 Sweet Acres Avenue, Joshua, TX 76058
MLS# 21401482Listed by: HOMESUSA.COM - New
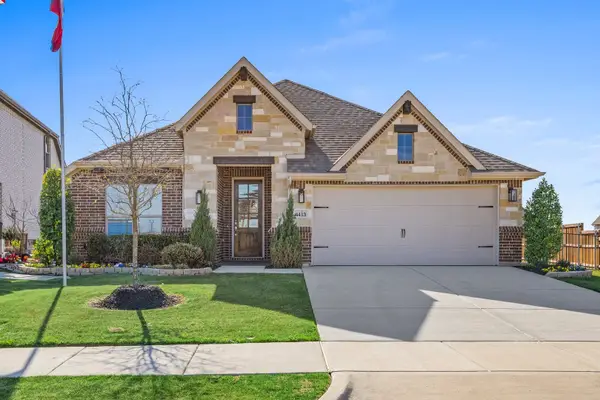 $364,999Active3 beds 2 baths2,205 sq. ft.
4413 Sweet Acres Avenue, Joshua, TX 76058
MLS# 21401499Listed by: HOMESUSA.COM - New
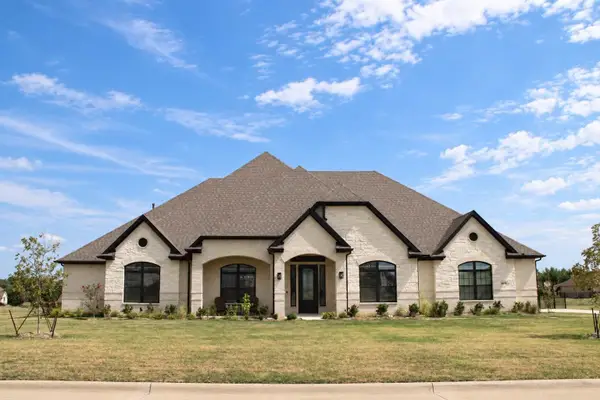 $750,000Active4 beds 3 baths3,413 sq. ft.
4009 Twin Hills Court, Joshua, TX 76058
MLS# 21391942Listed by: COLDWELL BANKER APEX, REALTORS CLEBURNE - New
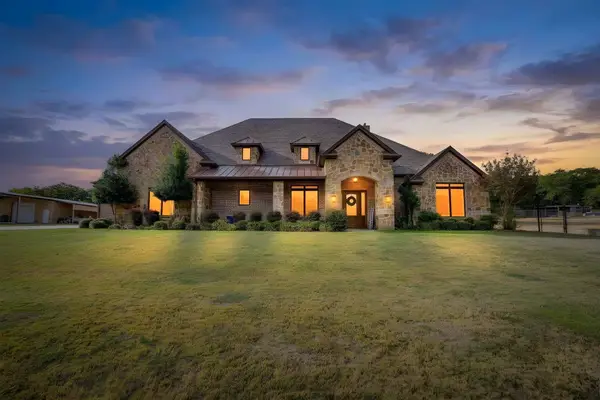 $875,000Active4 beds 5 baths4,678 sq. ft.
1025 County Road 913, Joshua, TX 76058
MLS# 21398571Listed by: OAK + ASH REALTY - New
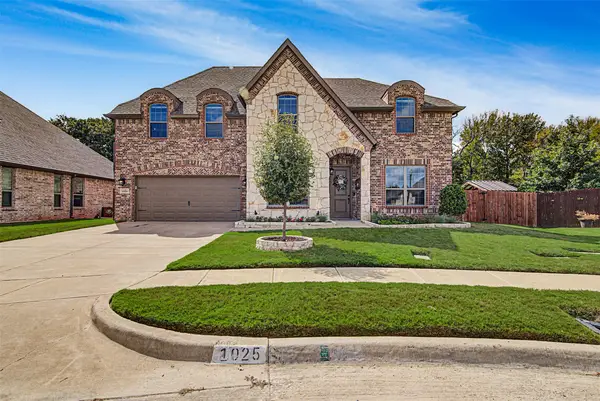 $559,000Active4 beds 4 baths3,472 sq. ft.
1025 Whitetail Court, Joshua, TX 76058
MLS# 21385467Listed by: OLD TEXAS REALTY GROUP - Open Sun, 1 to 3pmNew
 $475,000Active3 beds 3 baths2,968 sq. ft.
703 Country Club Drive, Joshua, TX 76058
MLS# 21399133Listed by: LEAGUE REAL ESTATE - New
 $1,499,000Active4 beds 4 baths4,688 sq. ft.
7211 County Road 1017, Joshua, TX 76058
MLS# 21395223Listed by: ONDEMAND REALTY


Protect your home and budget from life's surprises with an Assurant Home Warranty, backed by a partner that supports you through every step of homeownership. Explore Plans.
© 2026 Better Homes and Gardens Real Estate LLC. An Anywhere Real Estate company. All rights reserved. Better Homes and Gardens® Real Estate is a registered trademark owned by Meredith Operations Corporation, licensed to Better Homes and Gardens Real Estate LLC and used with permission. Better Homes and Gardens Real Estate LLC fully supports the principles of the Fair Housing Act and the Equal Opportunity Act. Listing information is deemed reliable but is not guaranteed accurate.
Each office is independently owned and operated.
Any services or products provided by third parties are not provided by, affiliated with or related to Better Homes and Gardens Real Estate LLC, or its affiliated companies.