
714 Orange St, Jourdanton, TX 78026
Local realty services provided by:Better Homes and Gardens Real Estate Winans
714 Orange St,Jourdanton, TX 78026
$210,000
- 3 Beds
- 1 Baths
- 1,080 sq. ft.
- Single family
- Active
Listed by: tami ramzinski
Office: luxury home & land sales, llc.
MLS#:1999077
Source:LERA
Price summary
- Price:$210,000
- Price per sq. ft.:$194.44
About this home
Beautifully renovated 3-bedroom, 1-bath farmhouse situated on 5 city lots totaling approximately one-half acre within walking distance of Jourdanton ISD. This move-in-ready home features an open-concept floor plan, updated flooring, windows, paint, trim, cabinetry, countertops, HVAC, ceiling fans, and charming farmhouse finishes throughout. The spacious bathroom includes an illuminated anti-fog vanity mirror. A versatile extra living area offers space for a home office, media room, or playroom. Outside, enjoy a covered carport beneath a mature pecan tree, a fully fenced yard, and plenty of room for an RV, boat, workshop, or future outbuildings. Schedule your showing today!
Contact an agent
Home facts
- Year built:1955
- Subdivision & Development:old
- Listing ID #:1999077
- Added:89 day(s) ago
- Updated:October 07, 2026 at 01:59 PM
Rooms and interior
- Bedrooms:3
- Total bathrooms:1
- Full bathrooms:1
- Flooring:Vinyl
- Dining Description:Living Room/Dining Room Combo
- Kitchen Description:Eat-In Kitchen
- Bedroom Description:Split
- Living area:1,080 sq. ft.
Heating and cooling
- Cooling:One Central
- Heating:Central, Electric
Structure and exterior
- Roof:Composition
- Year built:1955
- Building area:1,080 sq. ft.
- Lot area:0.52 Acres
- Architectural Style:Historic/Older, Split Level
- Construction Materials:Asbestos Shingle, Siding
- Exterior Features:Chain Link Fence
- Levels:1 Story
Schools
- High school:Jourdanton
- Middle school:Jourdanton
- Elementary school:Jourdanton
Utilities
- Sewer:Septic
Finances and disclosures
- Price:$210,000
- Price per sq. ft.:$194.44
- Tax amount:$3,263 (2025)
Features and amenities
- Laundry features:Dryer Connection, Washer Connection
- Amenities:Ceiling Fans, Converted Garage, Utility Room Inside
Parking
- Parking description:Converted Garage
 IDX information is provided exclusively for consumers’ personal, non-commercial use, that it may not be used for any purpose other than to identify prospective properties consumers may be interested in purchasing, and that the data is deemed reliable but is not guaranteed accurate by LERA MLS (Local Expertise Regional Access). The MLS may, at its discretion, require use of other disclaimers as necessary to protect participants and/or the MLS from liability.
 New listings near 714 Orange St
- New
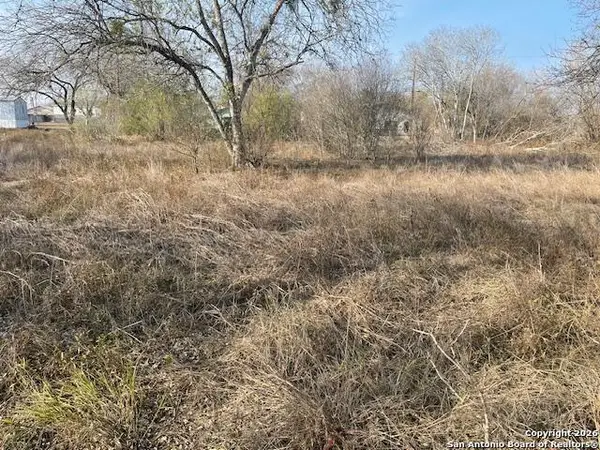 $19,900Active0.17 Acres
606 Cedar St, Jourdanton, TX 78026
MLS# 2021284Listed by: SHAHAN REAL ESTATE - New
 $19,900Active0.17 Acres
608 Cedar St, Jourdanton, TX 78026
MLS# 2021286Listed by: SHAHAN REAL ESTATE - New
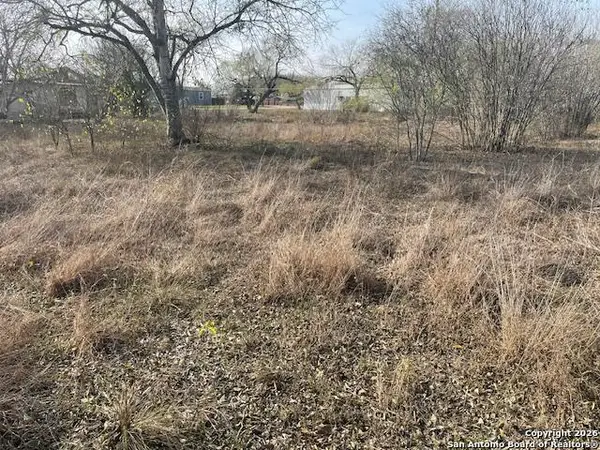 $19,900Active0.17 Acres
610 Cedar St, Jourdanton, TX 78026
MLS# 2021287Listed by: SHAHAN REAL ESTATE - New
 $199,900Active10.57 Acres
3650 County Road 304, Jourdanton, TX 78026
MLS# 1851428Listed by: LAND UNLIMITED - New
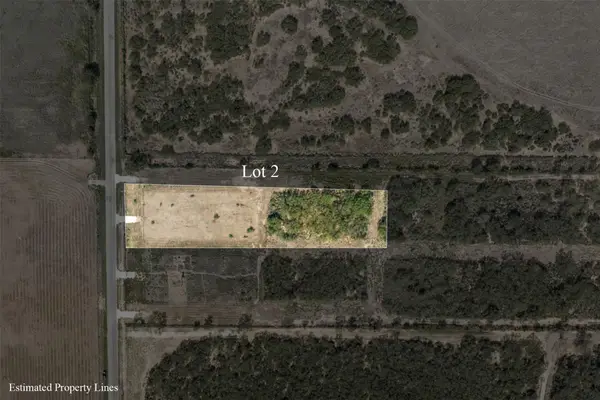 $109,900Active2 Acres
3624 County Road 304, Jourdanton, TX 78026
MLS# 1921682Listed by: LAND UNLIMITED - New
 $249,500Active3 beds 2 baths1,461 sq. ft.
515 Indian Xing, Jourdanton, TX 78026
MLS# 2020098Listed by: BROHILL REALTY LTD - New
 $115,000Active5.44 Acres
LOT 3 Fm 1332, Jourdanton, TX 78026
MLS# 2020110Listed by: TEXAS RANCH KINGS REALTY, LLC - New
 $212,999Active4 beds 2 baths1,891 sq. ft.
249 Sage Drive, Jourdanton, TX 78026
MLS# 2020021Listed by: KELLER WILLIAMS CITY-VIEW - New
 $90,000Active5.5 Acres
440 County Road 325, Jourdanton, TX 78026
MLS# 2019627Listed by: WSI REALTY - New
 $90,000Active5.5 Acres
450 County Road 325, Jourdanton, TX 78026
MLS# 2019629Listed by: WSI REALTY


Protect your home and budget from life's surprises with an Assurant Home Warranty, backed by a partner that supports you through every step of homeownership. Explore Plans.
© 2026 Better Homes and Gardens Real Estate LLC. An Anywhere Real Estate company. All rights reserved. Better Homes and Gardens® Real Estate is a registered trademark owned by Meredith Operations Corporation, licensed to Better Homes and Gardens Real Estate LLC and used with permission. Better Homes and Gardens Real Estate LLC fully supports the principles of the Fair Housing Act and the Equal Opportunity Act. Listing information is deemed reliable but is not guaranteed accurate.
Each office is independently owned and operated.
Any services or products provided by third parties are not provided by, affiliated with or related to Better Homes and Gardens Real Estate LLC, or its affiliated companies.