
11509 Misty Ridge Drive, Justin Roanoke, TX 76262
Local realty services provided by:Better Homes and Gardens Real Estate Senter, REALTORS(R)
11509 Misty Ridge Drive,Flower Mound, TX 76262
$612,000
- 4 Beds
- 5 Baths
- 2,925 sq. ft.
- Single family
- Active
Listed by: amber broadway, kesha heggar
Office: opendoor brokerage, llc.
MLS#:21373941
Source:GDAR
Price summary
- Price:$612,000
- Price per sq. ft.:$209.23
- Monthly HOA dues:$149.58
About this home
INCREDIBLE BUYER INCENTIVES: $9,000 MORTGAGE CONCESSION. Opendoor Home Loans will contribute up to $9,000 towards a permanent interest rate buy-down if you finance with Opendoor Home Loans LLC.
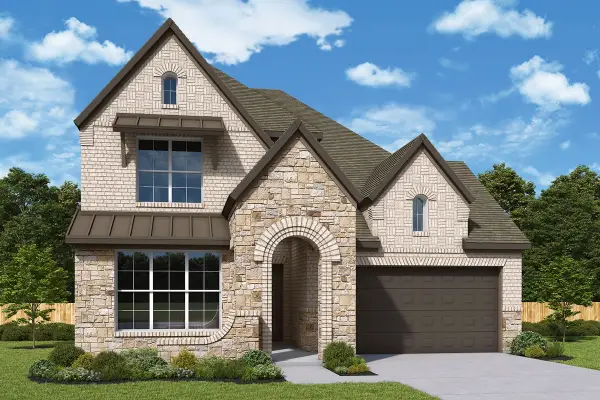
Set on a greenbelt lot in the Trailwood community, 11509 Misty Ridge Dr, Roanoke TX 76262 features a fireplace that anchors the main living area. The Roanoke home is zoned to Argyle ISD and provides quick access to I-35W. The kitchen includes an island for meal preparation, an accent backsplash, and stainless steel appliances. In the primary bathroom, double sinks provide separate vanity space, while a dedicated laundry room adds practical utility. Outside, a covered patio looks out over the fenced backyard and the surrounding greenbelt backdrop. Savor quiet greenbelt views and quality updates in this Trailwood home. Home comes with a 100-Day Home Warranty
Contact an agent
Home facts
- Year built:2017
- Subdivision & Development:Trailwood Ph 1
- Listing ID #:21373941
- Added:1 day(s) ago
- Updated:September 09, 2026 at 12:01 AM
Rooms and interior
- Bedrooms:4
- Total bathrooms:5
- Full bathrooms:4
- Half bathrooms:1
- Flooring:Hardwood
- Living area:2,925 sq. ft.
Heating and cooling
- Cooling:Ceiling Fans
- Heating:Central
Structure and exterior
- Year built:2017
- Building area:2,925 sq. ft.
- Lot area:0.15 Acres
- Construction Materials:Brick
- Foundation Description:Slab
- Levels:2 Story
Schools
- High school:Argyle
- Middle school:Argyle
- Elementary school:Argyle South
Finances and disclosures
- Price:$612,000
- Price per sq. ft.:$209.23
- Tax amount:$10,367
Parking
- Garage:Yes
- Garage spaces:2
 Information provided, in part, by North Texas Real Estate Information Systems, Inc. Last Updated September 9, 2026 Listings with the NTREIS logo are listed by brokerages other than Better Homes and Gardens Real Estate Senter, REALTORS(R).
New listings near 11509 Misty Ridge Drive
- New
 $874,586Active4 beds 5 baths3,493 sq. ft.
1824 Sandbur Lane, Argyle, TX 76226
MLS# 21381144Listed by: DAVID M. WEEKLEY - New
 $719,620Active4 beds 5 baths3,736 sq. ft.
1708 Camelia Avenue, Northlake, TX 76226
MLS# 21380953Listed by: ALEXANDER PROPERTIES - Open Sat, 10am to 6pmNew
 $826,747Active5 beds 5 baths4,087 sq. ft.
1812 Camelia Avenue, Northlake, TX 76226
MLS# 21381039Listed by: ALEXANDER PROPERTIES - New
 $760,947Active4 beds 5 baths3,443 sq. ft.
1905 Beech Ridge Drive, Northlake, TX 76226
MLS# 21380920Listed by: ALEXANDER PROPERTIES - Open Sun, 12 to 2pmNew
 $399,999Active4 beds 2 baths2,220 sq. ft.
205 King George Road, Ponder, TX 76259
MLS# 21376293Listed by: ELITE REAL ESTATE TEXAS - New
 $485,000Active5 beds 3 baths2,779 sq. ft.
1238 Stagecoach Trail, Justin, TX 76247
MLS# 21380846Listed by: THE PRICHARD GROUP - New
 $319,950Active1.02 Acres
2801 Southbay Circle, Northlake, TX 76226
MLS# 21360384Listed by: CHASE REALTY DFW - New
 $639,900Active2 beds 3 baths2,752 sq. ft.
8708 Sarasota, Denton, TX 76207
MLS# 21380251Listed by: ATTORNEY BROKER SERVICES - New
 $685,000Active1.01 Acres
1131 Ellen Donald Lane, Argyle, TX 76226
MLS# 21380495Listed by: BRIGGS FREEMAN SOTHEBY'S INT'L


Protect your home and budget from life's surprises with an Assurant Home Warranty, backed by a partner that supports you through every step of homeownership. Explore Plans.
© 2026 Better Homes and Gardens Real Estate LLC. An Anywhere Real Estate company. All rights reserved. Better Homes and Gardens® Real Estate is a registered trademark owned by Meredith Operations Corporation, licensed to Better Homes and Gardens Real Estate LLC and used with permission. Better Homes and Gardens Real Estate LLC fully supports the principles of the Fair Housing Act and the Equal Opportunity Act. Listing information is deemed reliable but is not guaranteed accurate.
Each office is independently owned and operated.
Any services or products provided by third parties are not provided by, affiliated with or related to Better Homes and Gardens Real Estate LLC, or its affiliated companies.