
11604 Bull Creek Drive, Justin Roanoke, TX 76226
Local realty services provided by:Better Homes and Gardens Real Estate Edwards & Associates
Upcoming open houses
- Sat, Oct 0312:00 pm - 02:00 pm
Listed by: jenevieve croall, diana mestas
Office: jlux homes & co
MLS#:21360458
Source:GDAR
Price summary
- Price:$915,000
- Price per sq. ft.:$243.74
- Monthly HOA dues:$202.67
About this home
Experience resort-style living in the highly sought-after Canyon Falls community of Flower Mound, within walking distance of Argyle South Elementary and Argyle High School. This exceptional 4-bedroom home backs to a greenbelt easement for added privacy and features a private pool and spa, outdoor kitchen, 3-car garage, home office, game room and media room. Designed for entertaining, the backyard showcases a pool with tanning ledge and sheer descent waterfalls, spa, travertine decking, natural gas fire table, outdoor kitchen with grill and bar seating, plus an outdoor Sonos 6-speaker system with in-ground subwoofer. Professional landscaping and uplighting enhance the front and backyard. Inside, wood flooring and refined finishes continue throughout. The main living room features a floor-to-ceiling stone fireplace beneath a beamed and vaulted ceiling, with a Juliet balcony overlooking the space. The first floor also includes a private office with built-ins and formal dining with pass-through to the kitchen. The gourmet kitchen features quartz countertops, apron-front sink, custom wood vent hood with spice pullouts, gas cooktop, double ovens, large island, walk-in pantry with ELFA system and butler's pantry. A breakfast nook with built-in buffet adds additional dining space. The first-floor primary suite overlooks the backyard and offers a spa-inspired bath with dual vanities, seated vanity, soaking tub, walk-in shower and expansive Closets by Design custom closet. A secluded first-floor guest suite includes an updated bath with walk-in shower. Upstairs are two spacious bedrooms with Jack-and-Jill bath, game room and pre-wired media room. The 3-car garage features epoxy flooring. Canyon Falls HOA amenities include front yard maintenance, internet and cable, pools, splash pads, fitness center, playgrounds, fishing, dog park and trails. Exceptional Flower Mound location with Argyle ISD schools, greenbelt privacy and a low 1.79% tax rate....
Contact an agent
Home facts
- Year built:2018
- Subdivision & Development:Canyon Falls Village
- Listing ID #:21360458
- Added:46 day(s) ago
- Updated:September 30, 2026 at 12:46 AM
Rooms and interior
- Bedrooms:4
- Total bathrooms:5
- Full bathrooms:3
- Half bathrooms:2
- Flooring:Carpet, Tile, Wood
- Kitchen Description:Dishwasher, Disposal, Gas Oven, Gas Range, Microwave, Vented Exhaust Fan
- Living area:3,754 sq. ft.
Heating and cooling
- Cooling:Ceiling Fans, Central Air, Electric, Zoned
- Heating:Central, Natural Gas, Zoned
- Central air:Yes
Structure and exterior
- Roof:Composition
- Year built:2018
- Building area:3,754 sq. ft.
- Lot area:0.23 Acres
- Lot Features:Few Trees, Landscaped, Sprinkler System, Subdivision
- Architectural Style:Traditional
- Construction Materials:Brick
- Foundation Description:Slab
- Levels:2 Story
Schools
- High school:Argyle
- Middle school:Argyle
- Elementary school:Argyle South
Finances and disclosures
- Price:$915,000
- Price per sq. ft.:$243.74
- Tax amount:$13,444
Features and amenities
- Appliances:Dishwasher, Disposal, Gas Oven, Gas Range, Microwave, Plumbed For Gas, Some Gas Appliances, Tankless Water Heater, Vented Exhaust Fan
- Amenities:Security Lights, Security System, Smoke Detectors
- Pool features:Fenced
Parking
- Garage:Yes
- Garage spaces:3
 Information provided, in part, by North Texas Real Estate Information Systems, Inc. Last Updated September 30, 2026 Listings with the NTREIS logo are listed by brokerages other than Better Homes and Gardens Real Estate Edwards & Associates.
New listings near 11604 Bull Creek Drive
- New
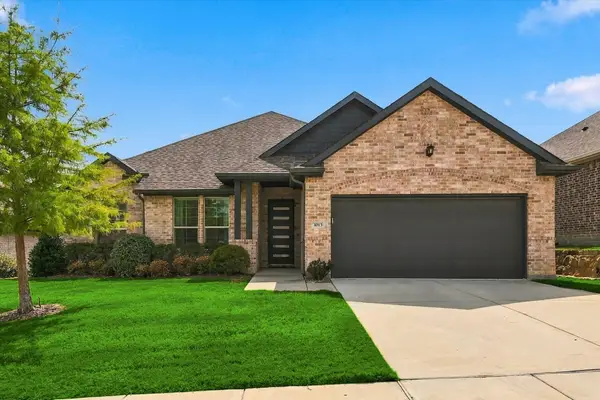 $515,000Active4 beds 2 baths2,478 sq. ft.
1013 Coralberry Drive, Northlake, TX 76226
MLS# 21397366Listed by: RE/MAX DFW ASSOCIATES IV - New
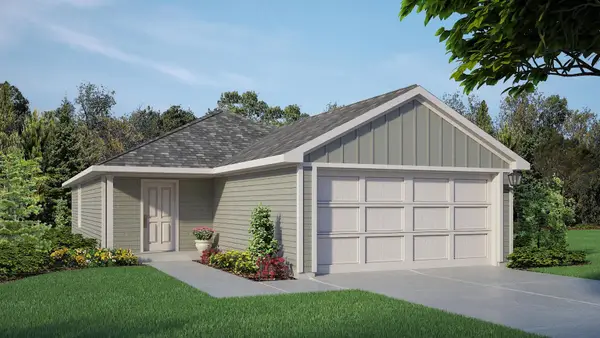 $214,990Active3 beds 2 baths1,156 sq. ft.
3415 Basalt Drive, Ponder, TX 76259
MLS# 21395999Listed by: CENTURY 21 MIKE BOWMAN, INC. - New
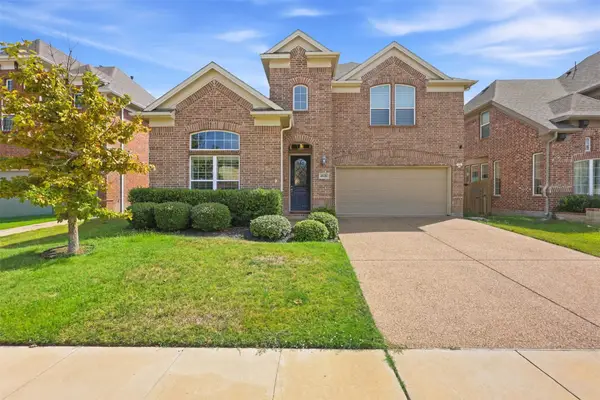 $565,000Active4 beds 3 baths2,777 sq. ft.
4028 Alpine Rose Court, Fort Worth, TX 76262
MLS# 21397581Listed by: BRAZOS REALTY PARTNERS - New
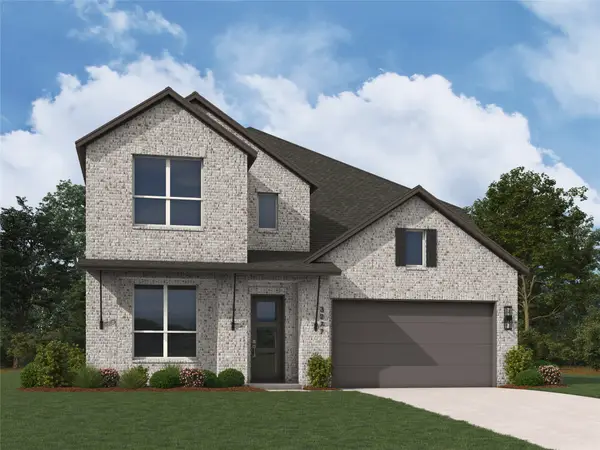 $674,990Active4 beds 5 baths3,306 sq. ft.
3032 Craftsman Way, Northlake, TX 76247
MLS# 21399003Listed by: HIGHLAND HOMES REALTY - New
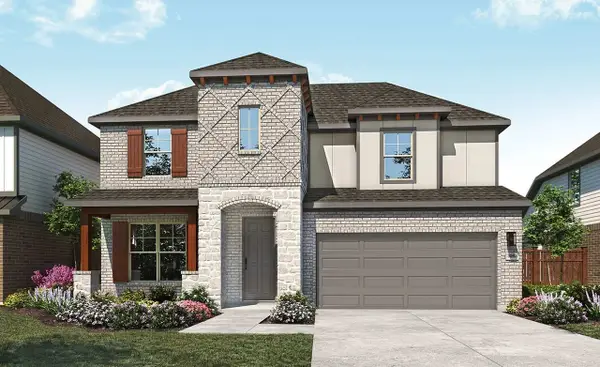 $499,990Active5 beds 4 baths3,050 sq. ft.
16516 Petal Drive, Fort Worth, TX 76247
MLS# 21399111Listed by: DRB GROUP REALTY, LLC - New
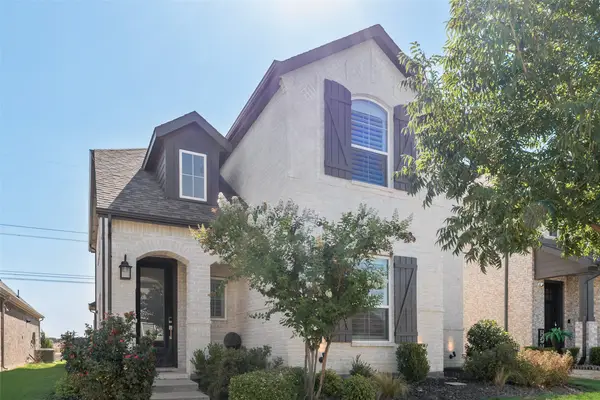 $465,000Active4 beds 3 baths2,454 sq. ft.
852 Trailside Lane, Argyle, TX 76226
MLS# 21392832Listed by: REALTYBEES - Open Sun, 2 to 4pmNew
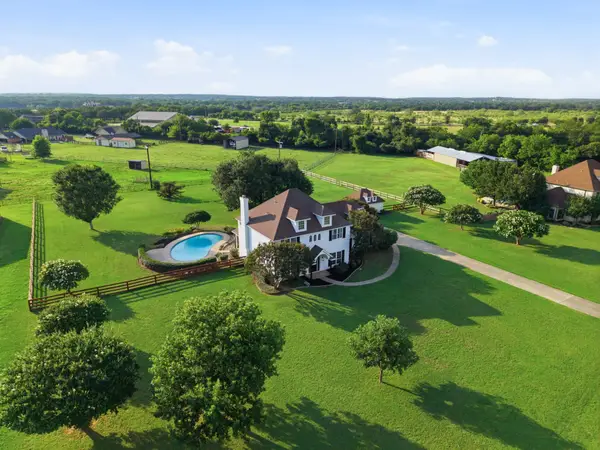 $899,000Active4 beds 3 baths2,613 sq. ft.
1301 Rolling Acres Drive, Argyle, TX 76226
MLS# 21398583Listed by: REAL ESTATE STATION LLC - New
 $419,000Active4 beds 3 baths2,435 sq. ft.
2336 Gray Drive, Northlake, TX 76247
MLS# 21398130Listed by: CONGRESS REALTY, INC. - New
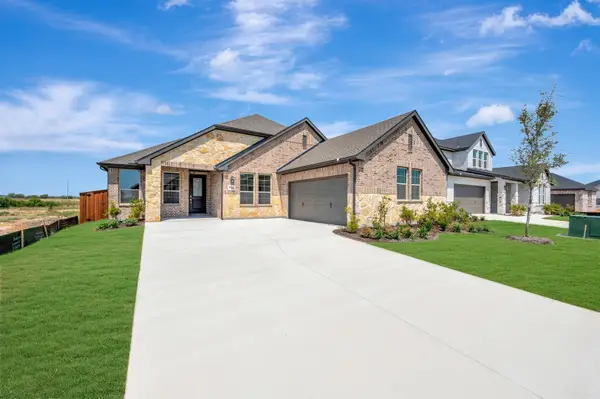 $470,928Active4 beds 3 baths2,521 sq. ft.
344 Kathryn Drive, Fort Worth, TX 76052
MLS# 21398014Listed by: HOMESUSA.COM - New
 $566,132Active4 beds 3 baths2,836 sq. ft.
9816 Viceroy Drive, Denton, TX 76207
MLS# 21397952Listed by: HOMESUSA.COM


Protect your home and budget from life's surprises with an Assurant Home Warranty, backed by a partner that supports you through every step of homeownership. Explore Plans.
© 2026 Better Homes and Gardens Real Estate LLC. An Anywhere Real Estate company. All rights reserved. Better Homes and Gardens® Real Estate is a registered trademark owned by Meredith Operations Corporation, licensed to Better Homes and Gardens Real Estate LLC and used with permission. Better Homes and Gardens Real Estate LLC fully supports the principles of the Fair Housing Act and the Equal Opportunity Act. Listing information is deemed reliable but is not guaranteed accurate.
Each office is independently owned and operated.
Any services or products provided by third parties are not provided by, affiliated with or related to Better Homes and Gardens Real Estate LLC, or its affiliated companies.