
1413 Archway Court, Justin Roanoke, TX 76247
Local realty services provided by:Better Homes and Gardens Real Estate Edwards & Associates
Listed by: leslie barrick, payden barrick
Office: inc realty, llc.
MLS#:21151585
Source:GDAR
Price summary
- Price:$360,000
- Price per sq. ft.:$199.56
- Monthly HOA dues:$55.67
About this home
Looking for a move-in ready home in Northwest ISD with paid-off solar panels, a home office, and no rear neighbors? Welcome to 1413 Archway Court in Trails of Elizabeth Creek. Located on a quiet cul-de-sac, this well-maintained home offers 3 bedrooms, 2 bathrooms, plus a private study that easily works as a home office, playroom, or optional 4th bedroom. The open-concept layout connects the kitchen, dining, and living areas, creating a space that’s perfect for everyday living and entertaining. Large windows fill the home with natural light, while the covered front porch and private backyard with no rear neighbors provide inviting places to enjoy your morning coffee or unwind after a long day. One of the biggest advantages is the paid-off solar panel system, helping keep monthly electric costs low. The seller has uploaded the previous 12 months of electric bills to the MLS so buyers can review the savings firsthand. Qualified VA buyers may also have the opportunity to assume the seller’s 5.75% VA loan, offering potential monthly savings compared to today’s interest rates. Located within Northwest ISD, Hatfield Elementary is conveniently located within the community. Residents enjoy resort-style amenities including a pool, lazy river, splash pad, parks, playgrounds, walking trails, clubhouse, and community gathering spaces. Plus, there is NO MUD tax and NO PID tax, helping reduce monthly ownership costs. Conveniently located near Hwy 114, I-35W, shopping, dining, and Texas Motor Speedway, this home offers the perfect combination of comfort, convenience, energy efficiency, and value. If you’re looking for a home that helps lower monthly expenses without sacrificing space, privacy, or community amenities, 1413 Archway Court is one you won’t want to miss. Schedule your private tour today....
Contact an agent
Home facts
- Year built:2020
- Subdivision & Development:Trails of Elizabeth Creek
- Listing ID #:21151585
- Added:147 day(s) ago
- Updated:August 03, 2026 at 11:42 AM
Rooms and interior
- Bedrooms:3
- Total bathrooms:2
- Full bathrooms:2
- Flooring:Carpet, Ceramic Tile
- Kitchen Description:Dishwasher, Disposal, Gas Cooktop, Gas Oven, Gas Range, Microwave, Vented Exhaust Fan
- Living area:1,804 sq. ft.
Heating and cooling
- Cooling:Ceiling Fans, Central Air, Electric, Zoned
- Heating:Active Solar, Central, Natural Gas, Solar, Zoned
- Central air:Yes
Structure and exterior
- Roof:Composition
- Year built:2020
- Building area:1,804 sq. ft.
- Lot area:0.13 Acres
- Lot Features:Cleared, Cul De Sac, Few Trees, Greenbelt, Interior Lot, Landscaped, Lawn, Sprinkler System, Subdivision
- Architectural Style:Traditional
- Construction Materials:Brick, Radiant Barrier
- Foundation Description:Slab
- Levels:1 Story
Schools
- High school:Northwest
- Middle school:Chisholmtr
- Elementary school:Hatfield
Finances and disclosures
- Price:$360,000
- Price per sq. ft.:$199.56
- Tax amount:$7,011
Features and amenities
- Appliances:Dishwasher, Disposal, Gas Cooktop, Gas Oven, Gas Range, Gas Water Heater, Microwave, Plumbed For Gas, Some Gas Appliances, Tankless Water Heater, Vented Exhaust Fan
- Amenities:Carbon Monoxide Detectors, Prewired, Smoke Detectors, Window Coverings
Parking
- Garage:Yes
- Garage spaces:2
 Information provided, in part, by North Texas Real Estate Information Systems, Inc. Last Updated August 3, 2026 Listings with the NTREIS logo are listed by brokerages other than Better Homes and Gardens Real Estate Edwards & Associates.
New listings near 1413 Archway Court
- New
 $599,990Active4 beds 5 baths3,279 sq. ft.
936 Schuberts Road, Fort Worth, TX 76247
MLS# 21347816Listed by: HIGHLAND HOMES REALTY - New
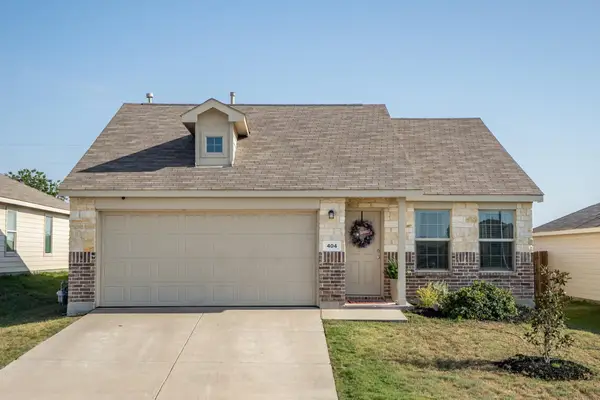 $285,000Active3 beds 2 baths1,487 sq. ft.
404 Ranchito Pass, Fort Worth, TX 76052
MLS# 21347922Listed by: RE/MAX TRINITY - New
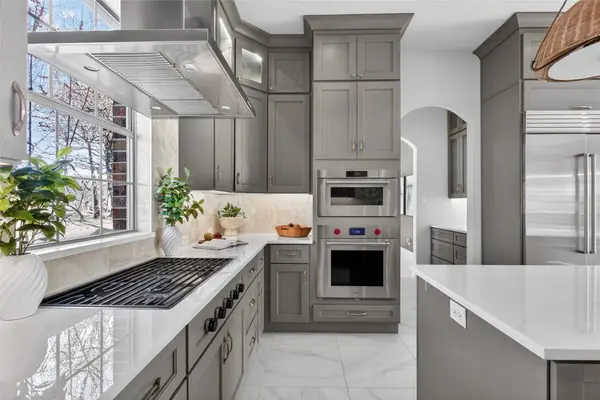 $1,575,000Active5 beds 4 baths4,572 sq. ft.
5704 Pine Valley Drive, Flower Mound, TX 75022
MLS# 21348040Listed by: COLDWELL BANKER REALTY - New
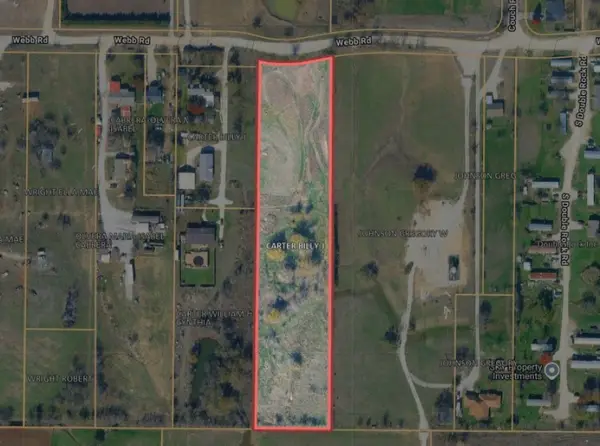 $380,000Active4.5 Acres
8632 Webb Road, Ponder, TX 76259
MLS# 21347983Listed by: SURGE REALTY - New
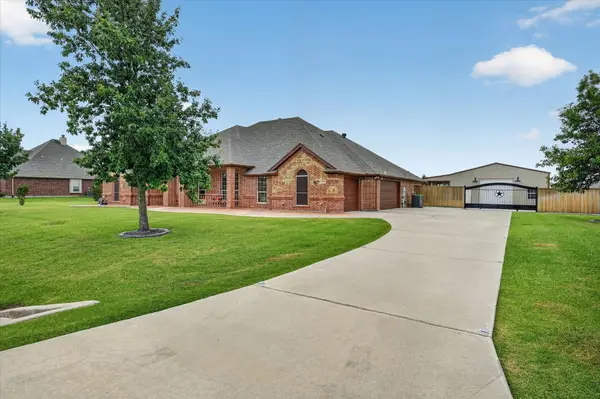 $739,000Active4 beds 3 baths2,818 sq. ft.
7915 Stone Ridge Drive, Northlake, TX 76247
MLS# 21343709Listed by: 221 REALTY ADVISORS - New
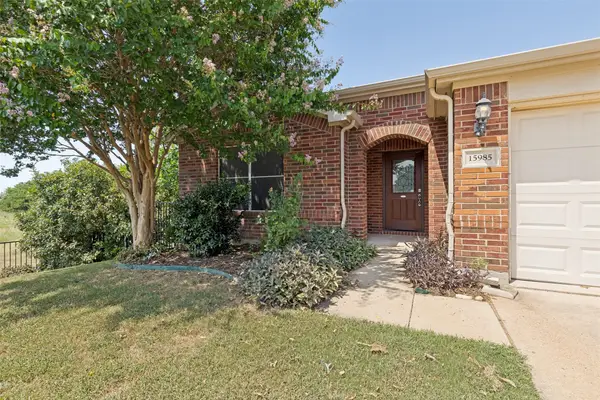 $345,000Active3 beds 2 baths1,612 sq. ft.
15985 Avenel Way, Fort Worth, TX 76177
MLS# 21345258Listed by: KELLER WILLIAMS REALTY-FM - New
 $699,000Active4 beds 4 baths3,645 sq. ft.
419 Aylesbury Drive, Roanoke, TX 76262
MLS# 21346415Listed by: LILY MOORE REALTY - New
 $1,600,000Active4 beds 5 baths3,969 sq. ft.
712 Frenchtown Road, Argyle, TX 76226
MLS# 21346403Listed by: LOKATION REAL ESTATE - New
 $749,990Active4 beds 6 baths3,497 sq. ft.
937 Pelotazo Avenue, Fort Worth, TX 76247
MLS# 21347463Listed by: HIGHLAND HOMES REALTY - New
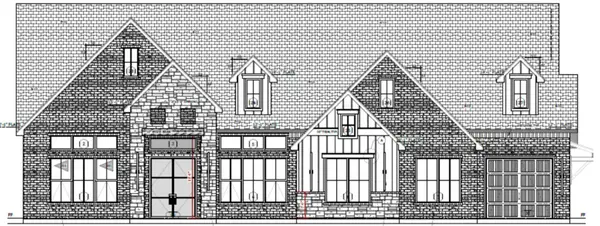 $899,000Active3 beds 4 baths3,314 sq. ft.
4866 Prairie Sky Lane, Dish, TX 76247
MLS# 21345281Listed by: PARKER PROPERTIES REAL ESTATE


Protect your home and budget from life's surprises with an Assurant Home Warranty, backed by a partner that supports you through every step of homeownership. Explore Plans.
© 2026 Better Homes and Gardens Real Estate LLC. An Anywhere Real Estate company. All rights reserved. Better Homes and Gardens® Real Estate is a registered trademark owned by Meredith Operations Corporation, licensed to Better Homes and Gardens Real Estate LLC and used with permission. Better Homes and Gardens Real Estate LLC fully supports the principles of the Fair Housing Act and the Equal Opportunity Act. Listing information is deemed reliable but is not guaranteed accurate.
Each office is independently owned and operated.
Any services or products provided by third parties are not provided by, affiliated with or related to Better Homes and Gardens Real Estate LLC, or its affiliated companies.