
14225 Spitfire Trail, Justin Roanoke, TX 76262
Local realty services provided by:Better Homes and Gardens Real Estate Winans
Listed by: amy davis
Office: essential realty group, llc.
MLS#:21397230
Source:GDAR
Price summary
- Price:$549,000
- Price per sq. ft.:$174.01
- Monthly HOA dues:$70.83
About this home
Gorgeous, like new home in the highly sought-after Seventeen Lakes addition with open-concept floor plan with 5 beds (1 guest suite down), 3 full baths, private office, formal dining & game room. Tucked away on a quiet street & just a short walk to the community pool & walking trails. Beautifully updated interior includes luxury vinyl plank flooring plus an inviting chef’s kitchen with white shaker cabinets, gorgeous granite counters, subway backsplash, double ovens, upgraded 5 burner built-in gas cooktop & huge California island. Plenty of storage throughout, including 3 walk-in attic spaces & ample walk-in closets. Home boasts a welcoming front porch with beautiful evening & sunset views, extended covered back patio, WELL manicured yard & new roof replaced in 2024. Wonderful Northwest ISD community with trails, pools, splash pad, private lakes & community activities. Ideal location just minutes from Alliance, Southlake & historic downtown Roanoke.
Contact an agent
Home facts
- Year built:2020
- Subdivision & Development:Seventeen Lakes Add
- Listing ID #:21397230
- Added:1 day(s) ago
- Updated:October 08, 2026 at 02:45 AM
Rooms and interior
- Bedrooms:5
- Total bathrooms:3
- Full bathrooms:3
- Flooring:Carpet, Luxury Vinyl Plank, Tile
- Kitchen Description:Built In Gas Range, Dishwasher, Disposal, Double Oven, Electric Oven, Microwave
- Living area:3,155 sq. ft.
Heating and cooling
- Cooling:Ceiling Fans, Central Air, Electric
- Heating:Central, Natural Gas
- Central air:Yes
Structure and exterior
- Roof:Composition
- Year built:2020
- Building area:3,155 sq. ft.
- Lot area:0.15 Acres
- Lot Features:Few Trees, Interior Lot, Landscaped, Lawn, Sprinkler System, Subdivision
- Architectural Style:Traditional
- Construction Materials:Brick
- Foundation Description:Slab
- Levels:2 Story
Schools
- High school:Byron Nelson
- Middle school:John M Tidwell
- Elementary school:Wayne A Cox
Finances and disclosures
- Price:$549,000
- Price per sq. ft.:$174.01
- Tax amount:$9,756
Features and amenities
- Appliances:Built In Gas Range, Dishwasher, Disposal, Double Oven, Electric Oven, Microwave
- Amenities:Bay Windows, Security System, Smoke Detectors, Window Coverings
Parking
- Garage:Yes
- Garage spaces:2
 Information provided, in part, by North Texas Real Estate Information Systems, Inc. Last Updated October 8, 2026 Listings with the NTREIS logo are listed by brokerages other than Better Homes and Gardens Real Estate Winans.
New listings near 14225 Spitfire Trail
- New
 $525,000Active4 beds 3 baths2,843 sq. ft.
1218 Misty Ridge Drive, Justin, TX 76247
MLS# 21406453Listed by: COMPASS RE TEXAS, LLC - Open Sun, 1 to 3pmNew
 $569,900Active4 beds 3 baths2,749 sq. ft.
1111 Berkshire Court, Trophy Club, TX 76262
MLS# 21397885Listed by: COLDWELL BANKER REALTY - New
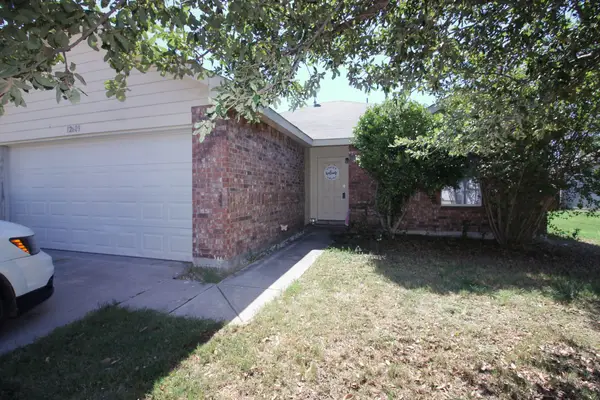 $245,000Active3 beds 2 baths1,305 sq. ft.
12609 Carpenter Lane, Rhome, TX 76078
MLS# 21400959Listed by: EXP REALTY LLC - New
 $428,000Active3 beds 3 baths2,245 sq. ft.
1512 8th Street, Argyle, TX 76226
MLS# 21404669Listed by: MARK SPAIN REAL ESTATE - New
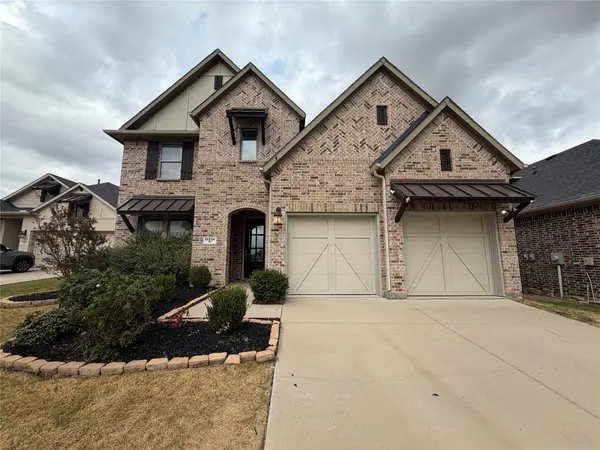 $682,000Active5 beds 4 baths3,368 sq. ft.
11224 Dusty Trail Court, Flower Mound, TX 76262
MLS# 21405719Listed by: MARK SPAIN REAL ESTATE - New
 $599,900Active3 beds 2 baths2,060 sq. ft.
1016 N Oak Street, Roanoke, TX 76262
MLS# 21405825Listed by: RANDY WHITE REAL ESTATE SVCS - New
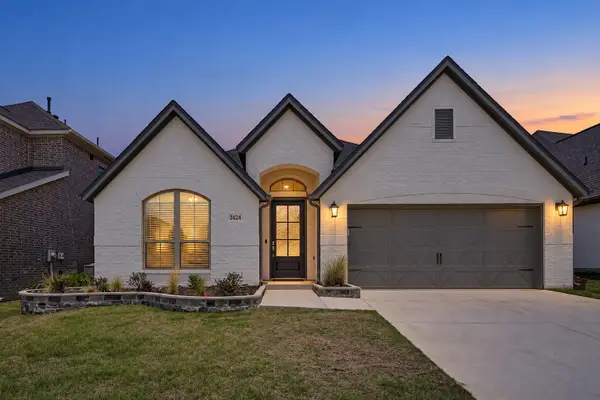 $429,000Active4 beds 2 baths2,327 sq. ft.
2424 Cobbler Street, Northlake, TX 76247
MLS# 21405931Listed by: ALL CITY - New
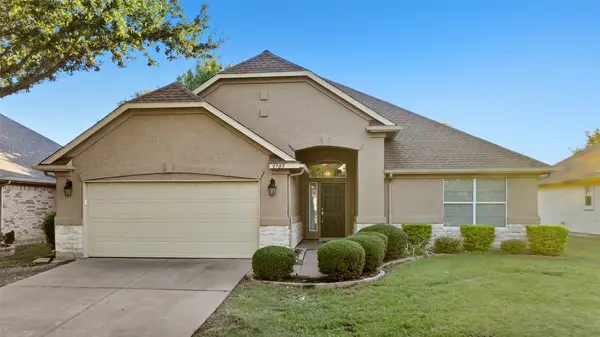 $450,000Active2 beds 2 baths1,499 sq. ft.
9705 Pinewood Drive, Denton, TX 76207
MLS# 21406037Listed by: POST OAK REALTY, LLC - New
 $499,408Active4 beds 4 baths2,817 sq. ft.
7300 Sumac Drive, Denton, TX 76226
MLS# 21406197Listed by: CASTLEROCK REALTY, LLC


Protect your home and budget from life's surprises with an Assurant Home Warranty, backed by a partner that supports you through every step of homeownership. Explore Plans.
© 2026 Better Homes and Gardens Real Estate LLC. An Anywhere Real Estate company. All rights reserved. Better Homes and Gardens® Real Estate is a registered trademark owned by Meredith Operations Corporation, licensed to Better Homes and Gardens Real Estate LLC and used with permission. Better Homes and Gardens Real Estate LLC fully supports the principles of the Fair Housing Act and the Equal Opportunity Act. Listing information is deemed reliable but is not guaranteed accurate.
Each office is independently owned and operated.
Any services or products provided by third parties are not provided by, affiliated with or related to Better Homes and Gardens Real Estate LLC, or its affiliated companies.