
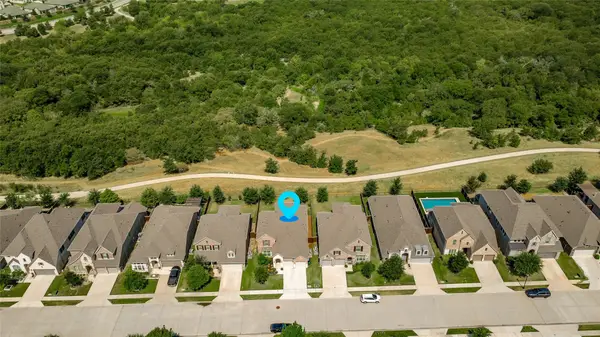
15512 Putney Way, Justin Roanoke, TX 76247
Local realty services provided by:Better Homes and Gardens Real Estate Lindsey Realty
Listed by: sharon michael
Office: dfw elite realty
MLS#:21284123
Source:GDAR
Price summary
- Price:$399,880
- Price per sq. ft.:$198.95
- Monthly HOA dues:$55.5
About this home
GORGEOUS HOME in the TRAILS of ELIZABETH CREEK Master Planned Community in desirable NORTHWEST ISD! Spacious open concept Single Story 4 Bedroom with Large Chef's Kitchen with Island, Pendant lights, Quartz Countertops, tiled
Backsplash, Stainless Steel Appliances, Gas Range, Butler's and walk-in Pantry. Luxurious main Bedroom with dual sink
Vanity, garden tub, oversized Shower, and big walk-in Closet. Mud Bench, oversized Laundry and Quartz topped
Vanities in both full Baths. Upgraded Wood Look Tile Throughout. Upgraded paint, plus Home is a Connected Smart Home
Features. Front exterior Coach Lights, gas Tankless Water Heater, covered back Patio, 6 foot fenced backyard, With a Great Storage Shed, beautifully landscaped with full Sprinkler System and more! Close proximity to I-35W, HWY 114, Schools, numerous
Shops, Restaurants and Texas Motor Speedway. Community Pool, Cabana, Playground, Tot Lot and Lazy River.
Contact an agent
Home facts
- Year built:2024
- Subdivision & Development:Trails of Elizabeth Creek
- Listing ID #:21284123
- Added:70 day(s) ago
- Updated:August 07, 2026 at 11:53 AM
Rooms and interior
- Bedrooms:4
- Total bathrooms:2
- Full bathrooms:2
- Flooring:Carpet, Ceramic Tile
- Kitchen Description:Dishwasher, Disposal, Gas Range, Microwave, Vented Exhaust Fan
- Living area:2,010 sq. ft.
Heating and cooling
- Cooling:Central Air, Electric
- Heating:Central, Natural Gas
- Central air:Yes
Structure and exterior
- Year built:2024
- Building area:2,010 sq. ft.
- Lot area:0.16 Acres
- Lot Features:Corner Lot, Landscaped
- Architectural Style:Traditional
- Construction Materials:Brick, Stone
- Levels:1 Story
Schools
- High school:Northwest
- Middle school:Chisholmtr
- Elementary school:Hatfield
Finances and disclosures
- Price:$399,880
- Price per sq. ft.:$198.95
- Tax amount:$7,464
Features and amenities
- Appliances:Dishwasher, Disposal, Gas Range, Gas Water Heater, Microwave, Plumbed For Gas, Some Gas Appliances, Tankless Water Heater, Vented Exhaust Fan
- Amenities:Fire Alarm
- Smart home:Yes
Parking
- Garage:Yes
- Garage spaces:2
 Information provided, in part, by North Texas Real Estate Information Systems, Inc. Last Updated August 7, 2026 Listings with the NTREIS logo are listed by brokerages other than Better Homes and Gardens Real Estate Lindsey Realty.
New listings near 15512 Putney Way
- Open Sun, 2 to 4pmNew
 $555,000Active4 beds 4 baths3,278 sq. ft.
15647 Gatehouse Drive, Fort Worth, TX 76262
MLS# 21351528Listed by: STERLING REALTY CO - New
 $2,599,999Active6 beds 8 baths7,140 sq. ft.
963 Noble Champions Way, Bartonville, TX 76226
MLS# 21351999Listed by: REAL BROKER, LLC - New
 $498,988Active4 beds 2 baths1,891 sq. ft.
3 Roaring Creek Court, Trophy Club, TX 76262
MLS# 21351652Listed by: RE/MAX DFW ASSOCIATES IV - New
 $399,900Active3 beds 2 baths1,708 sq. ft.
1009 W 7th Street, Justin, TX 76247
MLS# 21344228Listed by: VICTORIA LYNN & ASSOCIATES LLC - New
 $179,000Active0.17 Acres
112 E Dallas Street, Argyle, TX 76226
MLS# 21347015Listed by: JPAR - New
 $449,900Active4 beds 3 baths2,511 sq. ft.
824 Dove Cove, Argyle, TX 76226
MLS# 21352765Listed by: MAINSTAY REALTY GROUP, LLC - Open Sat, 1 to 3pmNew
 $969,000Active5 beds 5 baths4,971 sq. ft.
10846 Smoky Oak Trail, Argyle, TX 76226
MLS# 21350701Listed by: POST OAK REALTY, LLC - New
 $495,000Active4 beds 4 baths3,148 sq. ft.
5728 Brookside Drive, Denton, TX 76226
MLS# 21352678Listed by: ALL CITY - New
 $598,000Active5 beds 4 baths3,221 sq. ft.
1120 8th Street, Argyle, TX 76226
MLS# 21352766Listed by: REAL BROKER, LLC - Open Sat, 12 to 4pmNew
 $569,900Active4 beds 4 baths2,685 sq. ft.
3700 Water Mill Way, Northlake, TX 76226
MLS# 21350862Listed by: KELLER WILLIAMS REALTY-FM


Protect your home and budget from life's surprises with an Assurant Home Warranty, backed by a partner that supports you through every step of homeownership. Explore Plans.
© 2026 Better Homes and Gardens Real Estate LLC. An Anywhere Real Estate company. All rights reserved. Better Homes and Gardens® Real Estate is a registered trademark owned by Meredith Operations Corporation, licensed to Better Homes and Gardens Real Estate LLC and used with permission. Better Homes and Gardens Real Estate LLC fully supports the principles of the Fair Housing Act and the Equal Opportunity Act. Listing information is deemed reliable but is not guaranteed accurate.
Each office is independently owned and operated.
Any services or products provided by third parties are not provided by, affiliated with or related to Better Homes and Gardens Real Estate LLC, or its affiliated companies.