
16525 Japanese Maple Drive, Justin Roanoke, TX 76247
Local realty services provided by:Better Homes and Gardens Real Estate Winans
Listed by: chaquia thomas
Office: drb group realty, llc.
MLS#:21390389
Source:GDAR
Price summary
- Price:$414,990
- Price per sq. ft.:$191.24
- Monthly HOA dues:$72.92
About this home
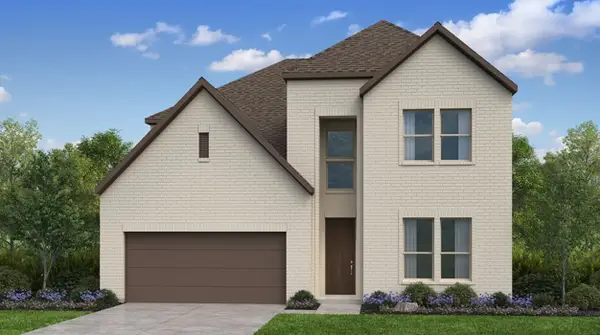
Discover new construction living in Wildflower Ranch in Fort Worth, TX, located in highly acclaimed Northwest ISD. This beautifully designed single-story Juniper floor plan offers 4 bedrooms, 3 bathrooms, a private home office, and an open-concept layout ideal for modern living. The attractive brick and stone exterior creates exceptional curb appeal, while the spacious family room is filled with natural light from abundant windows overlooking the backyard. The chef-inspired kitchen is the heart of the home, featuring stylish cabinetry, granite countertops, a decorative tile backsplash, an oversized island, a deep stainless steel sink, and built-in gas cooktop, oven, and microwave, making it ideal for everyday living and entertaining. The private primary suite provides a relaxing retreat with a glass-enclosed shower, separate garden tub, and spacious bedroom. RevWood flooring enhances the main living areas, while upgraded tile in the bathrooms and utility room and comfortable carpeting in the secondary bedrooms add style and comfort throughout. Additional features include a tankless gas water heater, covered patio, and attached 2-car garage. Residents of Wildflower Ranch enjoy resort-style amenities, including a pool with lazy river, clubhouse, walking trails, parks, playgrounds, ponds, and open green spaces. Conveniently located near Highway 114 and I-35W, the community offers easy access to Justin, Roanoke, the Alliance Corridor, shopping, dining, and entertainment. Built with the quality craftsmanship, this home offers the perfect blend of comfort, convenience, and location....
Contact an agent
Home facts
- Year built:2026
- Subdivision & Development:Wildflower Ranch
- Listing ID #:21390389
- Added:1 day(s) ago
- Updated:September 19, 2026 at 04:49 AM
Rooms and interior
- Bedrooms:4
- Total bathrooms:3
- Full bathrooms:3
- Flooring:Carpet, Ceramic Tile, Luxury Vinyl Plank
- Kitchen Description:Dishwasher, Disposal, Gas Cooktop, Gas Oven, Microwave
- Living area:2,170 sq. ft.
Heating and cooling
- Cooling:Ceiling Fans, Central Air, Electric
- Heating:Central, Natural Gas
- Central air:Yes
Structure and exterior
- Roof:Composition
- Year built:2026
- Building area:2,170 sq. ft.
- Lot area:0.14 Acres
- Lot Features:Landscaped, Sprinkler System
- Construction Materials:Brick, Stone
- Foundation Description:Slab
- Levels:1 Story
Schools
- High school:Northwest
- Middle school:Chisholmtr
- Elementary school:Alan and Andra Perrin
Finances and disclosures
- Price:$414,990
- Price per sq. ft.:$191.24
Features and amenities
- Appliances:Dishwasher, Disposal, Gas Cooktop, Gas Oven, Microwave, Tankless Water Heater
- Amenities:Carbon Monoxide Detectors, Fire Alarm, Smoke Detectors
Parking
- Garage:Yes
- Garage spaces:2
 Information provided, in part, by North Texas Real Estate Information Systems, Inc. Last Updated September 19, 2026 Listings with the NTREIS logo are listed by brokerages other than Better Homes and Gardens Real Estate Winans.
New listings near 16525 Japanese Maple Drive
- New
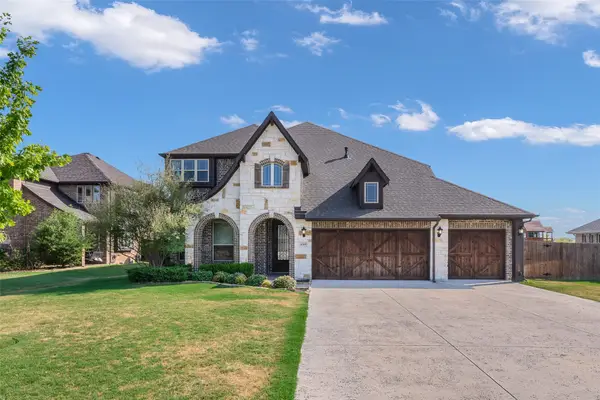 $550,000Active5 beds 4 baths3,274 sq. ft.
4509 Stillhouse Hollow Lane, Denton, TX 76226
MLS# 21390031Listed by: KELLER WILLIAMS REALTY-FM - Open Sat, 12 to 2pmNew
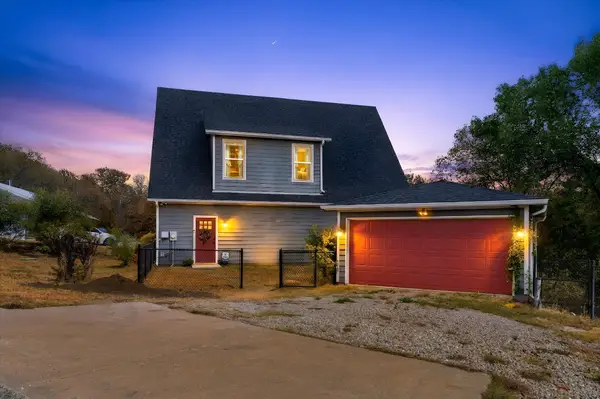 $515,000Active2 beds 2 baths1,771 sq. ft.
3910 Pocahontas Drive, Flower Mound, TX 75022
MLS# 21390047Listed by: MONUMENT REALTY - New
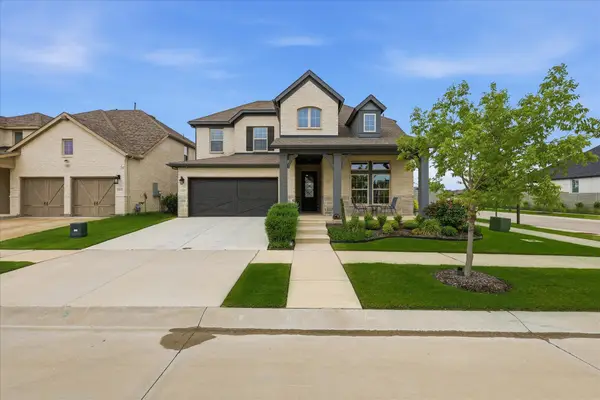 $629,400Active4 beds 3 baths3,110 sq. ft.
2017 Tremont Drive, Argyle, TX 76226
MLS# 21389208Listed by: EBBY HALLIDAY, REALTORS - New
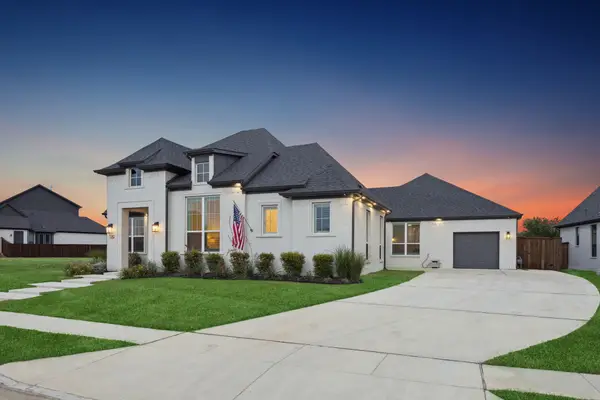 $989,000Active4 beds 3 baths2,979 sq. ft.
7024 Prairie Ridge Road, Argyle, TX 76226
MLS# 21390155Listed by: JLUX HOMES & CO - New
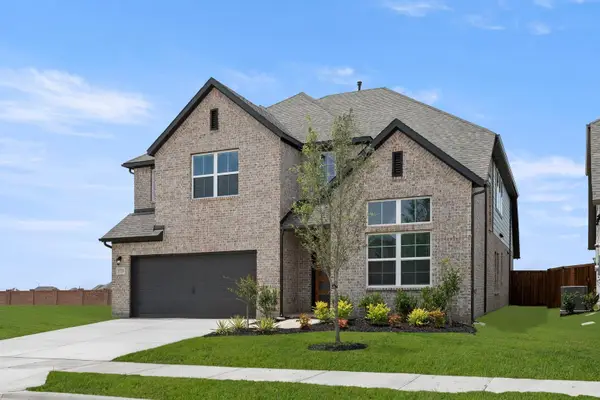 $525,000Active5 beds 4 baths3,473 sq. ft.
941 Freese Street, Justin, TX 76247
MLS# 21390567Listed by: HOMESUSA.COM - New
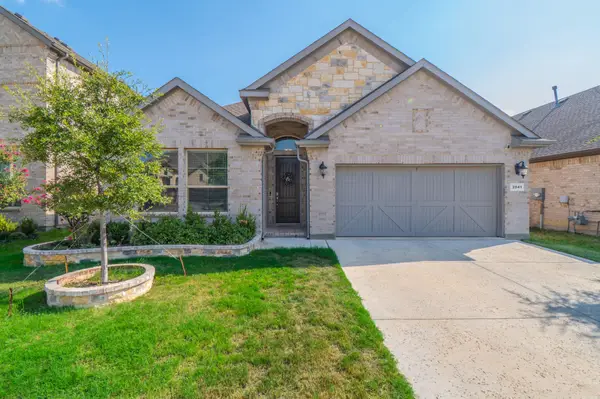 $465,000Active4 beds 3 baths2,204 sq. ft.
2041 St Andrews Way, Argyle, TX 76226
MLS# 21390667Listed by: FATHOM REALTY, LLC - Open Sun, 1 to 3pmNew
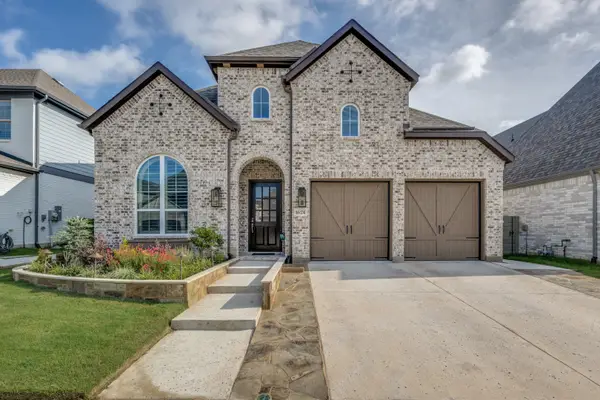 $624,900Active4 beds 6 baths3,416 sq. ft.
1624 18th Street, Northlake, 76226
MLS# 12763743Listed by: COMPASS RE TEXAS, LLC - New
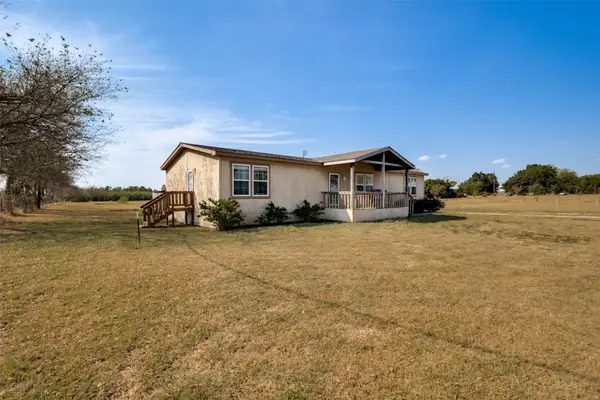 $324,000Active3 beds 2 baths1,920 sq. ft.
8317 Old Stoney Road, Ponder, TX 76259
MLS# 21390143Listed by: EBBY HALLIDAY, REALTORS - New
 $626,520Active4 beds 4 baths3,216 sq. ft.
1406 Victory Terrace, Northlake, TX 76226
MLS# 21390520Listed by: ALEXANDER PROPERTIES


Protect your home and budget from life's surprises with an Assurant Home Warranty, backed by a partner that supports you through every step of homeownership. Explore Plans.
© 2026 Better Homes and Gardens Real Estate LLC. An Anywhere Real Estate company. All rights reserved. Better Homes and Gardens® Real Estate is a registered trademark owned by Meredith Operations Corporation, licensed to Better Homes and Gardens Real Estate LLC and used with permission. Better Homes and Gardens Real Estate LLC fully supports the principles of the Fair Housing Act and the Equal Opportunity Act. Listing information is deemed reliable but is not guaranteed accurate.
Each office is independently owned and operated.
Any services or products provided by third parties are not provided by, affiliated with or related to Better Homes and Gardens Real Estate LLC, or its affiliated companies.