
17141 Oxborough Drive, Justin Roanoke, TX 76247
Local realty services provided by:Better Homes and Gardens Real Estate Lindsey Realty
Upcoming open houses
- Wed, May 2710:00 am - 06:00 pm
- Thu, May 2810:00 am - 06:00 pm
Listed by: ben caballero
Office: homesusa.com
MLS#:21173990
Source:GDAR
Price summary
- Price:$482,000
- Price per sq. ft.:$169.9
- Monthly HOA dues:$69
About this home
MLS# 21173990 - Built by RockWell Homes - Ready Now! ~ Discover the new two-story Freedom home plan, where elegance meets everyday functionality. This expansive residence features five bedrooms and three-and-a-half bathrooms, offering a versatile layout ideal for growing households or those who desire extra room to live, work, and entertain. Thoughtfully designed, the home includes a dedicated office, an upstairs game room, a covered backyard patio, and a two-car garage to support modern lifestyles. The striking exterior showcases full brick construction, a welcoming covered porch, an impressive 8-foot front door, and dual-pane energy-efficient windows that enhance both curb appeal and comfort. Inside, an open-concept design seamlessly connects the living, kitchen, and dining spaces, creating a bright and inviting central hub for daily living and entertaining guests. The chef-inspired kitchen features a large island with bar seating, solid surface countertops, stainless steel appliances, a gas cooktop, built-in oven and microwave, dishwasher, tile backsplash, 42-inch cabinetry, undermount sink, Delta faucet, upgraded flooring, and a spacious walk-in pantry for optimal organization. The living area is filled with natural light from multiple windows and soaring ceilings, with an optional gas fireplace perfect for gatherings. The private first-floor primary suite offers a tray ceiling, garden tub, glass-enclosed tile shower, dual vanities, walk-in closet, tile flooring, and premium fixtures. A main-level guest suite adds convenience. Upstairs, secondary bedrooms with walk-in closets surround the game room. Bathrooms feature tile finishes and upscale details. Additional highlights include a sprinkler system, fenced yard, landscaping, gutters, smart home features, efficient HVAC, tankless water heater, and warranty coverage. Quick access to I-35W, SH114, FM 156, Texas Motor Speedway, Children's Health Starcenter Multisport Northlake and more....
Contact an agent
Home facts
- Year built:2026
- Listing ID #:21173990
- Added:107 day(s) ago
- Updated:May 26, 2026 at 04:53 AM
Rooms and interior
- Bedrooms:5
- Total bathrooms:4
- Full bathrooms:3
- Half bathrooms:1
- Flooring:Carpet, Ceramic Tile, Luxury Vinyl Plank, Tile
- Kitchen Description:Dishwasher, Disposal, Gas Cooktop, Gas Range, Microwave, Vented Exhaust Fan
- Living area:2,837 sq. ft.
Structure and exterior
- Roof:Composition
- Year built:2026
- Building area:2,837 sq. ft.
- Lot area:0.14 Acres
- Lot Features:Corner Lot, Few Trees, Greenbelt, Interior Lot, Irregular Lot, Landscaped, Lawn, Sprinkler System, Subdivision
- Construction Materials:Brick
- Foundation Description:Slab
- Levels:2 Story
Schools
- High school:Northwest
- Middle school:Chisholmtr
- Elementary school:Alan and Andra Perrin
Finances and disclosures
- Price:$482,000
- Price per sq. ft.:$169.9
Features and amenities
- Appliances:Dishwasher, Disposal, Gas Cooktop, Gas Range, Microwave, Plumbed For Gas, Some Gas Appliances, Tankless Water Heater, Vented Exhaust Fan
- Amenities:Air Purifier, Carbon Monoxide Detectors, Prewired, Smoke Detectors
- Smart home:Yes
Parking
- Garage:Yes
- Garage spaces:2
 Information provided, in part, by North Texas Real Estate Information Systems, Inc. Last Updated May 26, 2026 Listings with the NTREIS logo are listed by brokerages other than Better Homes and Gardens Real Estate Lindsey Realty.
New listings near 17141 Oxborough Drive
- New
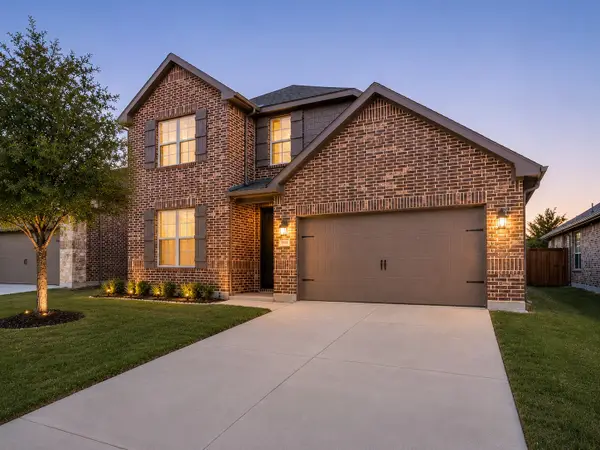 $500,000Active3 beds 3 baths2,397 sq. ft.
1545 Tanglewood Trail, Northlake, TX 76226
MLS# 21246698Listed by: WHITE HOUSE GLOBAL PROPERTIES - New
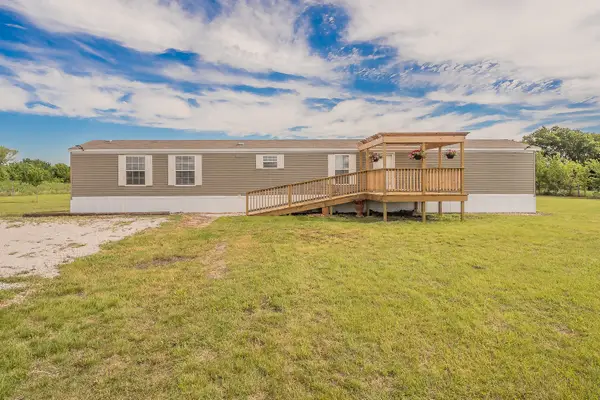 $485,000Active3 beds 2 baths1,216 sq. ft.
18035 Brookfield Drive, Justin, TX 76247
MLS# 21280439Listed by: KELLER WILLIAMS REALTY-FM - New
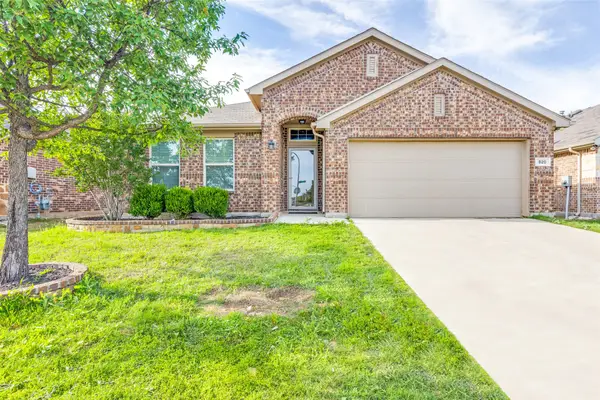 $355,000Active3 beds 3 baths2,372 sq. ft.
520 Pollyann Trail, Fort Worth, TX 76052
MLS# 21280674Listed by: TOPSKY REALTY TEXAS INC - New
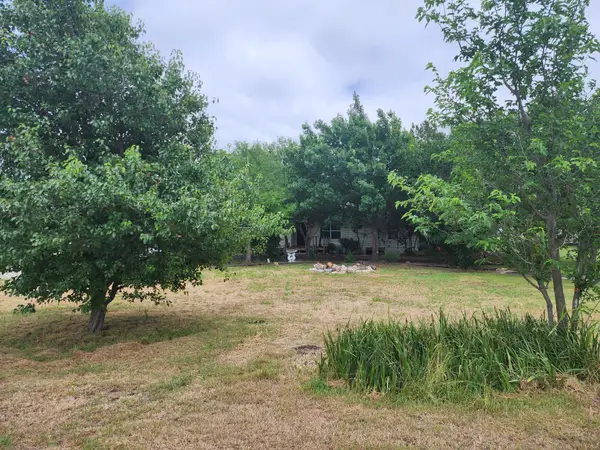 $169,900Active3 beds 2 baths1,375 sq. ft.
5538 Schluter Road, Ponder, TX 76259
MLS# 21278309Listed by: RE/MAX DALLAS SUBURBS - New
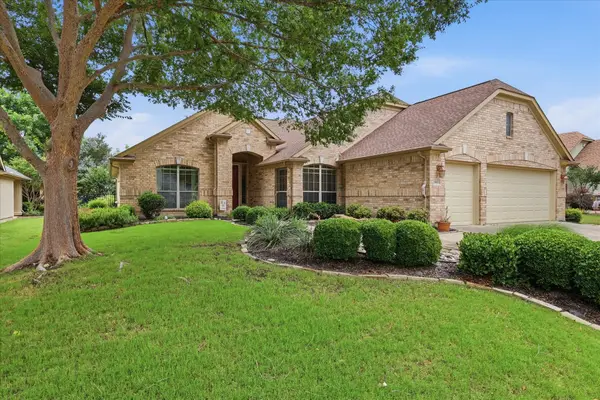 $499,900Active2 beds 2 baths1,958 sq. ft.
10413 Belvedere Drive, Denton, TX 76207
MLS# 21275218Listed by: KELLER WILLIAMS REALTY-FM - New
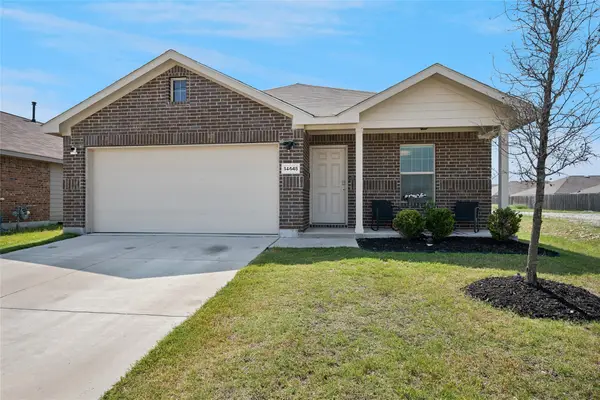 $275,000Active3 beds 2 baths1,494 sq. ft.
14445 Artisan Drive, Fort Worth, TX 76177
MLS# 21237777Listed by: COLDWELL BANKER REALTY - New
 $3,734,000Active4 beds 6 baths6,140 sq. ft.
400 Porter Road, Bartonville, TX 76226
MLS# 21262383Listed by: COMPASS RE TEXAS, LLC. - New
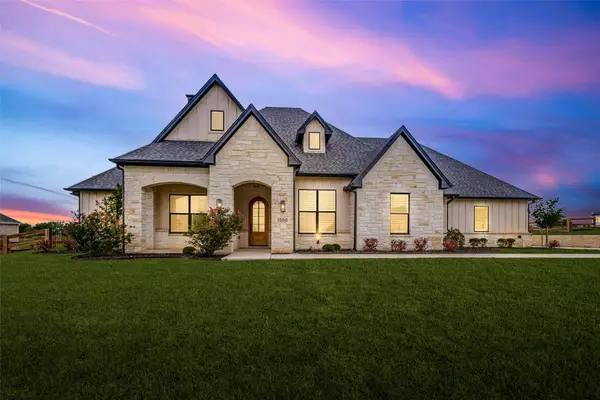 $1,119,000Active4 beds 4 baths3,403 sq. ft.
1550 Hamilton Lane, Northlake, TX 76247
MLS# 21277417Listed by: JPAR - Open Sat, 11am to 2pmNew
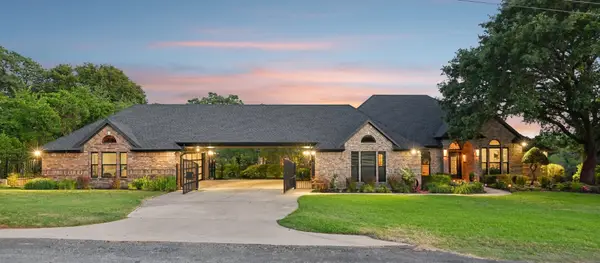 $1,000,000Active3 beds 2 baths2,542 sq. ft.
7505 Hickory Springs Road, Flower Mound, TX 75022
MLS# 21277423Listed by: RAD REALTY GROUP LLC - New
 $2,480,000Active4 beds 3 baths4,790 sq. ft.
631 Fm 407 E, Argyle, TX 76226
MLS# 21277293Listed by: LANDMARK REALTY GROUP


Protect your home and budget from life's surprises with an Assurant Home Warranty, backed by a partner that supports you through every step of homeownership. Explore Plans.
© 2026 Better Homes and Gardens Real Estate LLC. An Anywhere Real Estate company. All rights reserved. Better Homes and Gardens® Real Estate is a registered trademark owned by Meredith Operations Corporation, licensed to Better Homes and Gardens Real Estate LLC and used with permission. Better Homes and Gardens Real Estate LLC fully supports the principles of the Fair Housing Act and the Equal Opportunity Act. Listing information is deemed reliable but is not guaranteed accurate.
Each office is independently owned and operated.
Any services or products provided by third parties are not provided by, affiliated with or related to Better Homes and Gardens Real Estate LLC, or its affiliated companies.