
17261 Oxborough Drive, Justin Roanoke, TX 76247
Local realty services provided by:Better Homes and Gardens Real Estate Senter, REALTORS(R)
17261 Oxborough Drive,Fort Worth, TX 76247
$495,000
- 5 Beds
- 4 Baths
- 2,837 sq. ft.
- Single family
- Active
Upcoming open houses
- Sat, Aug 1510:00 am - 06:00 pm
- Sun, Aug 1612:00 pm - 06:00 pm
- Mon, Aug 1710:00 am - 06:00 pm
- Tue, Aug 1810:00 am - 06:00 pm
- Wed, Aug 1910:00 am - 06:00 pm
Listed by: ben caballero
Office: homesusa.com
MLS#:21306505
Source:GDAR
Price summary
- Price:$495,000
- Price per sq. ft.:$174.48
- Monthly HOA dues:$69
About this home
MLS# 21306505 - Built by RockWell Homes - Ready Now! ~ New 2-story Freedom plan. Spacious home offers 5 bedrooms, 4 bathrooms, home office, game room, 1st floor bedroom suite & primary bedroom, covered back yard patio, 2-car garage. Exterior w. full brick, covered porch, 8-foot front & interior doors & dual-pane energy-efficient windows. The open-concept design places the living, kitchen, and dining areas at the heart of the home w. soaring ceilings. Kitchen is a chef’s dream, featuring a central island with bar stool seating, solid surface countertops, stainless steel appliances, gas cooktop, stainless-steel built-in oven & microwave, dishwasher, ceramic tile backsplash, solid surface countertops, 42-inch cabinets, undermount sink, Delta faucet, upgraded flooring & walk-in pantry. Living area, illuminated by multiple dual-pane windows and soaring ceilings is bathed in natural light, perfect for gatherings. The primary suite, privately located at the back of the home on the first floor, is a luxurious retreat with a tray ceiling, garden tub, ceramic tile shower w. glass enclosure, dual sink vanity w. solid surface countertops, walk-in closet, ceramic tile flooring, hardware package, lighting package & upscale Delta fixtures. Guest suite on the main floor provides added convenience. Upstairs, the secondary bedrooms are all equipped w. walk-in closets & ideally located near the game room, making it the perfect spot for fun. The secondary bathrooms include ceramic tile flooring, ceramic tile tub-shower surround, Delta faucets, towel bars, lighting package and upscale cabinets. Features include fully automated sprinkler system, full landscaping package, full gutters, covered patio, fully fenced in private back yard. Located within amenity rich community featuring resort style pool, lazy river, community store, greenspaces, water features, play areas & walking trails. Quick access to I35W, HWY 114, HWY 170, Alliance-DFW Airport...
Contact an agent
Home facts
- Year built:2026
- Subdivision & Development:Wildflower Ranch
- Listing ID #:21306505
- Added:56 day(s) ago
- Updated:August 14, 2026 at 04:51 PM
Rooms and interior
- Bedrooms:5
- Total bathrooms:4
- Full bathrooms:4
- Flooring:Carpet, Ceramic Tile, Luxury Vinyl Plank, Tile
- Kitchen Description:Dishwasher, Disposal, Gas Cooktop, Gas Range, Microwave, Vented Exhaust Fan
- Living area:2,837 sq. ft.
Structure and exterior
- Roof:Composition
- Year built:2026
- Building area:2,837 sq. ft.
- Lot area:0.14 Acres
- Lot Features:Corner Lot, Few Trees, Greenbelt, Interior Lot, Irregular Lot, Landscaped, Lawn, Sprinkler System, Subdivision
- Architectural Style:Traditional
- Construction Materials:Brick
- Foundation Description:Slab
- Levels:2 Story
Schools
- High school:Northwest
- Middle school:Chisholmtr
- Elementary school:Alan and Andra Perrin
Finances and disclosures
- Price:$495,000
- Price per sq. ft.:$174.48
Features and amenities
- Appliances:Dishwasher, Disposal, Gas Cooktop, Gas Range, Microwave, Plumbed For Gas, Some Gas Appliances, Tankless Water Heater, Vented Exhaust Fan
- Amenities:Air Purifier, Carbon Monoxide Detectors, Prewired, Smoke Detectors
Parking
- Garage:Yes
- Garage spaces:2
 Information provided, in part, by North Texas Real Estate Information Systems, Inc. Last Updated August 14, 2026 Listings with the NTREIS logo are listed by brokerages other than Better Homes and Gardens Real Estate Senter, REALTORS(R).
New listings near 17261 Oxborough Drive
- Open Sat, 10am to 7pmNew
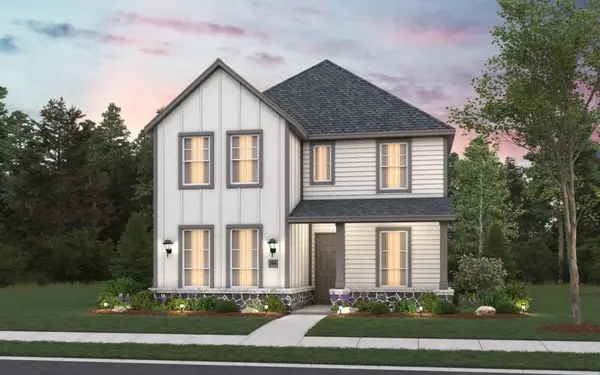 $460,754Active4 beds 4 baths2,505 sq. ft.
8544 Treeline Parkway, Justin, TX 76247
MLS# 21359998Listed by: HISTORYMAKER HOMES - New
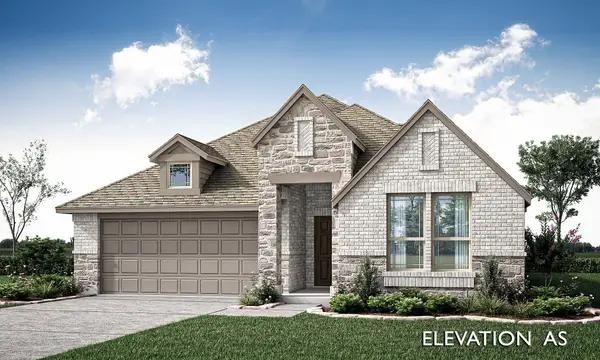 $509,432Active4 beds 3 baths2,098 sq. ft.
1003 Penbrook Trail, Justin, TX 76247
MLS# 21360035Listed by: VISIONS REALTY & INVESTMENTS - Open Sat, 12 to 2pmNew
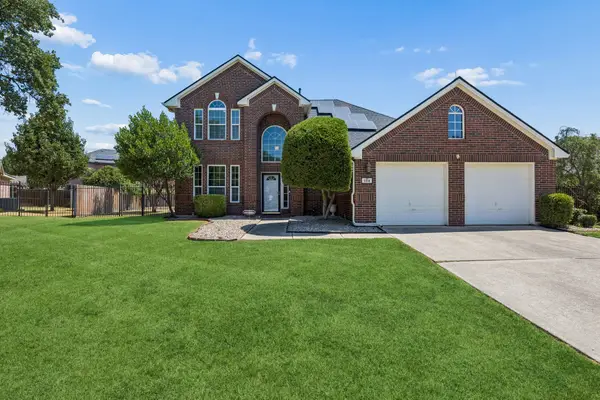 $595,000Active4 beds 3 baths2,220 sq. ft.
104 Rolling Rock Drive, Trophy Club, TX 76262
MLS# 21359007Listed by: KELLER WILLIAMS REALTY - New
 $565,000Active2 beds 3 baths1,787 sq. ft.
9516 Creekwood, Denton, TX 76207
MLS# 21358356Listed by: COLDWELL BANKER REALTY - New
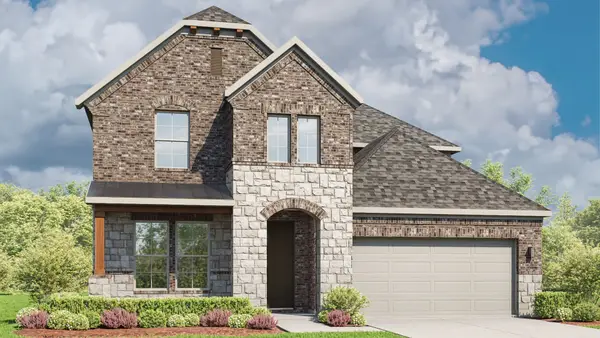 $545,369Active4 beds 4 baths3,504 sq. ft.
936 Alberta Spruce Road, Fort Worth, TX 76247
MLS# 21359207Listed by: DRB GROUP REALTY, LLC - Open Sun, 2 to 4pmNew
 $535,000Active2 beds 3 baths1,948 sq. ft.
9901 Baywood Court, Denton, TX 76207
MLS# 21359799Listed by: EBBY HALLIDAY, REALTORS - New
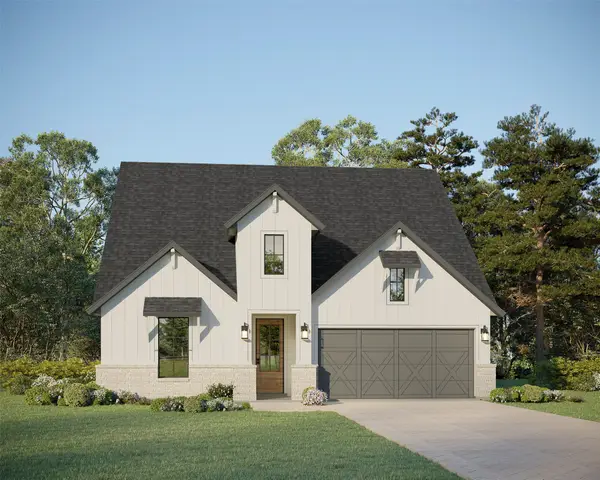 $499,990Active3 beds 2 baths2,209 sq. ft.
11712 Wildwood Street, Justin, TX 76247
MLS# 21359841Listed by: AMERICAN LEGEND HOMES - New
 $640,000Active4 beds 3 baths3,406 sq. ft.
15133 Seventeen Lakes Boulevard, Fort Worth, TX 76262
MLS# 21357933Listed by: OPENDOOR BROKERAGE, LLC - New
 $300,000Active2 beds 1 baths995 sq. ft.
9112 Caddo Trail, Flower Mound, TX 75022
MLS# 21359702Listed by: HART OF TEXAS - Open Sun, 2 to 4pmNew
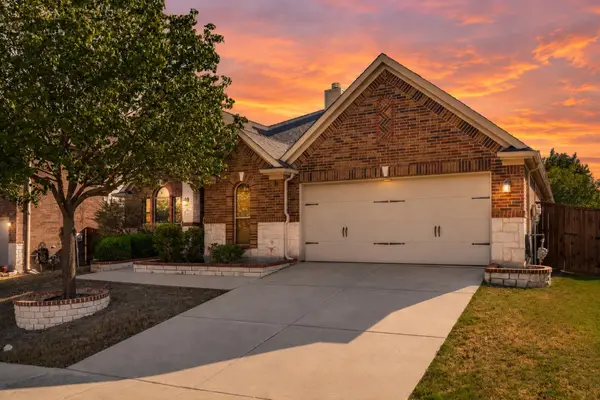 $450,000Active4 beds 2 baths2,246 sq. ft.
443 Brighton Street, Roanoke, TX 76262
MLS# 21358981Listed by: KELLER WILLIAMS REALTY-FM


Protect your home and budget from life's surprises with an Assurant Home Warranty, backed by a partner that supports you through every step of homeownership. Explore Plans.
© 2026 Better Homes and Gardens Real Estate LLC. An Anywhere Real Estate company. All rights reserved. Better Homes and Gardens® Real Estate is a registered trademark owned by Meredith Operations Corporation, licensed to Better Homes and Gardens Real Estate LLC and used with permission. Better Homes and Gardens Real Estate LLC fully supports the principles of the Fair Housing Act and the Equal Opportunity Act. Listing information is deemed reliable but is not guaranteed accurate.
Each office is independently owned and operated.
Any services or products provided by third parties are not provided by, affiliated with or related to Better Homes and Gardens Real Estate LLC, or its affiliated companies.