
1744 Trego Drive, Justin Roanoke, TX 76247
Local realty services provided by:Better Homes and Gardens Real Estate Lindsey Realty
Listed by: aaron kile
Office: exp realty llc.
MLS#:21275750
Source:GDAR
Price summary
- Price:$275,000
- Price per sq. ft.:$131.39
- Monthly HOA dues:$29.67
About this home
Welcome to the vibrant community of Harriet Creek! This beautifully maintained 4 bedroom, 2 bathroom, 2 car garage home offers open concept living with neighborhood amenities including a pool, park and playground, covered picnic tables, community gatherings, and holiday events. Enjoy the split floor plan with a formal living room that could also serve as a study, family room, and two dining areas. Recent upgrades include custom porcelain tile in wet areas, hardwood flooring, granite countertops, fresh paint, epoxy flooring in the garage, and a newly installed Austin stone flower bed border. The kitchen seamlessly opens to the family room and features granite countertops, a built in desk, abundant cabinet space and a dry bar. The primary suite overlooks the backyard and includes double sink vanity with updated fixtures, garden tub, separate shower creating a functional layout and private floor plan. The layout provides flexibility with one bedroom separated from the others, making it perfect for a study or guest room, while two additional bedrooms are tucked away with a guest bathroom. Conveniently located near shopping, including Tanger Outlets, Alliance Town Center, and Costco, with easy access to freeways. Located in award winning Northwest ISD. Storm doors are located on both the front and back doors. Enjoy access to the pool this summer. Welcome home to Harriet Creek!...
Contact an agent
Home facts
- Year built:2007
- Listing ID #:21275750
- Added:50 day(s) ago
- Updated:July 09, 2026 at 09:45 PM
Rooms and interior
- Bedrooms:4
- Total bathrooms:2
- Full bathrooms:2
- Flooring:Carpet, Ceramic Tile, Luxury Vinyl Plank
- Kitchen Description:Dishwasher, Disposal, Electric Cooktop, Electric Oven, Microwave
- Living area:2,093 sq. ft.
Heating and cooling
- Cooling:Ceiling Fans, Central Air, Electric
- Heating:Electric
- Central air:Yes
Structure and exterior
- Roof:Composition
- Year built:2007
- Building area:2,093 sq. ft.
- Lot area:0.13 Acres
- Architectural Style:Traditional
- Construction Materials:Brick
- Foundation Description:Slab
- Levels:1 Story
Schools
- High school:Northwest
- Middle school:Pike
- Elementary school:Clara Love
Finances and disclosures
- Price:$275,000
- Price per sq. ft.:$131.39
Features and amenities
- Appliances:Dishwasher, Disposal, Electric Cooktop, Electric Oven, Microwave
- Amenities:Fire Alarm, Security System
Parking
- Garage:Yes
- Garage spaces:2
 Information provided, in part, by North Texas Real Estate Information Systems, Inc. Last Updated July 9, 2026 Listings with the NTREIS logo are listed by brokerages other than Better Homes and Gardens Real Estate Lindsey Realty.
New listings near 1744 Trego Drive
- Open Sun, 2 to 4pmNew
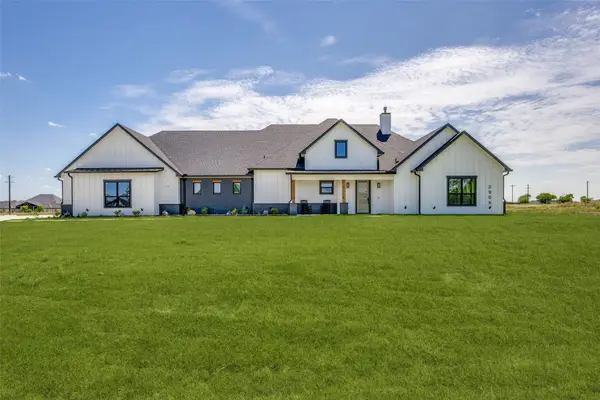 $1,350,000Active4 beds 3 baths3,199 sq. ft.
2909 Southbay Circle, Northlake, TX 76226
MLS# 21321951Listed by: JR PREMIER PROPERTIES - New
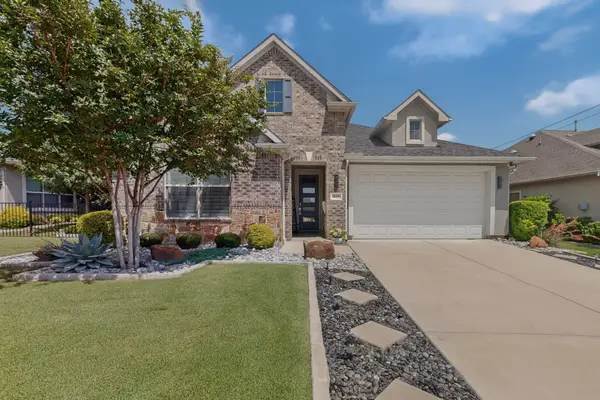 $530,000Active2 beds 3 baths1,760 sq. ft.
10409 Claystone Drive, Denton, TX 76207
MLS# 21325462Listed by: ATTORNEY BROKER SERVICES - New
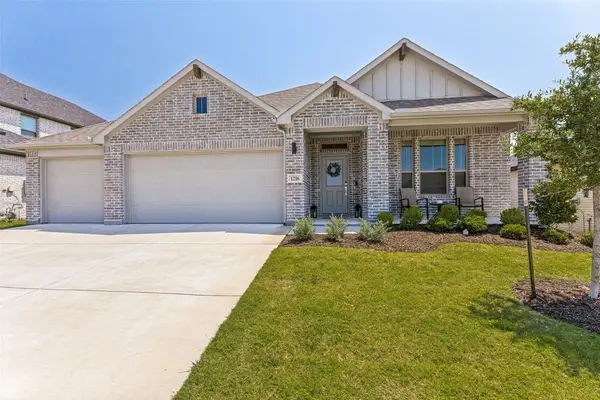 $417,500Active4 beds 3 baths2,168 sq. ft.
1216 Nuevo Rancho Lane, Fort Worth, TX 76052
MLS# 21325786Listed by: STANDARD REAL ESTATE - New
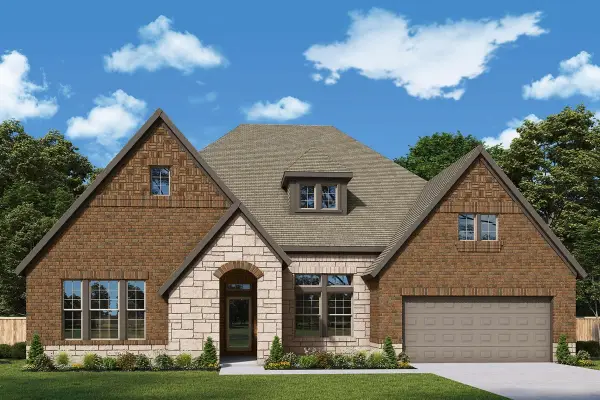 $962,149Active4 beds 4 baths3,334 sq. ft.
301 Mercury Court, Northlake, TX 76247
MLS# 21326161Listed by: DAVID M. WEEKLEY - Open Sat, 2 to 4pmNew
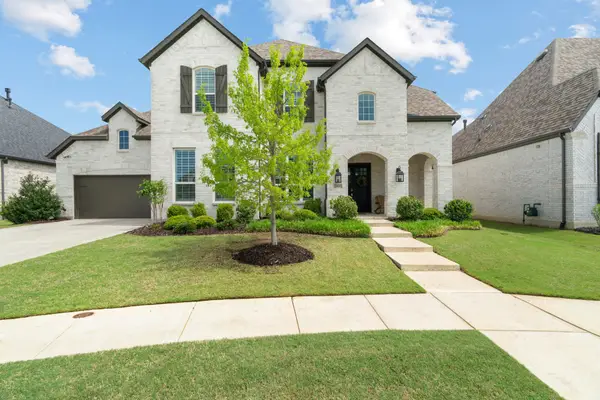 $735,000Active5 beds 4 baths3,452 sq. ft.
2405 Casia Landing, Northlake, TX 76226
MLS# 21326176Listed by: COLDWELL BANKER REALTY - New
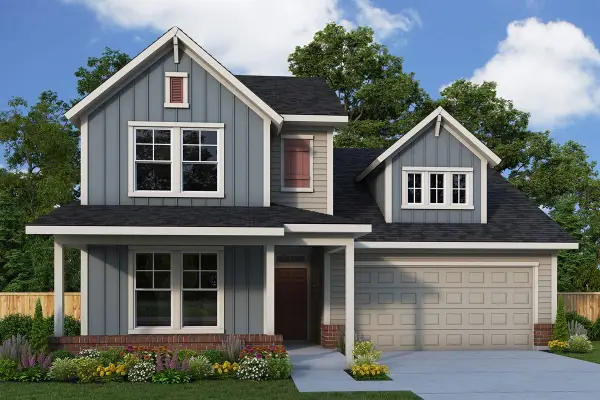 $580,883Active4 beds 3 baths3,118 sq. ft.
9008 Chestnut Lane, Justin, TX 76247
MLS# 21326267Listed by: DAVID M. WEEKLEY - New
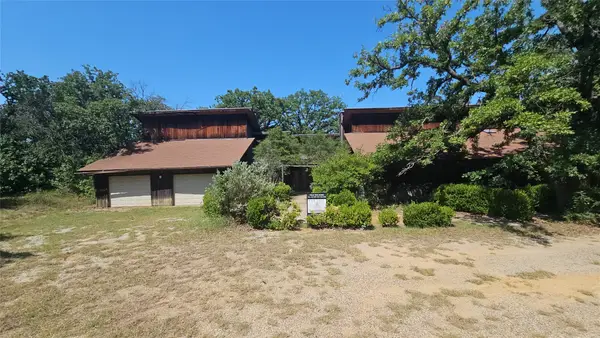 $650,000Active3 beds 3 baths3,936 sq. ft.
1121 Thornridge Circle, Argyle, TX 76226
MLS# 21302512Listed by: CHANDLER CROUCH, REALTORS - New
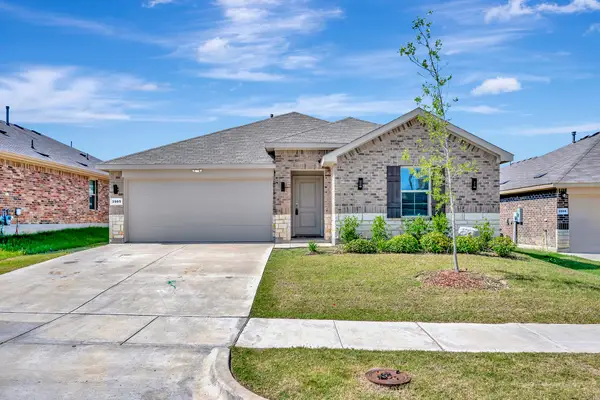 $339,900Active4 beds 2 baths1,708 sq. ft.
3905 Northwater Trail, Denton, TX 76226
MLS# 21322657Listed by: COMPASS RE TEXAS, LLC - New
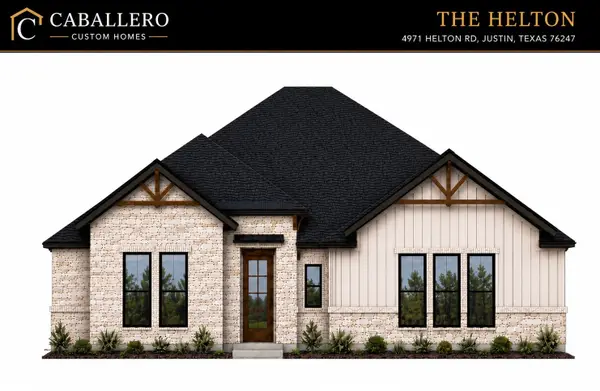 $699,000Active4 beds 4 baths2,781 sq. ft.
4971 Helton Road, Justin, TX 76247
MLS# 21324734Listed by: MAJOR LEAGUE REALTY, INC. - New
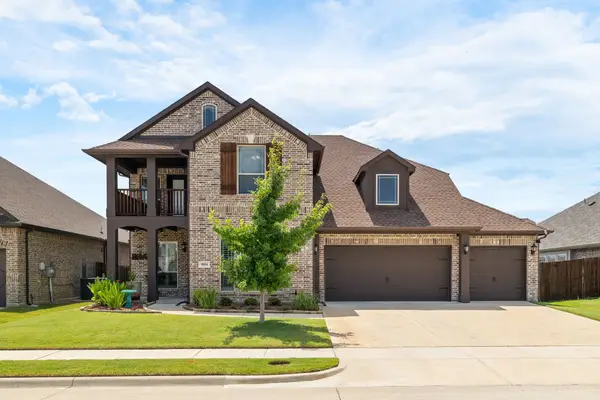 $575,000Active5 beds 4 baths3,431 sq. ft.
9004 Lavon Lane, Denton, TX 76226
MLS# 21325716Listed by: KELLER WILLIAMS REALTY


Protect your home and budget from life's surprises with an Assurant Home Warranty, backed by a partner that supports you through every step of homeownership. Explore Plans.
© 2026 Better Homes and Gardens Real Estate LLC. An Anywhere Real Estate company. All rights reserved. Better Homes and Gardens® Real Estate is a registered trademark owned by Meredith Operations Corporation, licensed to Better Homes and Gardens Real Estate LLC and used with permission. Better Homes and Gardens Real Estate LLC fully supports the principles of the Fair Housing Act and the Equal Opportunity Act. Listing information is deemed reliable but is not guaranteed accurate.
Each office is independently owned and operated.
Any services or products provided by third parties are not provided by, affiliated with or related to Better Homes and Gardens Real Estate LLC, or its affiliated companies.