
1837 Acoma Way, Justin Roanoke, TX 76226
Local realty services provided by:Better Homes and Gardens Real Estate Lindsey Realty
1837 Acoma Way,Flower Mound, TX 76226
$1,099,218
- 4 Beds
- 5 Baths
- 4,111 sq. ft.
- Single family
- Active
Listed by: dina verteramo
Office: highland homes realty
MLS#:21203038
Source:GDAR
Price summary
- Price:$1,099,218
- Price per sq. ft.:$267.38
- Monthly HOA dues:$162.5
About this home
* NEW HIGHLAND HOME IN FURST RANCH! Impressive scale, sophisticated design, and exceptional livability come together in this 4,111-square-foot two-story home featuring four bedrooms, four full and one half baths, a private study, entertainment room, and three-car garage. The open family room is enhanced by a fireplace and flows into a well-appointed kitchen with a butler’s pantry. Expansive sliding glass doors open to an extended outdoor living area, providing an inviting setting for gatherings and relaxation. The extended primary suite includes a spa-inspired bath with a 67-inch rectangular freestanding tub. Expanded secondary bedrooms with private full baths offer outstanding space and privacy. Set within Furst Ranch, residents will enjoy planned resort-style amenities and 404 acres of parks, trails, and open space, with convenient access to Argyle ISD, DFW Airport, Lake Grapevine, shopping, dining, and major thoroughfares.e.
Contact an agent
Home facts
- Year built:2026
- Subdivision & Development:Furst Ranch
- Listing ID #:21203038
- Added:145 day(s) ago
- Updated:August 03, 2026 at 11:42 AM
Rooms and interior
- Bedrooms:4
- Total bathrooms:5
- Full bathrooms:4
- Half bathrooms:1
- Flooring:Carpet, Ceramic Tile, Wood
- Kitchen Description:Dishwasher, Double Oven, Electric Oven, Gas Cooktop, Microwave
- Living area:4,111 sq. ft.
Heating and cooling
- Cooling:Ceiling Fans, Central Air
- Heating:Central, Natural Gas
- Central air:Yes
Structure and exterior
- Year built:2026
- Building area:4,111 sq. ft.
- Lot area:0.17 Acres
- Architectural Style:Traditional
- Construction Materials:Brick
- Levels:2 Story
Schools
- High school:Argyle
- Middle school:Argyle
- Elementary school:Argyle South
Finances and disclosures
- Price:$1,099,218
- Price per sq. ft.:$267.38
Features and amenities
- Appliances:Dishwasher, Double Oven, Electric Oven, Gas Cooktop, Microwave, Tankless Water Heater
- Amenities:Carbon Monoxide Detectors, Smoke Detectors
Parking
- Garage:Yes
- Garage spaces:3
 Information provided, in part, by North Texas Real Estate Information Systems, Inc. Last Updated August 3, 2026 Listings with the NTREIS logo are listed by brokerages other than Better Homes and Gardens Real Estate Lindsey Realty.
New listings near 1837 Acoma Way
- New
 $599,990Active4 beds 5 baths3,279 sq. ft.
936 Schuberts Road, Fort Worth, TX 76247
MLS# 21347816Listed by: HIGHLAND HOMES REALTY - New
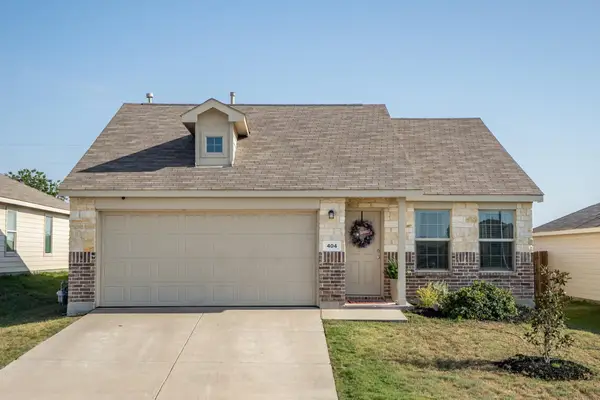 $285,000Active3 beds 2 baths1,487 sq. ft.
404 Ranchito Pass, Fort Worth, TX 76052
MLS# 21347922Listed by: RE/MAX TRINITY - New
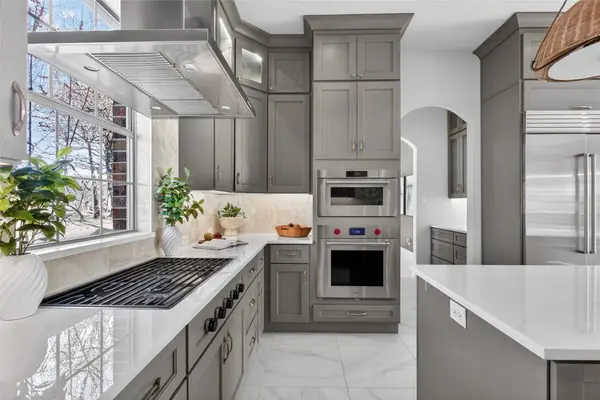 $1,575,000Active5 beds 4 baths4,572 sq. ft.
5704 Pine Valley Drive, Flower Mound, TX 75022
MLS# 21348040Listed by: COLDWELL BANKER REALTY - New
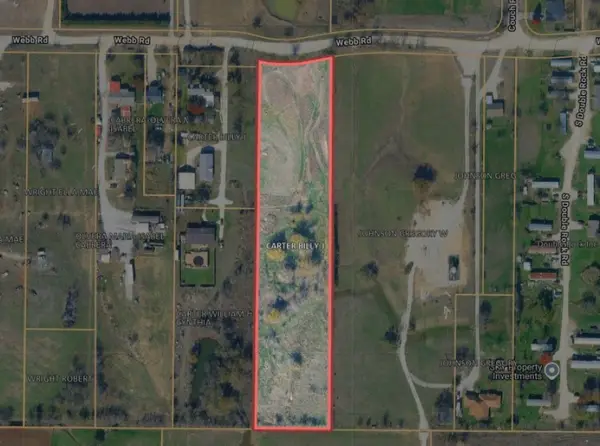 $380,000Active4.5 Acres
8632 Webb Road, Ponder, TX 76259
MLS# 21347983Listed by: SURGE REALTY - New
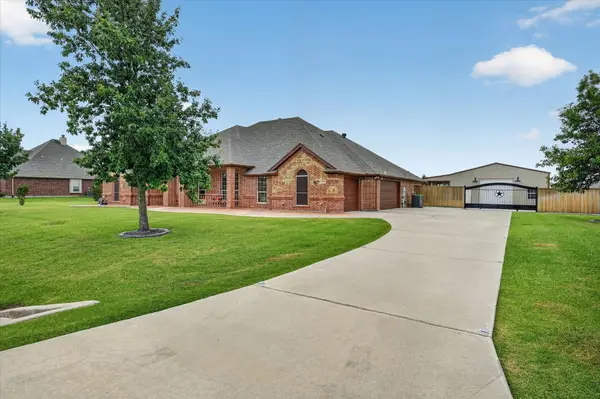 $739,000Active4 beds 3 baths2,818 sq. ft.
7915 Stone Ridge Drive, Northlake, TX 76247
MLS# 21343709Listed by: 221 REALTY ADVISORS - New
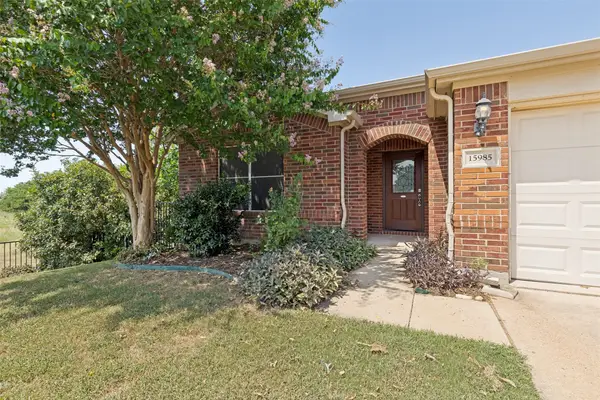 $345,000Active3 beds 2 baths1,612 sq. ft.
15985 Avenel Way, Fort Worth, TX 76177
MLS# 21345258Listed by: KELLER WILLIAMS REALTY-FM - New
 $699,000Active4 beds 4 baths3,645 sq. ft.
419 Aylesbury Drive, Roanoke, TX 76262
MLS# 21346415Listed by: LILY MOORE REALTY - New
 $1,600,000Active4 beds 5 baths3,969 sq. ft.
712 Frenchtown Road, Argyle, TX 76226
MLS# 21346403Listed by: LOKATION REAL ESTATE - New
 $749,990Active4 beds 6 baths3,497 sq. ft.
937 Pelotazo Avenue, Fort Worth, TX 76247
MLS# 21347463Listed by: HIGHLAND HOMES REALTY - New
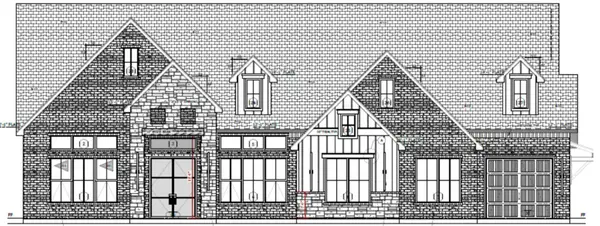 $899,000Active3 beds 4 baths3,314 sq. ft.
4866 Prairie Sky Lane, Dish, TX 76247
MLS# 21345281Listed by: PARKER PROPERTIES REAL ESTATE


Protect your home and budget from life's surprises with an Assurant Home Warranty, backed by a partner that supports you through every step of homeownership. Explore Plans.
© 2026 Better Homes and Gardens Real Estate LLC. An Anywhere Real Estate company. All rights reserved. Better Homes and Gardens® Real Estate is a registered trademark owned by Meredith Operations Corporation, licensed to Better Homes and Gardens Real Estate LLC and used with permission. Better Homes and Gardens Real Estate LLC fully supports the principles of the Fair Housing Act and the Equal Opportunity Act. Listing information is deemed reliable but is not guaranteed accurate.
Each office is independently owned and operated.
Any services or products provided by third parties are not provided by, affiliated with or related to Better Homes and Gardens Real Estate LLC, or its affiliated companies.