
1929 Shasta View Drive, Justin Roanoke, TX 76247
Local realty services provided by:Better Homes and Gardens Real Estate Lindsey Realty
Listed by: kimberly kelly
Office: ready real estate llc.
MLS#:21434545
Source:GDAR
Price summary
- Price:$289,000
- Price per sq. ft.:$124.68
- Monthly HOA dues:$29.67
About this home
NEW ROOF JUNE 2026!! In the last 3 years, the outside HVAC was replaced. Room to relax, entertain, and make yourself at home at 1929 Shasta View! This spacious 3-bedroom, 2.5-bath home offers a 2-car garage, three living areas, and two dining areas, giving you flexibility to create a game room, home office, or additional gathering space.
The kitchen features granite countertops, while a wood-burning fireplace adds warmth to the living space. The generously sized primary bedroom provides a comfortable retreat, and both secondary bedrooms offer plenty of room. Smart thermostats add everyday convenience. Comes with Refrigerator, washer, and dryer.
Step outside to enjoy the spacious backyard and extended patio—perfect for morning coffee, weekend cookouts, or unwinding after a busy day. Community amenities include a pool, playground, and jogging trails.
Located in Northwest ISD, with convenient access to I-35, restaurants, Tanger Outlets, Buc-ee’s, and Texas Motor Speedway. Come explore the space and possibilities this home has to offer!
Information deemed reliable but not guaranteed. Buyer and buyer’s agent to verify all information, including schools, measurements, and community amenities....
Contact an agent
Home facts
- Year built:2006
- Subdivision & Development:Harriet Creek Ranch Ph 4
- Listing ID #:21434545
- Added:7 day(s) ago
- Updated:November 22, 2026 at 01:27 PM
Rooms and interior
- Bedrooms:3
- Total bathrooms:3
- Full bathrooms:2
- Half bathrooms:1
- Flooring:Carpet, Ceramic Tile, Luxury Vinyl Plank
- Kitchen Description:Dishwasher, Disposal, Electric Range, Ice Maker, Microwave, Refrigerator
- Living area:2,318 sq. ft.
Heating and cooling
- Cooling:Ceiling Fans, Central Air
- Heating:Central, Electric, Fireplaces
- Central air:Yes
Structure and exterior
- Roof:Composition
- Year built:2006
- Building area:2,318 sq. ft.
- Lot area:0.13 Acres
- Lot Features:Lawn, Subdivision
- Architectural Style:Traditional
- Construction Materials:Brick
- Foundation Description:Slab
- Levels:2 Story
Schools
- High school:Northwest
- Middle school:Pike
- Elementary school:Clara Love
Finances and disclosures
- Price:$289,000
- Price per sq. ft.:$124.68
- Tax amount:$5,816
Features and amenities
- Appliances:Dishwasher, Disposal, Electric Range, Electric Water Heater, Ice Maker, Microwave, Refrigerator
- Amenities:Security System
Parking
- Garage:Yes
- Garage spaces:2
 Information provided, in part, by North Texas Real Estate Information Systems, Inc. Last Updated November 22, 2026 Listings with the NTREIS logo are listed by brokerages other than Better Homes and Gardens Real Estate Lindsey Realty.
New listings near 1929 Shasta View Drive
- New
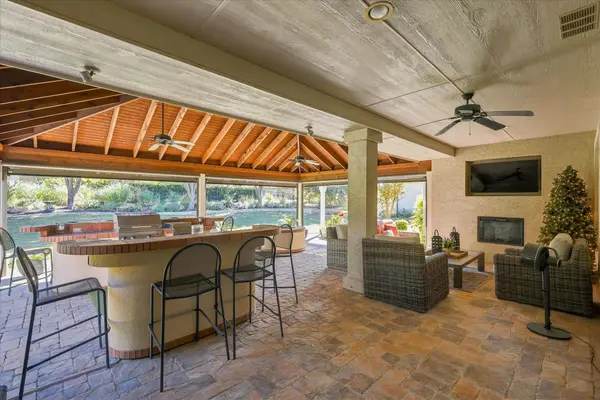 $749,900Active3 beds 4 baths2,466 sq. ft.
9001 Landmark Lane, Denton, TX 76207
MLS# 21435116Listed by: KELLER WILLIAMS REALTY-FM - New
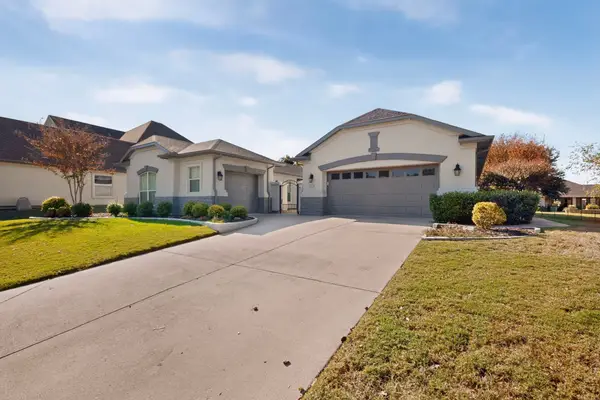 $699,000Active3 beds 3 baths2,627 sq. ft.
11709 Rosemont Court, Denton, TX 76207
MLS# 21441417Listed by: ATTORNEY BROKER SERVICES - New
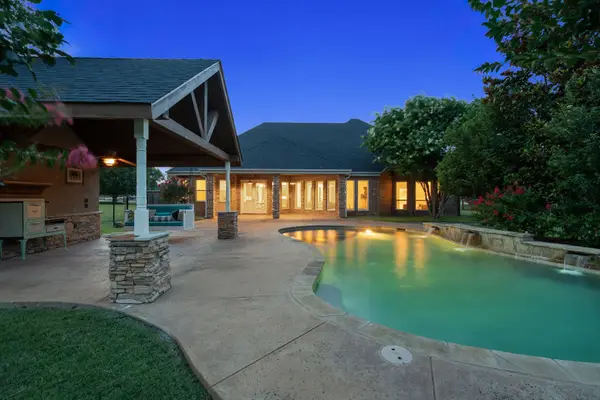 $1,040,000Active4 beds 4 baths3,706 sq. ft.
2505 Winthrop Hill Road, Denton, TX 76226
MLS# 21441473Listed by: COMPASS RE TEXAS, LLC - New
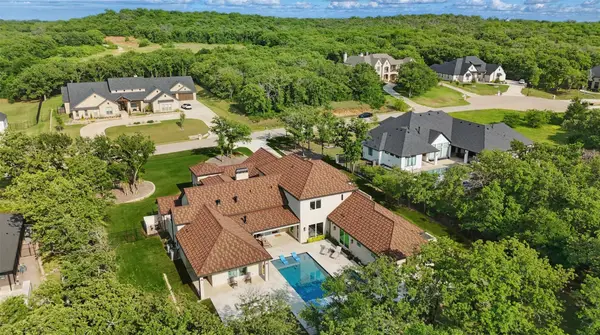 $2,800,000Active5 beds 6 baths5,307 sq. ft.
5008 Castellano Court, Flower Mound, TX 75022
MLS# 21431053Listed by: BERKSHIRE HATHAWAYHS PENFED TX - New
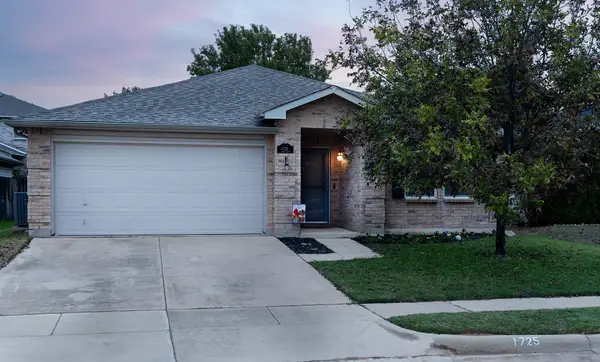 $285,000Active4 beds 2 baths2,093 sq. ft.
1725 Rialto Way, Fort Worth, TX 76247
MLS# 21441315Listed by: CHRISTIE'S LONE STAR - New
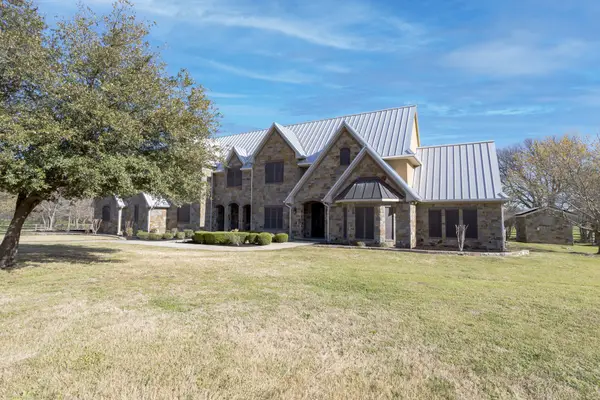 $3,200,000Active6 beds 6 baths6,774 sq. ft.
8970 Burnett Road, Justin, TX 76247
MLS# 21441280Listed by: MAJOR LEAGUE REALTY, INC. - Open Sun, 2 to 4pmNew
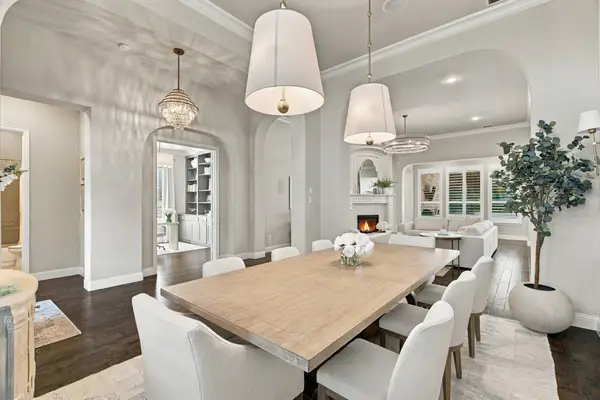 $815,000Active4 beds 3 baths3,169 sq. ft.
6709 Oak Knoll Road, Flower Mound, TX 76226
MLS# 21427210Listed by: COMPASS RE TEXAS, LLC - New
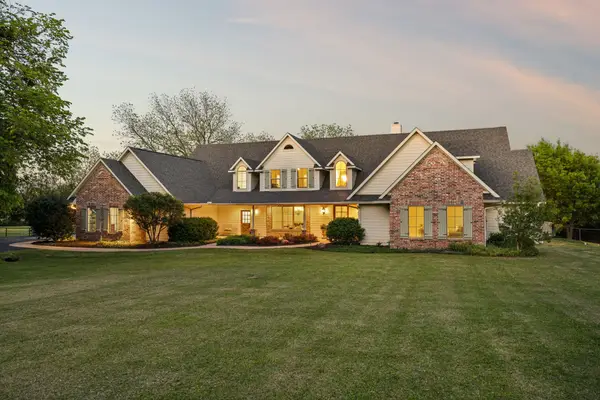 $1,599,000Active5 beds 7 baths5,135 sq. ft.
111 Stone Crest Road, Argyle, TX 76226
MLS# 21430387Listed by: REAL BROKER, LLC - New
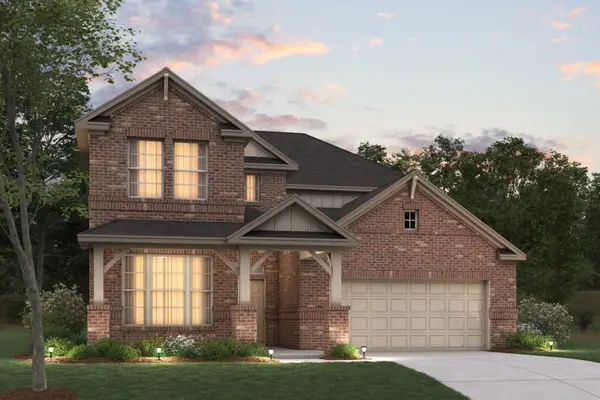 $627,475Active4 beds 4 baths3,174 sq. ft.
2805 Classical Drive, Denton, TX 76226
MLS# 21441145Listed by: ESCAPE REALTY - New
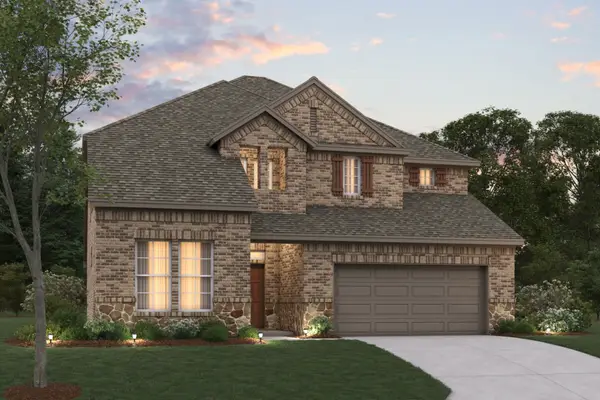 $606,065Active4 beds 4 baths3,174 sq. ft.
2717 Classical Drive, Denton, TX 76226
MLS# 21441172Listed by: ESCAPE REALTY


Protect your home and budget from life's surprises with an Assurant Home Warranty, backed by a partner that supports you through every step of homeownership. Explore Plans.
© 2026 Better Homes and Gardens Real Estate LLC. An Anywhere Real Estate company. All rights reserved. Better Homes and Gardens® Real Estate is a registered trademark owned by Meredith Operations Corporation, licensed to Better Homes and Gardens Real Estate LLC and used with permission. Better Homes and Gardens Real Estate LLC fully supports the principles of the Fair Housing Act and the Equal Opportunity Act. Listing information is deemed reliable but is not guaranteed accurate.
Each office is independently owned and operated.
Any services or products provided by third parties are not provided by, affiliated with or related to Better Homes and Gardens Real Estate LLC, or its affiliated companies.