
2153 Shawnee Trail, Justin Roanoke, TX 76247
Local realty services provided by:Better Homes and Gardens Real Estate Winans
Listed by: hina patel
Office: nexthome nextgen realty
MLS#:21216073
Source:GDAR
Price summary
- Price:$315,000
- Price per sq. ft.:$120.74
- Monthly HOA dues:$29.67
About this home
Fresh new carpet and updated photography give this spacious four bedroom home a fresh start. Priced to reflect its condition, this home offers an excellent opportunity for buyers looking for space, value, and the chance to make it their own over time. Whether you're buying your first home or simply looking for more room this thoughtfully designed floor plan offers four bedrooms, two and a half bathrooms, and a private first floor primary suite. Just off the entry, the flexible front room can easily serve as a home office, sitting room, playroom, or formal dining room to fit your lifestyle. The inviting living room features a wood burning fireplace and opens to the kitchen with a breakfast area for comfortable everyday living. Upstairs you'll find three additional bedrooms and a spacious game room that can serve as a media room, home office, playroom, or second living area. One of the home's standout features is the oversized backyard with plenty of room for entertaining, gardening, pets, play, or creating your own outdoor retreat. Move in today and personalize the home over time while building equity along the way. Conveniently located in the Justin area with quick access to Highway 114, I-35W, Texas Motor Speedway, Alliance Town Center, shopping, dining, and everyday conveniences. Located in highly sought after Northwest ISD. 30 minute drive to DFW International Airport. Some photos have been virtually staged to illustrate the home's potential....
Contact an agent
Home facts
- Year built:2003
- Listing ID #:21216073
- Added:127 day(s) ago
- Updated:July 29, 2026 at 12:25 PM
Rooms and interior
- Bedrooms:4
- Total bathrooms:3
- Full bathrooms:2
- Half bathrooms:1
- Flooring:Carpet, Vinyl
- Kitchen Description:Dishwasher, Disposal, Electric Range, Microwave
- Living area:2,609 sq. ft.
Heating and cooling
- Cooling:Central Air
- Heating:Central
- Central air:Yes
Structure and exterior
- Roof:Composition
- Year built:2003
- Building area:2,609 sq. ft.
- Lot area:0.18 Acres
- Architectural Style:Traditional
- Construction Materials:Brick
- Levels:2 Story
Schools
- High school:Northwest
- Middle school:Pike
- Elementary school:Clara Love
Finances and disclosures
- Price:$315,000
- Price per sq. ft.:$120.74
- Tax amount:$5,917
Features and amenities
- Appliances:Dishwasher, Disposal, Electric Range, Microwave
Parking
- Garage:Yes
- Garage spaces:2
 Information provided, in part, by North Texas Real Estate Information Systems, Inc. Last Updated July 29, 2026 Listings with the NTREIS logo are listed by brokerages other than Better Homes and Gardens Real Estate Winans.
New listings near 2153 Shawnee Trail
- New
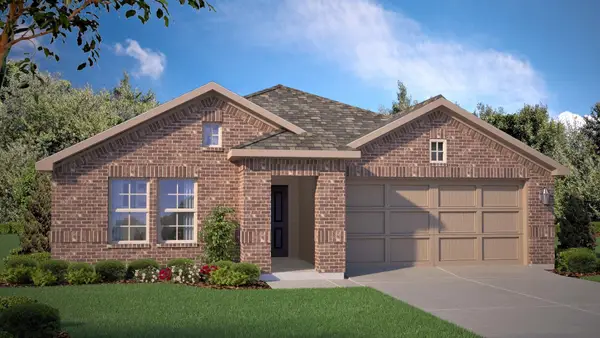 $334,990Active4 beds 2 baths1,799 sq. ft.
16557 Hudson Prairie Way, Fort Worth, TX 76247
MLS# 21343675Listed by: CENTURY 21 MIKE BOWMAN, INC. - New
 $349,990Active4 beds 2 baths1,778 sq. ft.
16537 Madrone Lane, Fort Worth, TX 76247
MLS# 21343434Listed by: CENTURY 21 MIKE BOWMAN, INC. - New
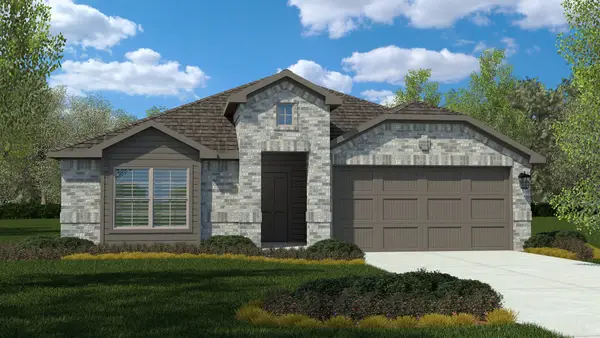 $356,990Active4 beds 2 baths2,038 sq. ft.
16745 Hudson Prairie Way, Fort Worth, TX 76247
MLS# 21343453Listed by: CENTURY 21 MIKE BOWMAN, INC. - New
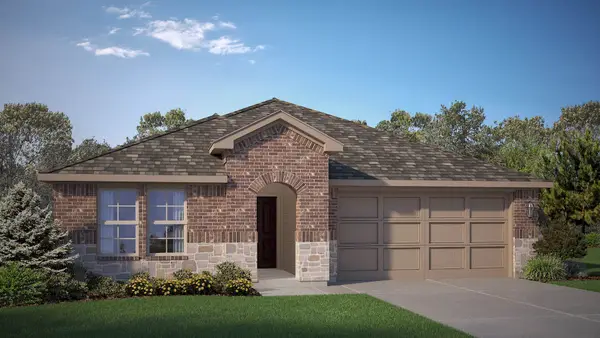 $376,460Active4 beds 3 baths2,044 sq. ft.
16733 Hudson Prairie Way, Fort Worth, TX 76247
MLS# 21343491Listed by: CENTURY 21 MIKE BOWMAN, INC. - New
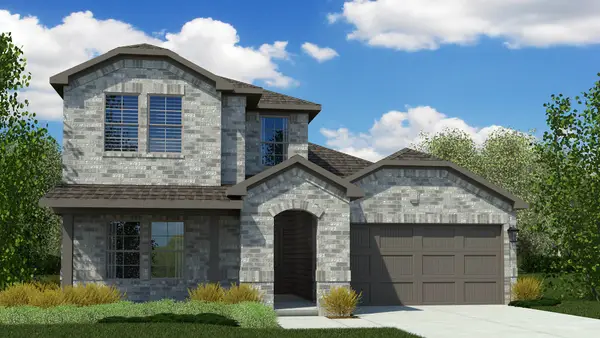 $374,990Active4 beds 3 baths2,178 sq. ft.
16725 Hudson Prairie Way, Fort Worth, TX 76247
MLS# 21343514Listed by: CENTURY 21 MIKE BOWMAN, INC. - New
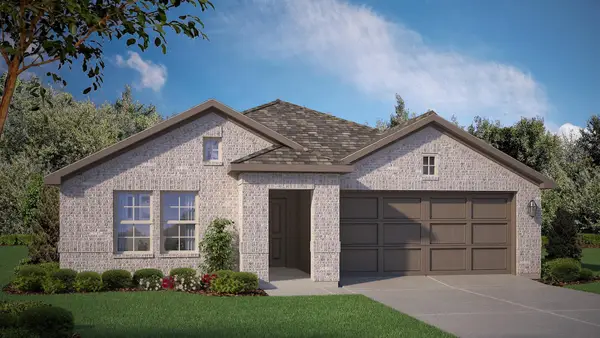 $334,990Active4 beds 2 baths1,799 sq. ft.
16528 Hudson Prairie Way, Fort Worth, TX 76247
MLS# 21343662Listed by: CENTURY 21 MIKE BOWMAN, INC. - New
 $346,990Active4 beds 2 baths1,799 sq. ft.
408 Montello Lane, Fort Worth, TX 76247
MLS# 21343694Listed by: CENTURY 21 MIKE BOWMAN, INC. - New
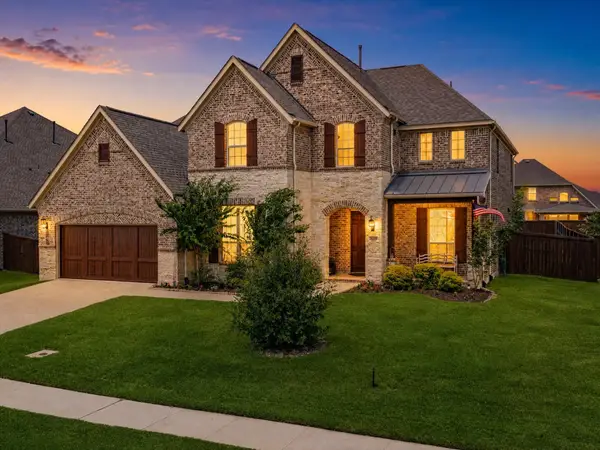 $890,000Active5 beds 5 baths4,255 sq. ft.
6520 Elderberry Way, Flower Mound, TX 76226
MLS# 21320721Listed by: HOMESMART - New
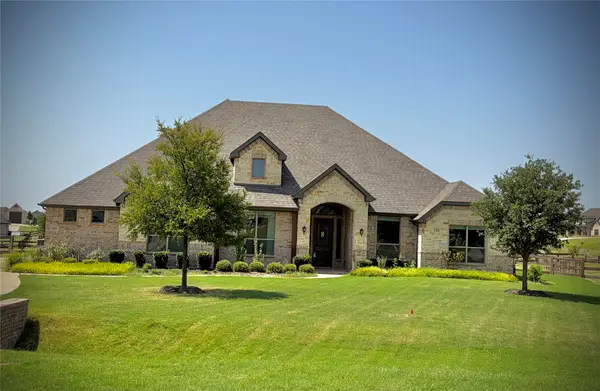 $949,000Active3 beds 3 baths3,160 sq. ft.
3409 Westhill Circle, Northlake, TX 76247
MLS# 21341719Listed by: RE/MAX TRINITY - New
 $499,990Active4 beds 3 baths2,894 sq. ft.
500 Turner Lane, Justin, TX 76247
MLS# 21333456Listed by: ESCAPE REALTY


Protect your home and budget from life's surprises with an Assurant Home Warranty, backed by a partner that supports you through every step of homeownership. Explore Plans.
© 2026 Better Homes and Gardens Real Estate LLC. An Anywhere Real Estate company. All rights reserved. Better Homes and Gardens® Real Estate is a registered trademark owned by Meredith Operations Corporation, licensed to Better Homes and Gardens Real Estate LLC and used with permission. Better Homes and Gardens Real Estate LLC fully supports the principles of the Fair Housing Act and the Equal Opportunity Act. Listing information is deemed reliable but is not guaranteed accurate.
Each office is independently owned and operated.
Any services or products provided by third parties are not provided by, affiliated with or related to Better Homes and Gardens Real Estate LLC, or its affiliated companies.