
2153 Shawnee Trail, Justin Roanoke, TX 76247
Local realty services provided by:Better Homes and Gardens Real Estate Senter, REALTORS(R)
Listed by: stephanie reynolds, hina patel
Office: nexthome nextgen realty
MLS#:21345042
Source:GDAR
Price summary
- Price:$305,000
- Price per sq. ft.:$116.9
- Monthly HOA dues:$29.67
About this home
This may be your big chance at homeownership—with a big backyard as the bonus. Fresh paint and carpet, new kitchen countertops and updated lighting create a warm, comfortable home where much of the work has already been done. There is room to enjoy coffee in the breakfast nook, settle in around the wood-burning fireplace and create dedicated spaces for working, entertaining, movie nights or hobbies. Upstairs there is another living area with three additional bedrooms. Outside, the oversized backyard offers the freedom to host cookouts, start a garden, play with pets or simply enjoy more breathing room. Harriet Creek Ranch adds even more to everyday life with a community pool, playground, walking trails and green space. Convenient access to Northwest ISD, Highway 114, I-35W, Alliance Town Center, Tanger Outlets, Texas Motor Speedway, shopping, dining and DFW Airport keeps work, errands and weekends within easy reach. If you have been waiting for the right opportunity to own a home with space to grow into, this one deserves a closer look....
Contact an agent
Home facts
- Year built:2003
- Subdivision & Development:Harriet Creek Ranch Ph 1
- Listing ID #:21345042
- Added:57 day(s) ago
- Updated:September 25, 2026 at 12:07 PM
Rooms and interior
- Bedrooms:4
- Total bathrooms:3
- Full bathrooms:2
- Half bathrooms:1
- Flooring:Carpet, Vinyl
- Kitchen Description:Dishwasher, Disposal, Electric Range, Microwave
- Living area:2,609 sq. ft.
Heating and cooling
- Cooling:Central Air
- Heating:Central
- Central air:Yes
Structure and exterior
- Roof:Composition
- Year built:2003
- Building area:2,609 sq. ft.
- Lot area:0.18 Acres
- Architectural Style:Traditional
- Construction Materials:Brick
- Levels:2 Story
Schools
- High school:Northwest
- Middle school:Pike
- Elementary school:Clara Love
Finances and disclosures
- Price:$305,000
- Price per sq. ft.:$116.9
- Tax amount:$5,917
Features and amenities
- Appliances:Dishwasher, Disposal, Electric Range, Microwave
Parking
- Garage:Yes
- Garage spaces:2
 Information provided, in part, by North Texas Real Estate Information Systems, Inc. Last Updated September 25, 2026 Listings with the NTREIS logo are listed by brokerages other than Better Homes and Gardens Real Estate Senter, REALTORS(R).
New listings near 2153 Shawnee Trail
- New
 $1,999,999Active5 beds 6 baths5,502 sq. ft.
4141 High Road, Flower Mound, TX 75022
MLS# 21392070Listed by: BERKSHIRE HATHAWAYHS PENFED TX - New
 $975,000Active4 beds 4 baths3,875 sq. ft.
420 Boonesville Bend, Argyle, TX 76226
MLS# 21392380Listed by: SARAH BOYD & CO - New
 $1,249,000Active5 beds 6 baths4,759 sq. ft.
1708 Breezy Brook Lane, Argyle, TX 76226
MLS# 21395643Listed by: COLDWELL BANKER APEX, REALTORS - New
 $1,699,000Active4 beds 5 baths3,828 sq. ft.
760 Hummingbird Lane, Justin, TX 76247
MLS# 21395815Listed by: THE WHITING GROUP - New
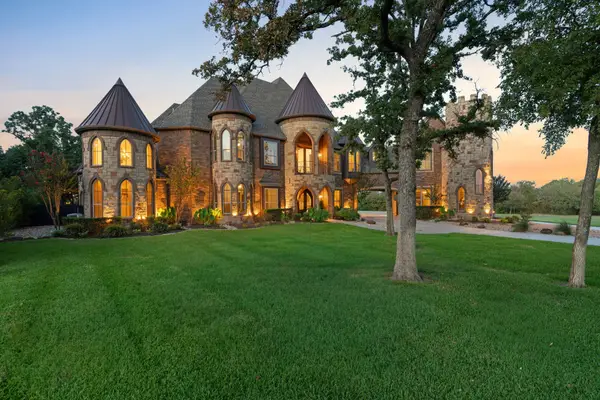 $2,600,000Active5 beds 7 baths7,549 sq. ft.
664 Manor Drive, Argyle, TX 76226
MLS# 21368175Listed by: COMPASS RE TEXAS, LLC - New
 $339,000Active4 beds 2 baths2,085 sq. ft.
625 Basteen Lane, Justin, TX 76247
MLS# 21391891Listed by: LEAGUE REAL ESTATE - Open Sat, 1 to 3pmNew
 $375,000Active4 beds 2 baths1,862 sq. ft.
217 Southpeak Lane, Ponder, TX 76259
MLS# 21391816Listed by: EBBY HALLIDAY, REALTORS - New
 $399,000Active4 beds 2 baths2,010 sq. ft.
15532 Halstead Lane, Fort Worth, TX 76247
MLS# 21391214Listed by: KELLER WILLIAMS REALTY - New
 $645,000Active3 beds 3 baths2,169 sq. ft.
2913 Stonefield, The Colony, TX 75056
MLS# 21395653Listed by: C21 FINE HOMES JUDGE FITE - New
 $399,500Active4 beds 2 baths2,292 sq. ft.
210 Ovaletta Drive, Justin, TX 76247
MLS# 21385511Listed by: LION DRIVE REALTY


Protect your home and budget from life's surprises with an Assurant Home Warranty, backed by a partner that supports you through every step of homeownership. Explore Plans.
© 2026 Better Homes and Gardens Real Estate LLC. An Anywhere Real Estate company. All rights reserved. Better Homes and Gardens® Real Estate is a registered trademark owned by Meredith Operations Corporation, licensed to Better Homes and Gardens Real Estate LLC and used with permission. Better Homes and Gardens Real Estate LLC fully supports the principles of the Fair Housing Act and the Equal Opportunity Act. Listing information is deemed reliable but is not guaranteed accurate.
Each office is independently owned and operated.
Any services or products provided by third parties are not provided by, affiliated with or related to Better Homes and Gardens Real Estate LLC, or its affiliated companies.