
3932 Birch Lane, Justin Roanoke, TX 76226
Local realty services provided by:Better Homes and Gardens Real Estate Rhodes Realty
Listed by: robert powley
Office: escape realty
MLS#:21364809
Source:GDAR
Price summary
- Price:$397,990
- Price per sq. ft.:$212.04
- Monthly HOA dues:$100
About this home
Built by M-I Homes. Welcome to 3932 Birch Lane, Argyle, Texas — a new construction single-story home offering well-designed living space with 4 bedrooms and 2 bathrooms, ideal for comfortable everyday living.
Step inside to discover an open-concept living space that creates a seamless flow between the main gathering areas of the home. The thoughtful floorplan reflects a quality of design that prioritizes both functionality and style, ensuring every square foot is put to great use.
The owner's bedroom provides a private retreat with an en-suite bathroom with a double-sink vanity, a separate tub and shower, and a large walk-in closet, offering a comfortable space to unwind at the end of the day. Additional bedrooms are generously sized, providing flexibility for family, guests, or a home office.
Outside, the covered patio extends your living area and offers a perfect setting for relaxing or entertaining. The neighborhood provides a welcoming environment with proximity to parks, making it easy to enjoy outdoor activities and green spaces nearby.
This home combines quality construction with a practical design, delivering a move-in ready single-story home that meets the needs of today's homeowner.
Schedule your visit today!...
Contact an agent
Home facts
- Year built:2026
- Subdivision & Development:Sagebrook
- Listing ID #:21364809
- Added:1 day(s) ago
- Updated:August 28, 2026 at 01:46 PM
Rooms and interior
- Bedrooms:4
- Total bathrooms:2
- Full bathrooms:2
- Flooring:Carpet, Ceramic Tile
- Kitchen Description:Dishwasher, Disposal, Gas Cooktop, Microwave, Vented Exhaust Fan, Water Purifier
- Living area:1,877 sq. ft.
Heating and cooling
- Cooling:Ceiling Fans, Central Air, Electric
- Heating:Central, Natural Gas
- Central air:Yes
Structure and exterior
- Roof:Composition
- Year built:2026
- Building area:1,877 sq. ft.
- Lot area:0.14 Acres
- Lot Features:Few Trees, Interior Lot, Landscaped, Sprinkler System, Subdivision
- Architectural Style:Traditional
- Construction Materials:Brick
- Foundation Description:Slab
- Levels:1 Story
Schools
- High school:Guyer
- Middle school:Tom Harpool
- Elementary school:EP Rayzor
Finances and disclosures
- Price:$397,990
- Price per sq. ft.:$212.04
Features and amenities
- Appliances:Dishwasher, Disposal, Gas Cooktop, Gas Water Heater, Microwave, Plumbed For Gas, Some Gas Appliances, Tankless Water Heater, Vented Exhaust Fan, Water Purifier
- Amenities:Carbon Monoxide Detectors, Prewired, Smoke Detectors
Parking
- Garage:Yes
- Garage spaces:2
 Information provided, in part, by North Texas Real Estate Information Systems, Inc. Last Updated August 28, 2026 Listings with the NTREIS logo are listed by brokerages other than Better Homes and Gardens Real Estate Rhodes Realty.
New listings near 3932 Birch Lane
- New
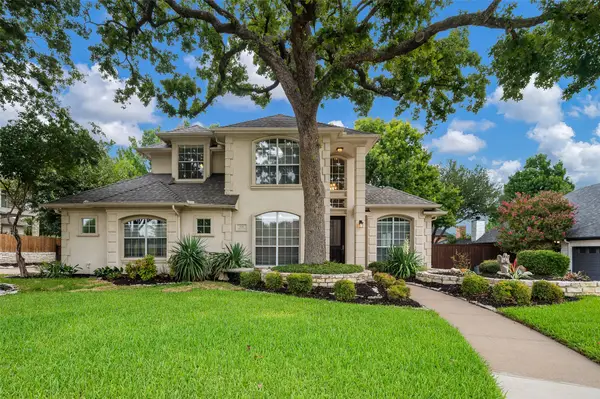 $720,000Active4 beds 3 baths2,771 sq. ft.
626 Indian Creek Drive, Trophy Club, TX 76262
MLS# 21359978Listed by: COLDWELL BANKER RESIDENTIAL - New
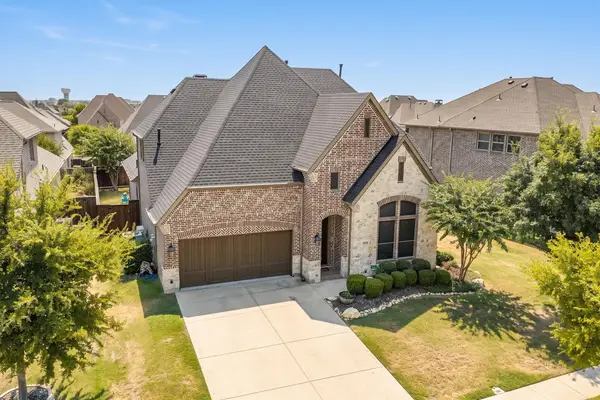 $725,000Active4 beds 3 baths2,993 sq. ft.
1024 Highpoint Way, Roanoke, TX 76262
MLS# 21366722Listed by: COLDWELL BANKER APEX, REALTORS - New
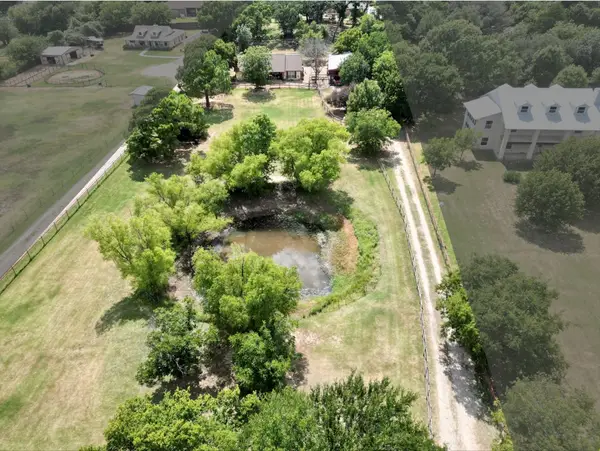 $875,000Active3 beds 2 baths1,661 sq. ft.
13043 Gold Hill Road, Argyle, TX 76226
MLS# 21368945Listed by: KELLER WILLIAMS REALTY-FM - Open Sat, 11am to 1pmNew
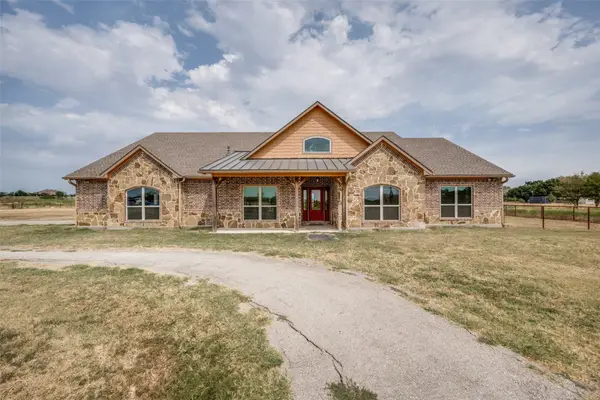 $1,600,000Active3 beds 2 baths2,682 sq. ft.
8400 Holder Road, Northlake, TX 76247
MLS# 21370054Listed by: MAJOR LEAGUE REALTY, INC. - Open Sat, 2 to 4pmNew
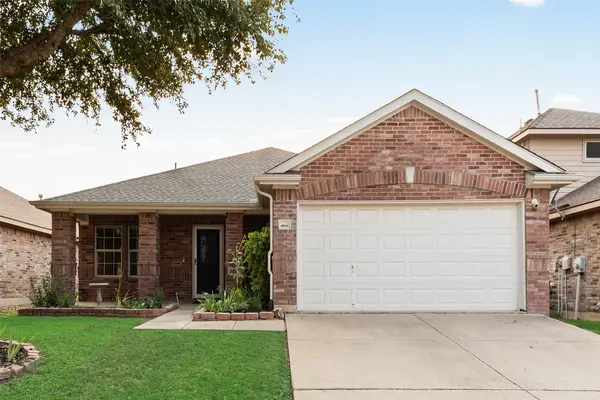 $345,000Active3 beds 2 baths1,744 sq. ft.
15641 Wheelhorse Trail, Fort Worth, TX 76262
MLS# 21371055Listed by: LILY MOORE REALTY - New
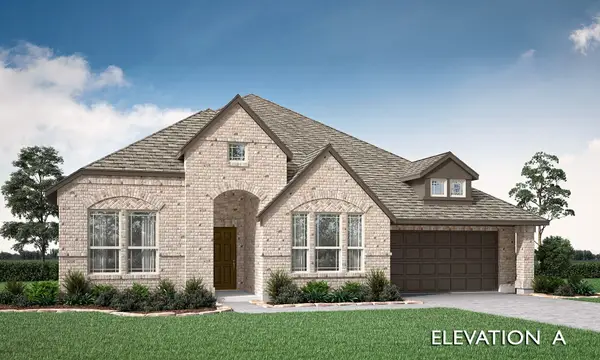 $631,333Active4 beds 3 baths2,800 sq. ft.
9113 Wood Duck Drive, New Fairview, TX 76247
MLS# 21371784Listed by: VISIONS REALTY & INVESTMENTS - New
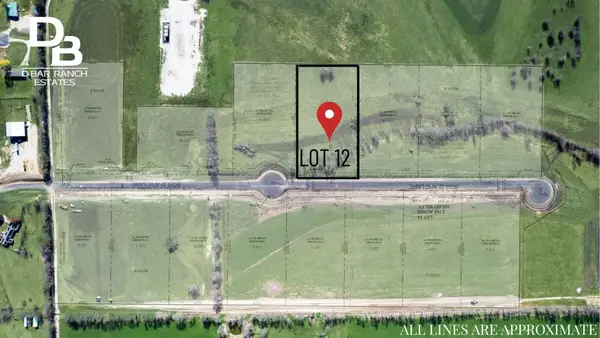 $295,000Active3.1 Acres
TBD Bois D' Arc Lane, Ponder, TX 76259
MLS# 21371822Listed by: THE AGENCY FRISCO - New
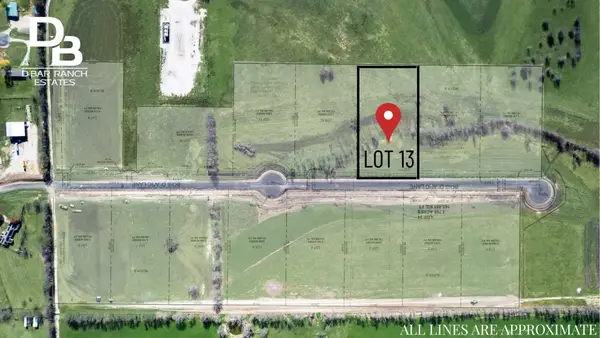 $295,000Active3.16 Acres
TBD Bois D Arc Ln, Ponder, TX 76259
MLS# 21371861Listed by: THE AGENCY FRISCO - New
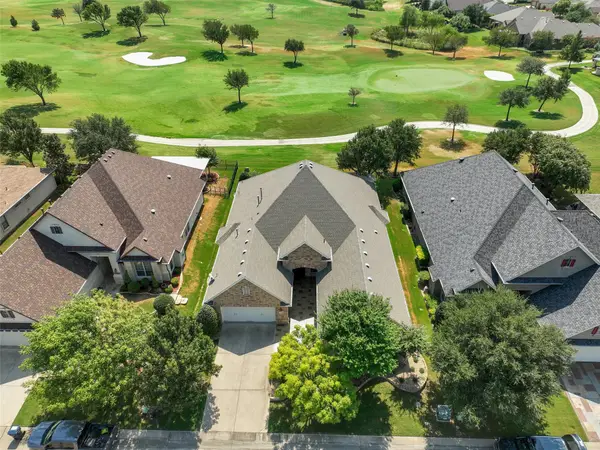 $775,000Active2 beds 2 baths2,499 sq. ft.
9813 Cypress Street, Denton, TX 76207
MLS# 21370440Listed by: IVY LEAGUE REALTY - New
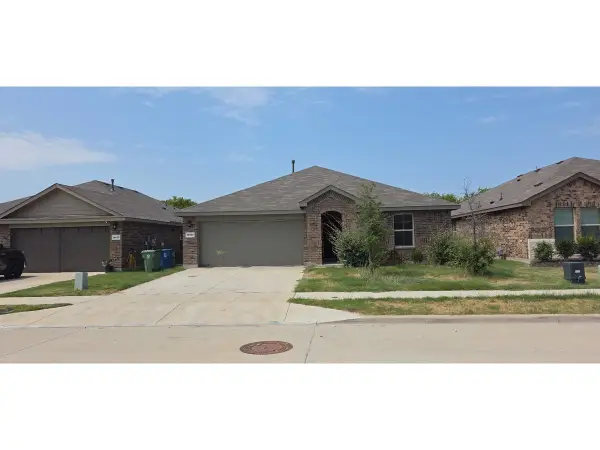 $285,000Active4 beds 2 baths1,878 sq. ft.
16629 White Fish Lane, Justin, TX 76247
MLS# 21371647Listed by: STAR REALTY


Protect your home and budget from life's surprises with an Assurant Home Warranty, backed by a partner that supports you through every step of homeownership. Explore Plans.
© 2026 Better Homes and Gardens Real Estate LLC. An Anywhere Real Estate company. All rights reserved. Better Homes and Gardens® Real Estate is a registered trademark owned by Meredith Operations Corporation, licensed to Better Homes and Gardens Real Estate LLC and used with permission. Better Homes and Gardens Real Estate LLC fully supports the principles of the Fair Housing Act and the Equal Opportunity Act. Listing information is deemed reliable but is not guaranteed accurate.
Each office is independently owned and operated.
Any services or products provided by third parties are not provided by, affiliated with or related to Better Homes and Gardens Real Estate LLC, or its affiliated companies.