
4028 Alpine Rose Court, Justin Roanoke, TX 76262
Local realty services provided by:Better Homes and Gardens Real Estate Winans
4028 Alpine Rose Court,Fort Worth, TX 76262
$565,000
- 4 Beds
- 3 Baths
- 2,777 sq. ft.
- Single family
- Active
Listed by: janeil mccandless
Office: brazos realty partners
MLS#:21397581
Source:GDAR
Price summary
- Price:$565,000
- Price per sq. ft.:$203.46
- Monthly HOA dues:$50.42
About this home
Beautifully maintained 2,777 sq ft home in Chadwick Farms featuring 4 bedrooms, 3 full baths, and a game room. The thoughtfully designed floor plan offers 3 bedrooms downstairs, while upstairs features a private 4th bedroom, full bath, and game room—perfect for guests or additional living space. A beautiful glass and iron front door welcomes you into an open floor plan with hardwood floors, vaulted ceilings, and 8-foot doors. The spacious kitchen features granite countertops, Viking vent hood, double ovens, built-in microwave, roll-out shelving in all lower cabinets, and a generous walk-in pantry. Custom touches include plantation shutters throughout, a mudroom with built-in desk and storage cabinetry, and a separate utility room with custom cabinets and sink. Step outside to your own backyard retreat with a heated pool and covered patio, and turf yard - ideal for relaxing or entertaining. A retractable screen on the back door adds to the indoor-outdoor living experience. Patio furniture and mounted outdoor TV can convey. Chadwick Farms offers community amenities including a pool and playground....
Contact an agent
Home facts
- Year built:2017
- Subdivision & Development:Chadwick Farms Add
- Listing ID #:21397581
- Added:1 day(s) ago
- Updated:September 29, 2026 at 11:58 PM
Rooms and interior
- Bedrooms:4
- Total bathrooms:3
- Full bathrooms:3
- Flooring:Carpet, Tile
- Kitchen Description:Dishwasher, Disposal, Double Oven, Electric Oven, Gas Cooktop, Microwave
- Living area:2,777 sq. ft.
Heating and cooling
- Cooling:Ceiling Fans, Central Air, Zoned
- Heating:Electric, Fireplaces, Zoned
- Central air:Yes
Structure and exterior
- Year built:2017
- Building area:2,777 sq. ft.
- Lot area:0.13 Acres
- Lot Features:Interior Lot, Sprinkler System
- Architectural Style:Traditional
- Construction Materials:Brick
- Foundation Description:Slab
- Levels:2 Story
Schools
- High school:Byron Nelson
- Middle school:John M Tidwell
- Elementary school:Wayne A Cox
Finances and disclosures
- Price:$565,000
- Price per sq. ft.:$203.46
- Tax amount:$9,855
Features and amenities
- Appliances:Dishwasher, Disposal, Double Oven, Dryer, Electric Oven, Gas Cooktop, Microwave, Tankless Water Heater
- Laundry features:Dryer
- Amenities:Prewired, Security System, Smoke Detectors
Parking
- Garage:Yes
- Garage spaces:2
 Information provided, in part, by North Texas Real Estate Information Systems, Inc. Last Updated September 29, 2026 Listings with the NTREIS logo are listed by brokerages other than Better Homes and Gardens Real Estate Winans.
New listings near 4028 Alpine Rose Court
- New
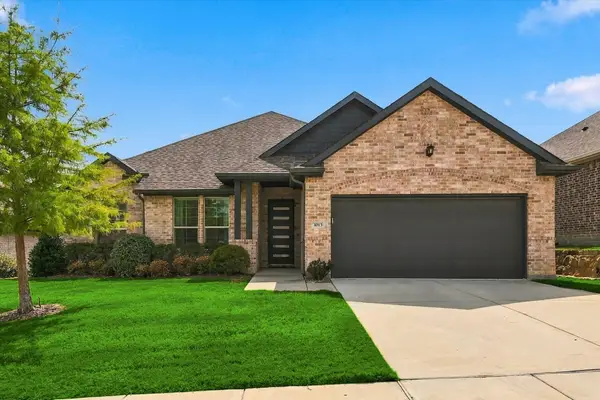 $515,000Active4 beds 2 baths2,478 sq. ft.
1013 Coralberry Drive, Northlake, TX 76226
MLS# 21397366Listed by: RE/MAX DFW ASSOCIATES IV - New
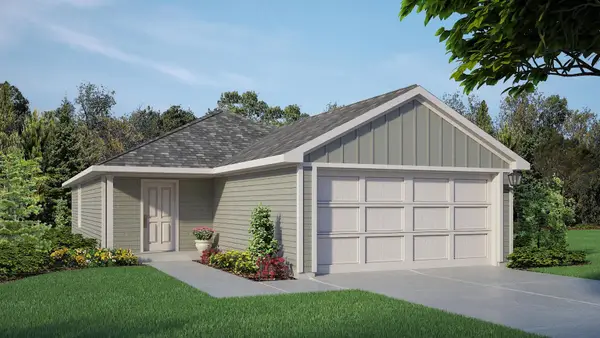 $214,990Active3 beds 2 baths1,156 sq. ft.
3415 Basalt Drive, Ponder, TX 76259
MLS# 21395999Listed by: CENTURY 21 MIKE BOWMAN, INC. - New
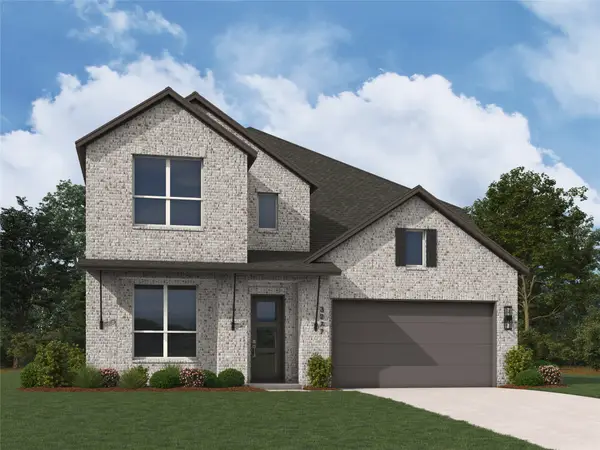 $674,990Active4 beds 5 baths3,306 sq. ft.
3032 Craftsman Way, Northlake, TX 76247
MLS# 21399003Listed by: HIGHLAND HOMES REALTY - New
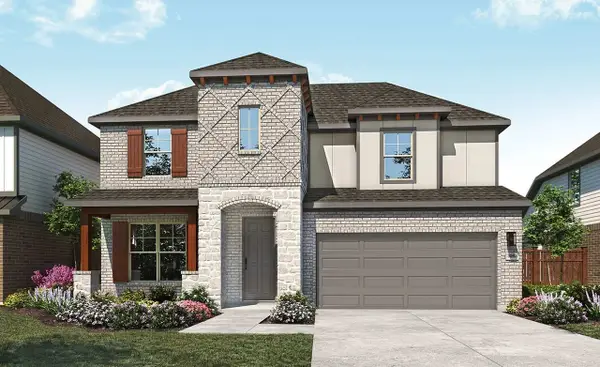 $499,990Active5 beds 4 baths3,050 sq. ft.
16516 Petal Drive, Fort Worth, TX 76247
MLS# 21399111Listed by: DRB GROUP REALTY, LLC - New
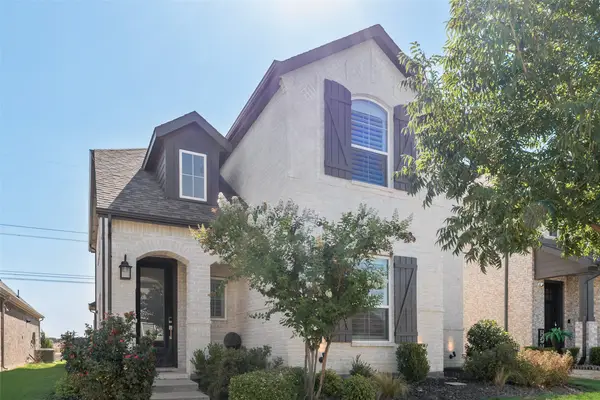 $465,000Active4 beds 3 baths2,454 sq. ft.
852 Trailside Lane, Argyle, TX 76226
MLS# 21392832Listed by: REALTYBEES - Open Sun, 2 to 4pmNew
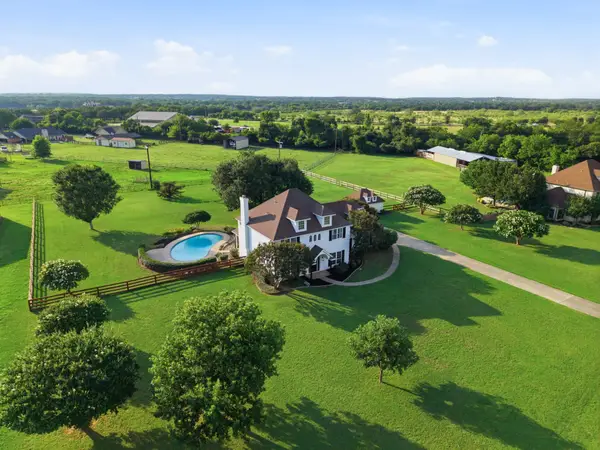 $899,000Active4 beds 3 baths2,613 sq. ft.
1301 Rolling Acres Drive, Argyle, TX 76226
MLS# 21398583Listed by: REAL ESTATE STATION LLC - New
 $419,000Active4 beds 3 baths2,435 sq. ft.
2336 Gray Drive, Northlake, TX 76247
MLS# 21398130Listed by: CONGRESS REALTY, INC. - New
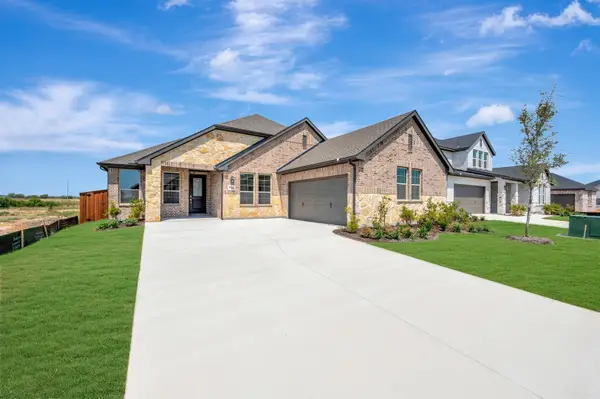 $470,928Active4 beds 3 baths2,521 sq. ft.
344 Kathryn Drive, Fort Worth, TX 76052
MLS# 21398014Listed by: HOMESUSA.COM - New
 $566,132Active4 beds 3 baths2,836 sq. ft.
9816 Viceroy Drive, Denton, TX 76207
MLS# 21397952Listed by: HOMESUSA.COM


Protect your home and budget from life's surprises with an Assurant Home Warranty, backed by a partner that supports you through every step of homeownership. Explore Plans.
© 2026 Better Homes and Gardens Real Estate LLC. An Anywhere Real Estate company. All rights reserved. Better Homes and Gardens® Real Estate is a registered trademark owned by Meredith Operations Corporation, licensed to Better Homes and Gardens Real Estate LLC and used with permission. Better Homes and Gardens Real Estate LLC fully supports the principles of the Fair Housing Act and the Equal Opportunity Act. Listing information is deemed reliable but is not guaranteed accurate.
Each office is independently owned and operated.
Any services or products provided by third parties are not provided by, affiliated with or related to Better Homes and Gardens Real Estate LLC, or its affiliated companies.